 For sale 50
$879,900
3+1 bed4 bath1,500–2,000 sq ft
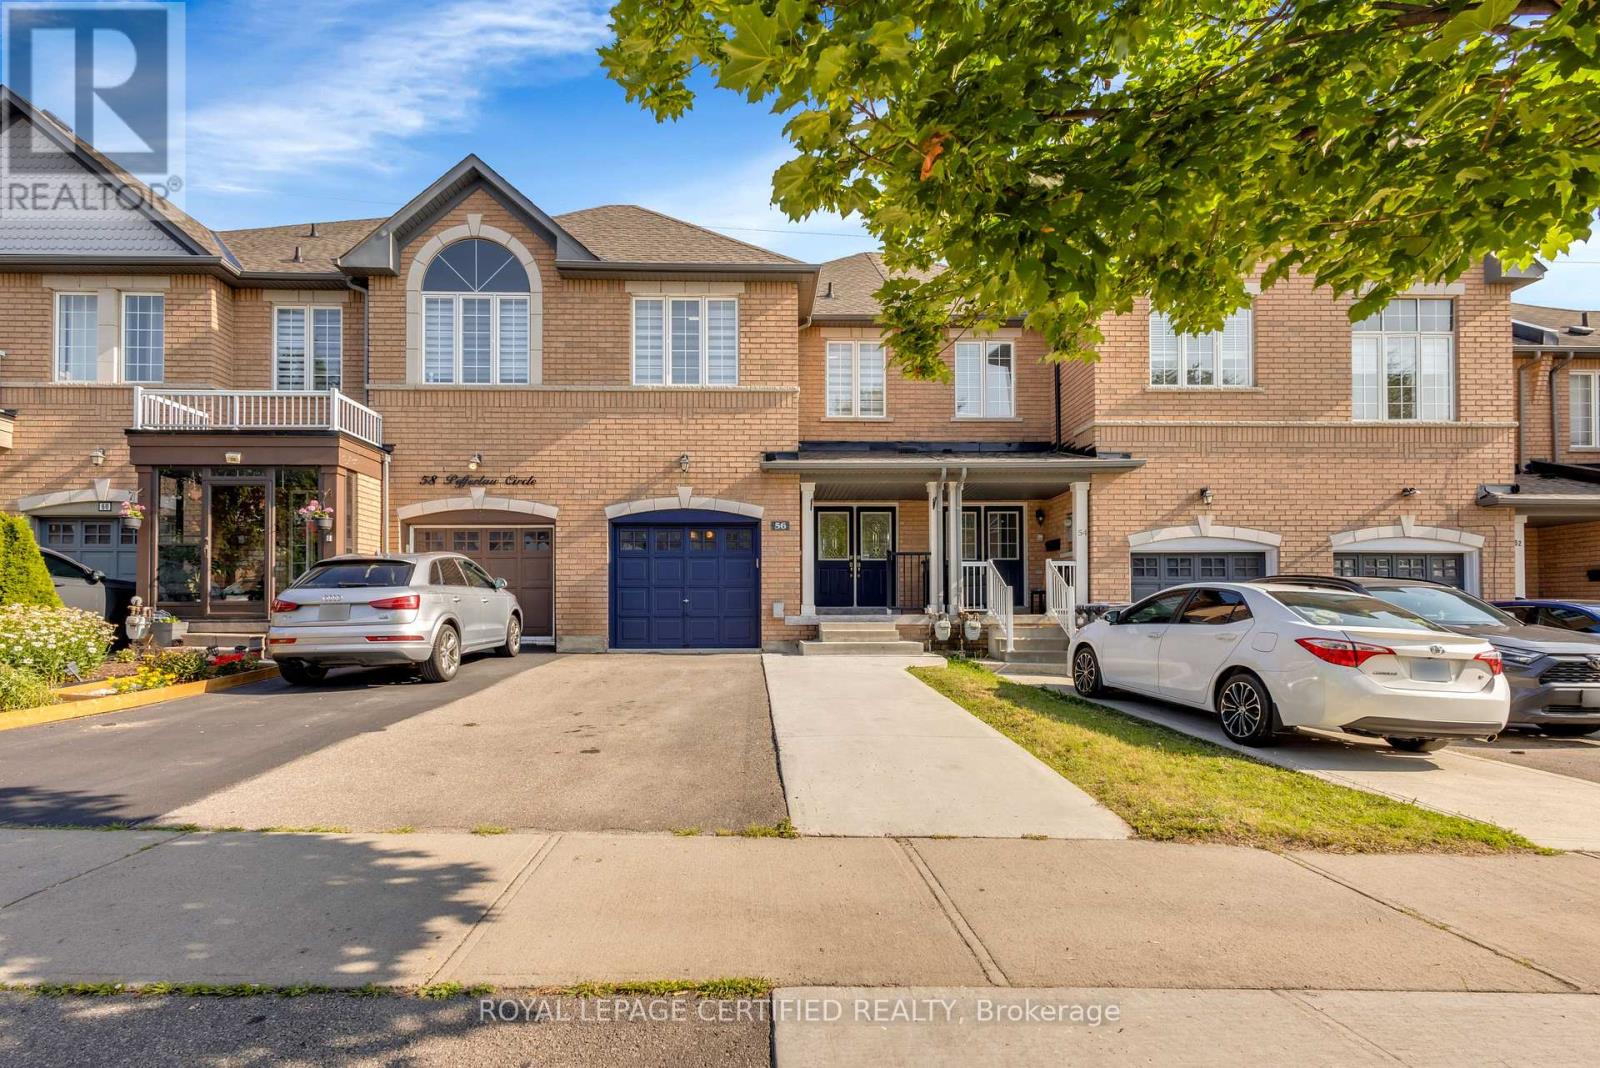
56 Pefferlaw Circle
Bram West, Brampton
2 months agoMLS® W13615000
ROYAL LEPAGE CERTIFIED REALTY
3 Fiddleneck Crescent
Sandringham-Wellington, Brampton, Ontario L6R1R2
For sale· Added
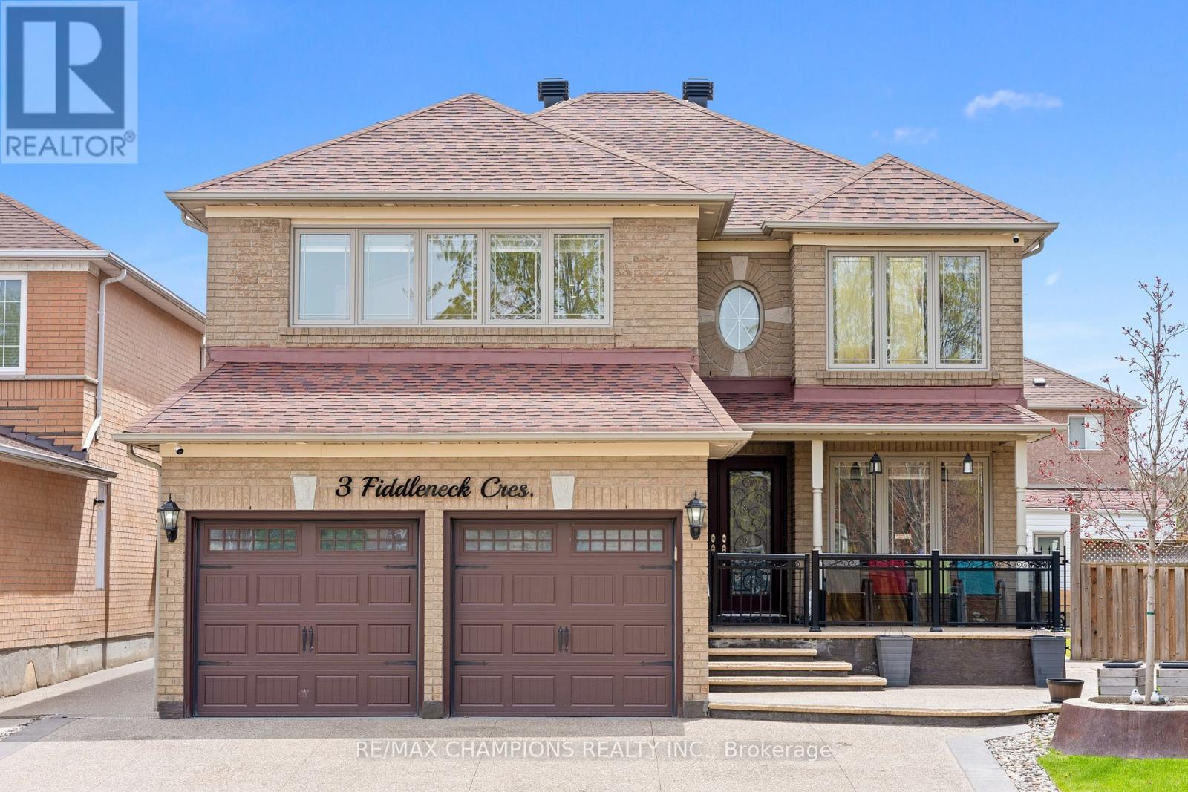
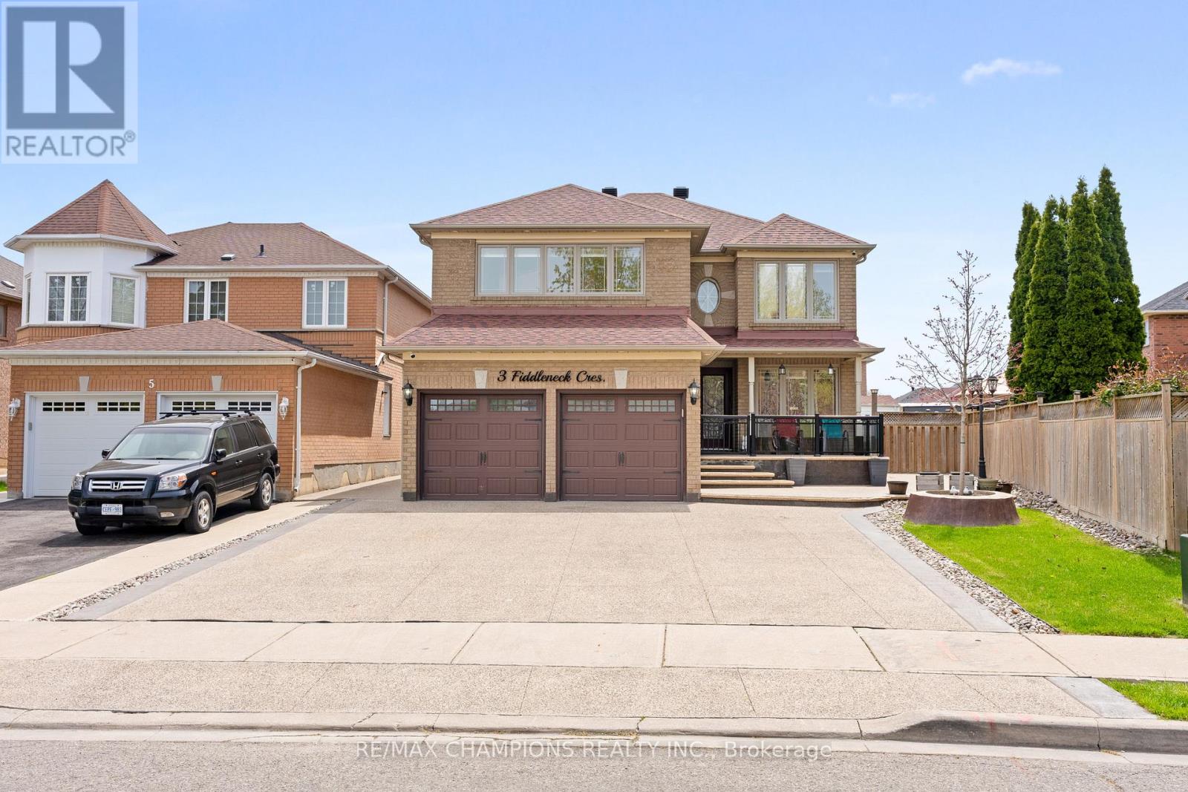
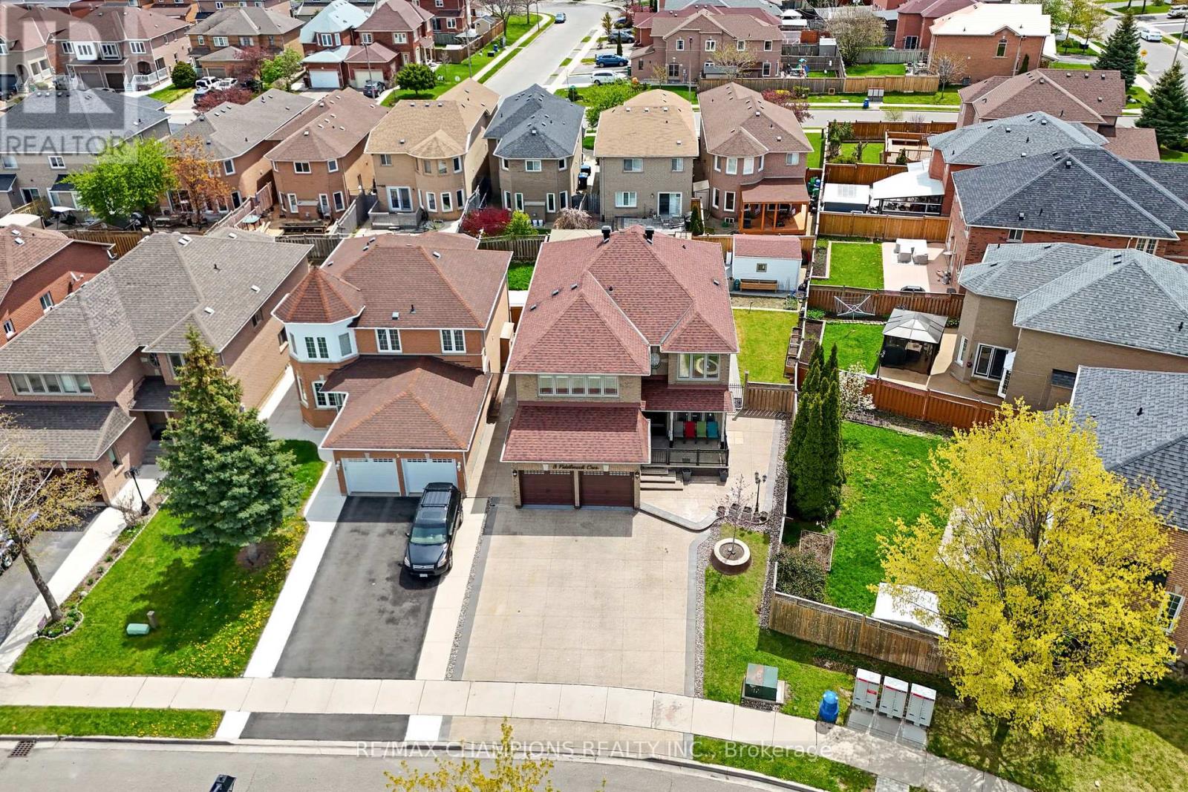
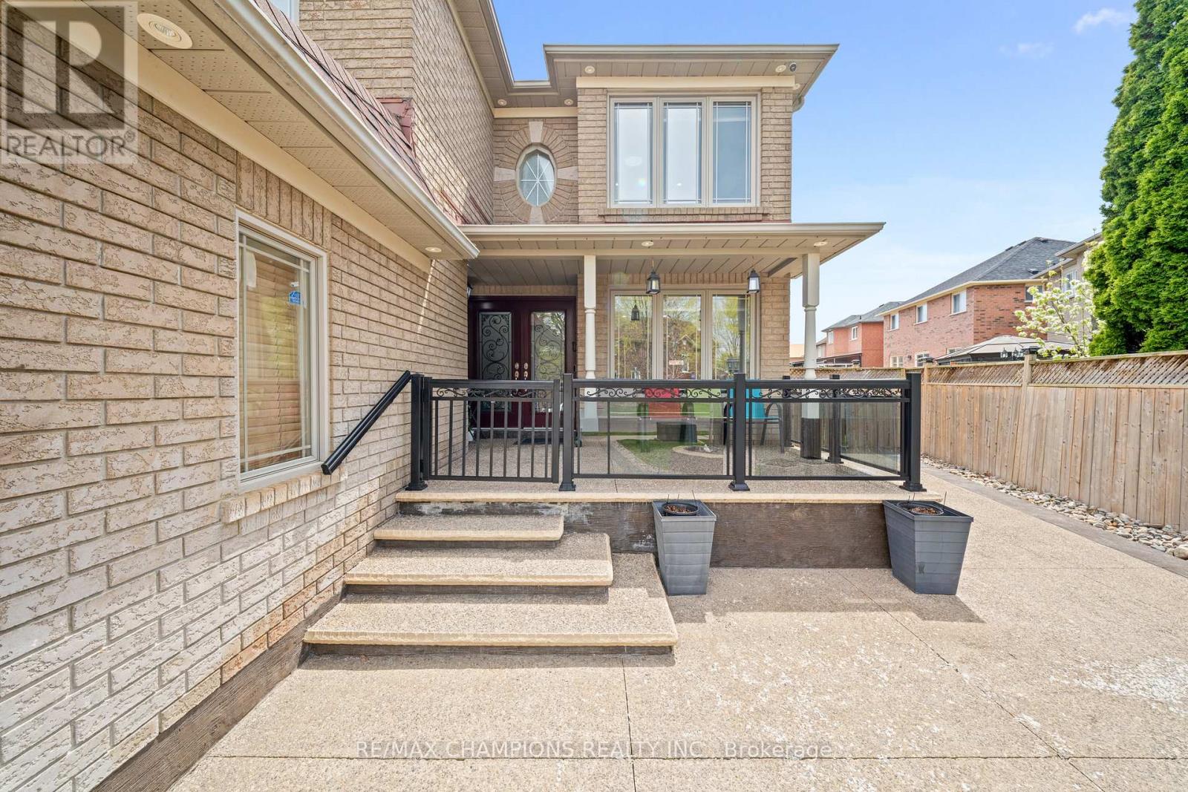
Beautiful, well-kept 4+2 bedroom detached home with a finished basement and separate entrance. Approximately 3000 sq.ft. with an 18ft ceiling in the family room. The spacious living/dining room features pot lights and an open concept design. The open concept style kitchen includes a6-window circular dining area with quartz countertops, a backsplash, stainless steel appliances, and a breakfast area with a walkout to the yard. The master bedroom has a 5pc ensuite and walk-in closet. Main floor laundry and a separate laundry area in the basement. The professionally finished basement includes a bedroom, kitchen, 4pc bath, and pot lights. 8 car parking available. Custom-made gazebo in the backyard.
Map data © OpenStreetMap contributors
No open houses are scheduled for this home.
Can't make it? Request a private viewing.
| Bedroom 4 | Second level | 3.6 x 3.35 m |
| Kitchen | Basement | 3.65 x 2.2 m |
| Recreational, Games room | Basement | 10.56 x 6.26 m |
| Living room | Main level | 3.5 x 3.3 m |
| Dining room | Main level | 4.27 x 3.5 m |
| Den | Main level | 3.15 x 3.05 m |
| Kitchen | Main level | 3.66 x 3.05 m |
| Eating area | Main level | 3.81 x 3.81 m |
| Family room | Main level | 4.77 x 4.11 m |
| Primary Bedroom | Second level | 7.32 x 4.57 m |
| Bedroom 2 | Second level | 3.96 x 3.05 m |
| Bedroom 3 | Second level | 4.52 x 3.65 m |