
 For sale 50
$449,000
1+1 bed2 bath700–799 sq ft
65 Yorkland Boulevard #808
Goreway Drive Corridor, Brampton
2 months agoMLS® W13674664
NEWGEN REALTY EXPERTS
13 Wickstead Court
Sandringham-Wellington, Brampton, Ontario L6R1N8
For sale· Added
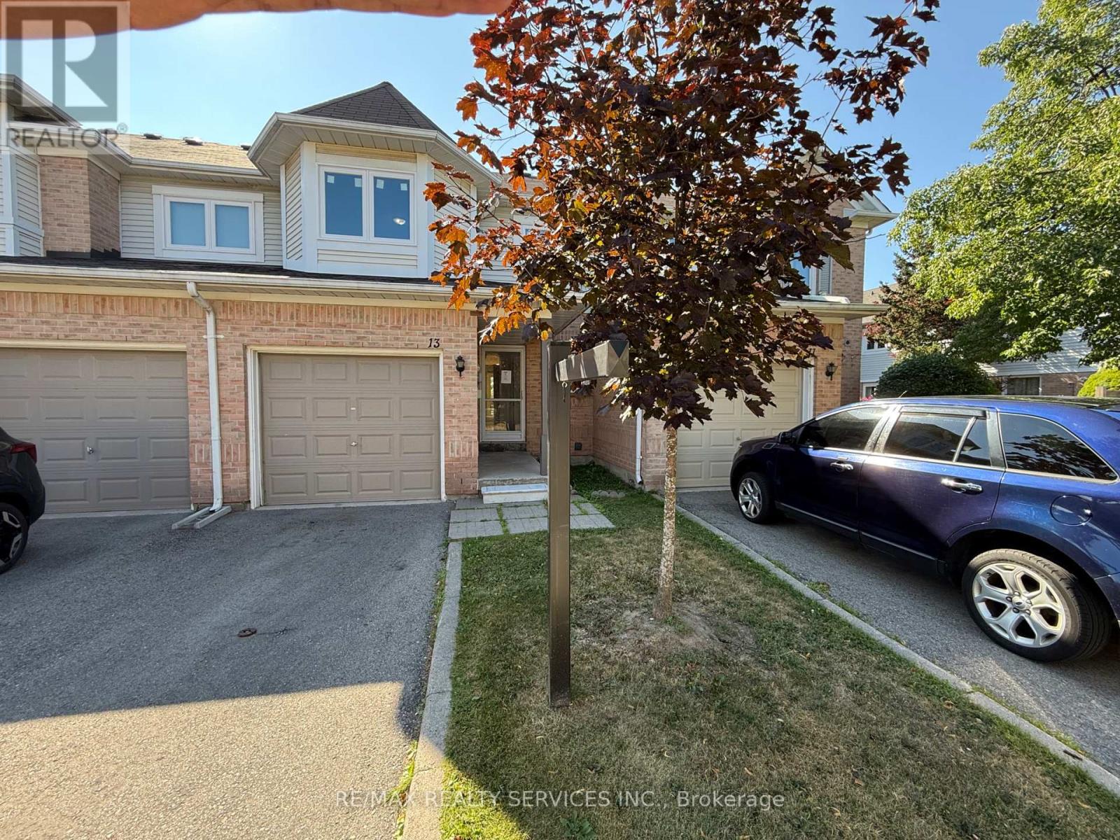
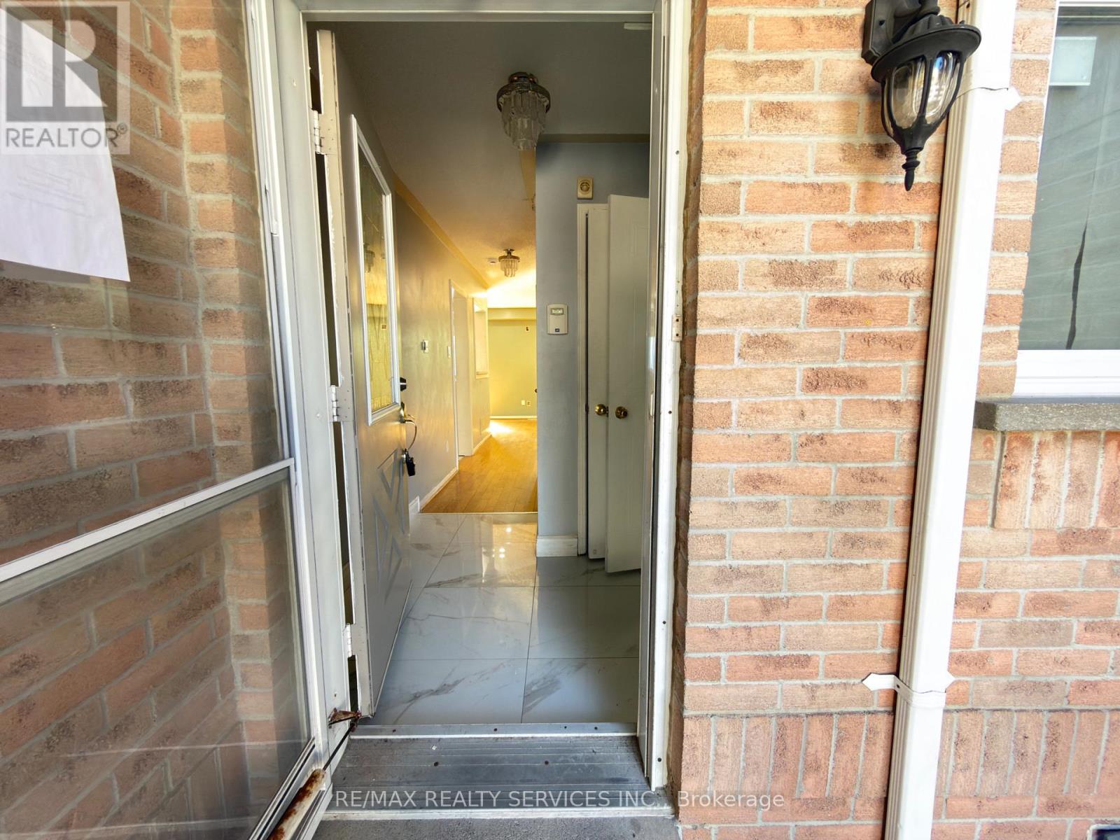
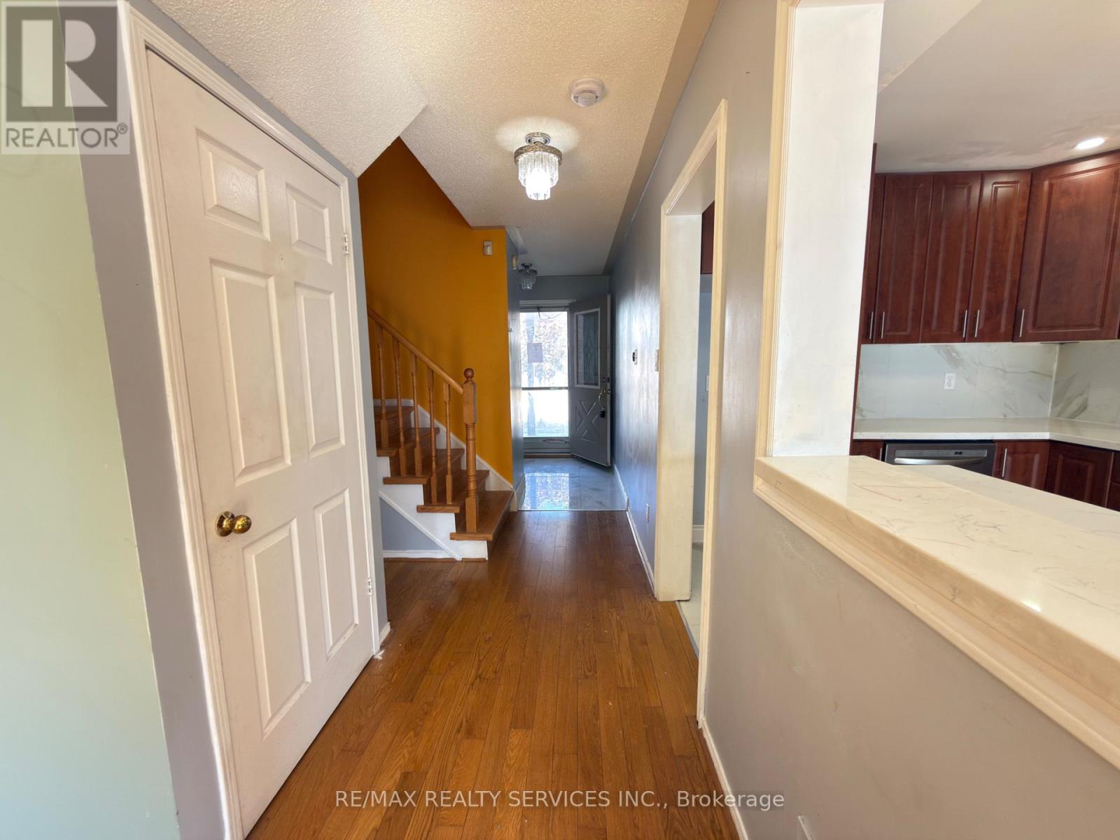
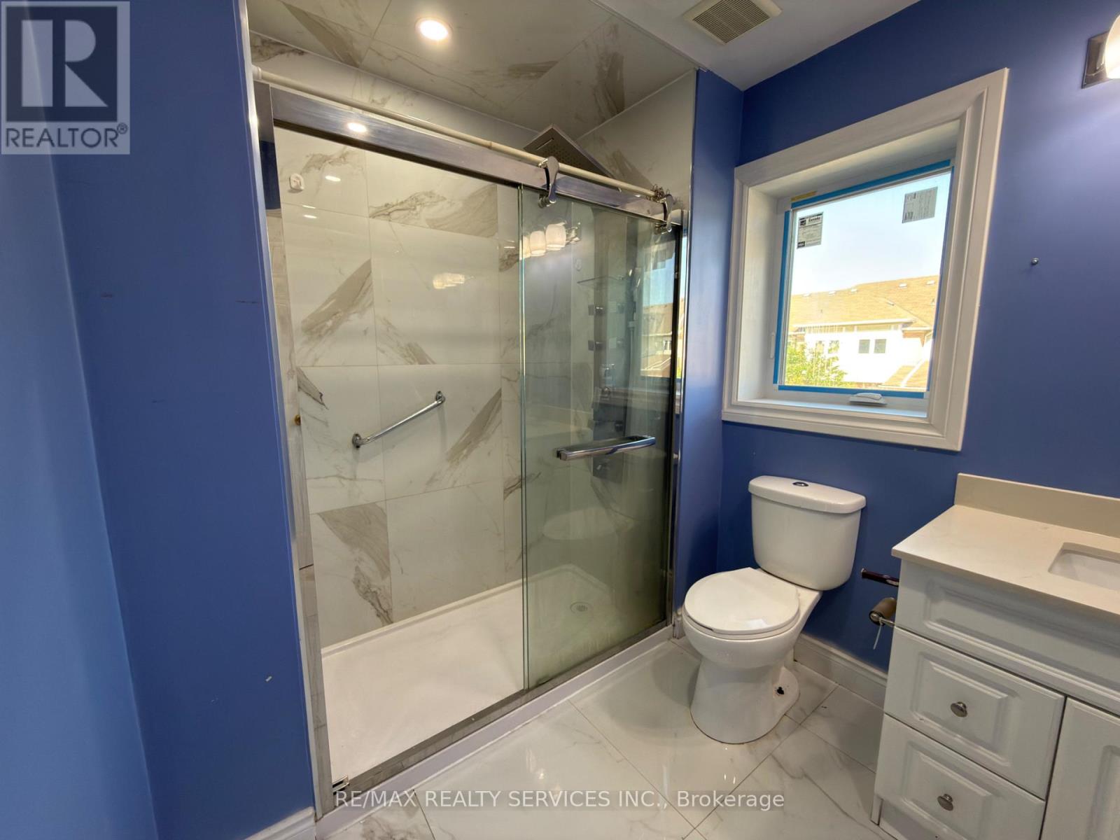
Discover exceptional value in this beautifully renovated 3 bedroom, 2.5 bathroom townhouse with low maintenance fees located in the heart of Brampton's desirable Sandringham-Wellington neighbourhood. Designed for modern family living, this spacious home offers a bright and inviting layout with elegant hardwood flooring, a striking hardwood staircase, and tasteful finishes throughout. Extensive recent improvements, including windows and patio door, roof, central air conditioning. Step outside to your private patio, perfect for entertaining or enjoying quiet evenings, and retreat to the spacious primary bedroom featuring convenient semi-ensuite access. Ideally positioned close to excellent schools, parks, shopping, Brampton Civic Hospital, public transit, and major commuter routes, this turnkey home combines quality upgrades, functional living space, and an unbeatable location-making it an outstanding opportunity for families and first-time buyers alike.
Map data © OpenStreetMap contributors
No open houses are scheduled for this home.
Can't make it? Request a private viewing.
| Oct 1, 2026 | $569,900 | ▼ $23,000 |
| Sep 6, 2026 | $592,900 | First recorded price |
Price changes since Sep 6, 2026.
| Living room | Ground level | 3.61 x 2.95 m |
| Dining room | Ground level | 3.55 x 2.85 m |
| Kitchen | Ground level | 3.26 x 2.75 m |
| Primary Bedroom | Second level | 5 x 3 m |
| Bedroom 2 | Second level | 3.7 x 2.95 m |
| Bedroom 3 | Second level | 3.7 x 2.75 m |
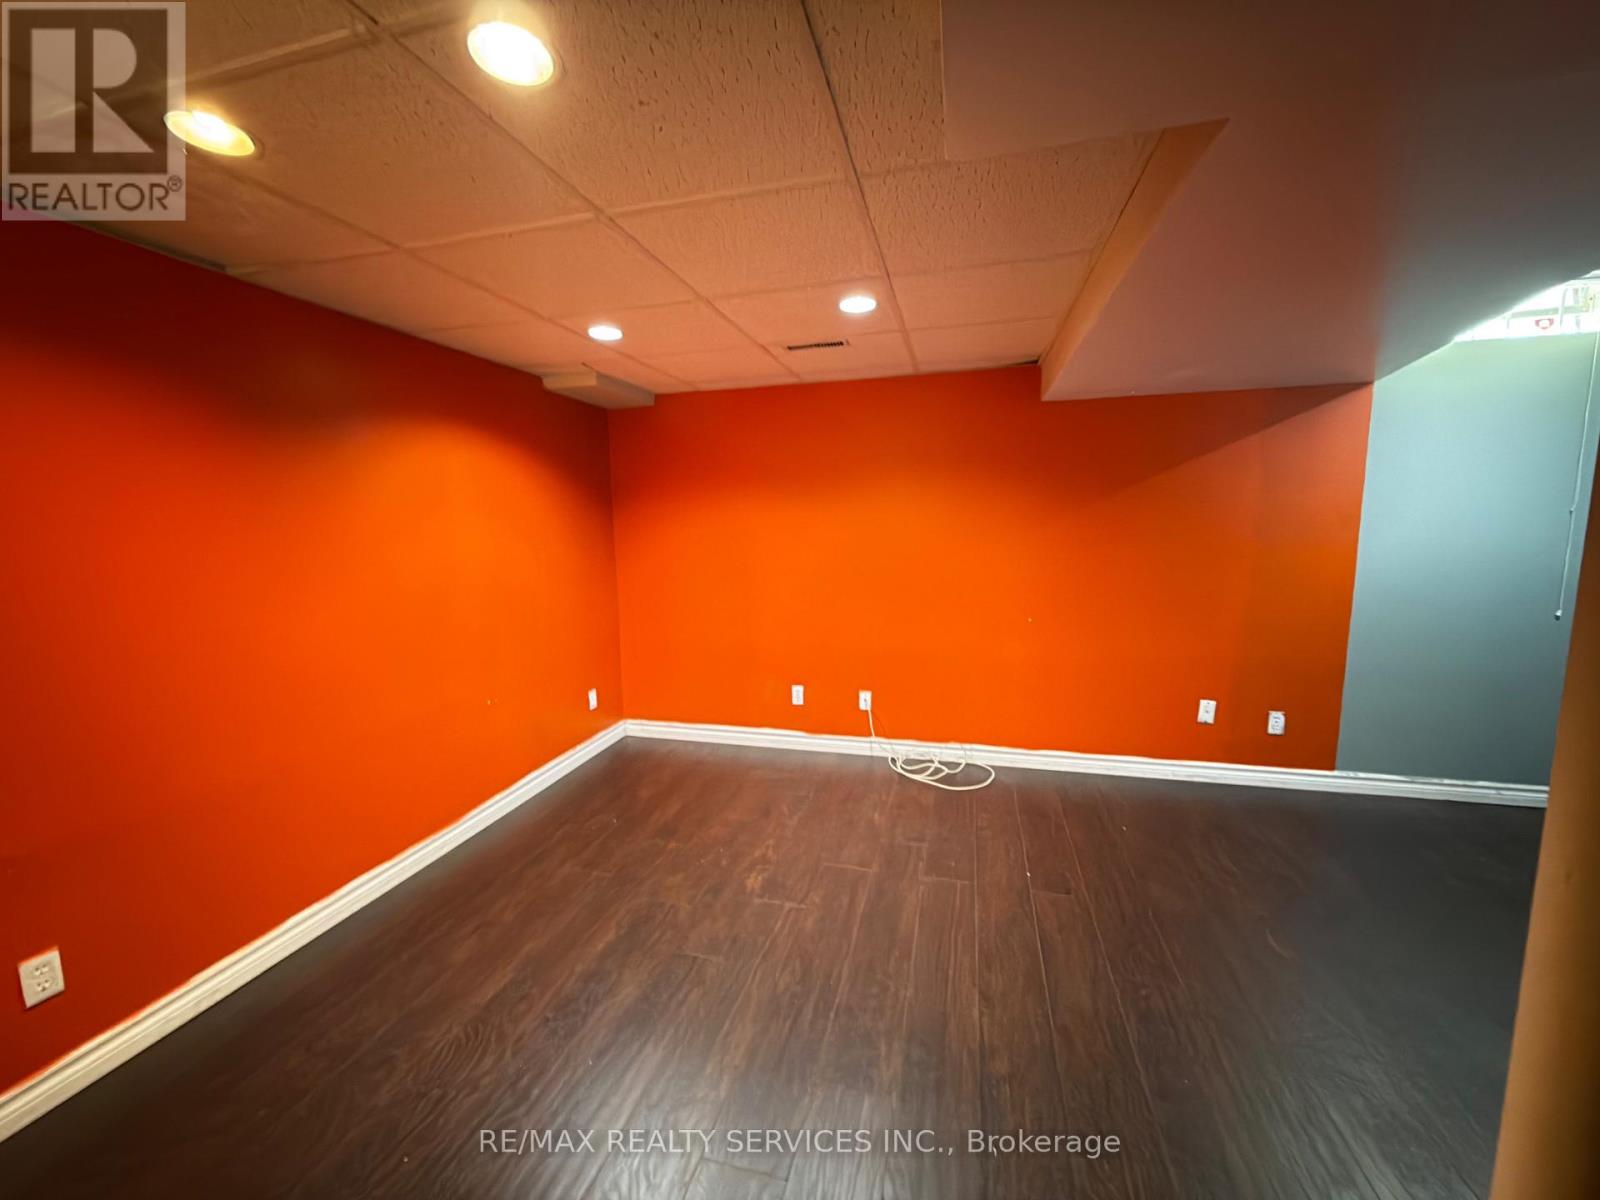
| Recreational, Games room | Basement | 5.7 x 4.5 m |




