
 For rent 50
$3,200/mo
4 bed3 bath2,000–2,500 sq ft
30 Walbrook Road
Credit Valley, Brampton
2 months agoMLS® W13650558
ROYAL LEPAGE SIGNATURE REALTY
135 Ural Circle
Sandringham-Wellington, Brampton, Ontario L6R1J6
For rent· Added
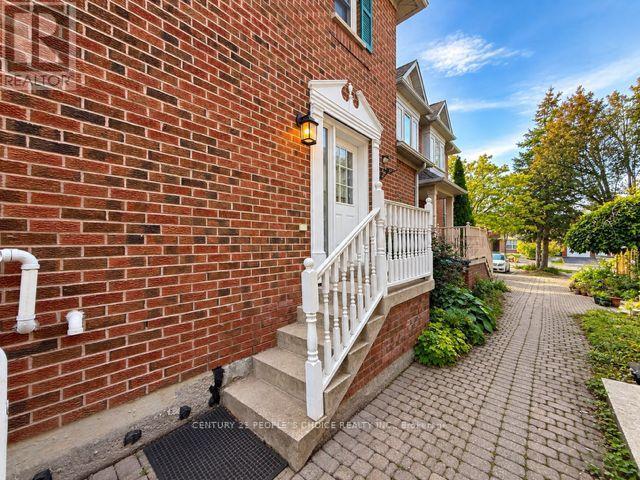
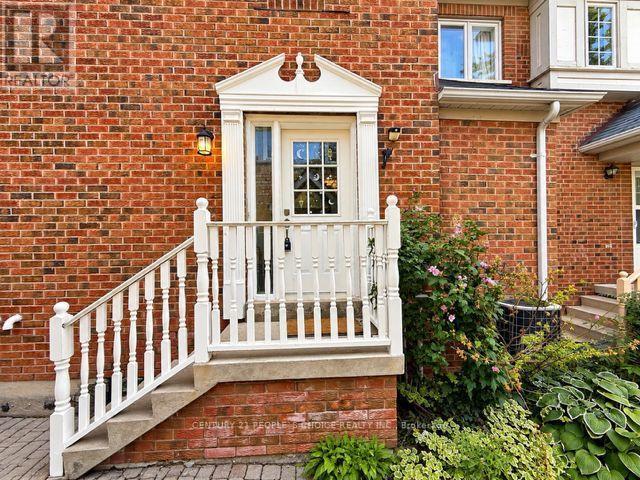
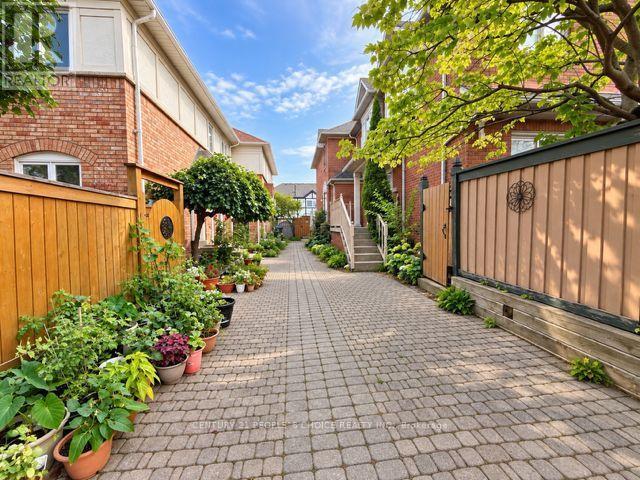
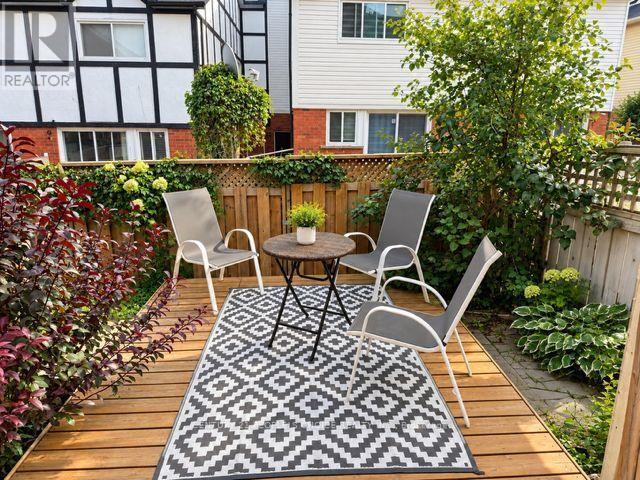
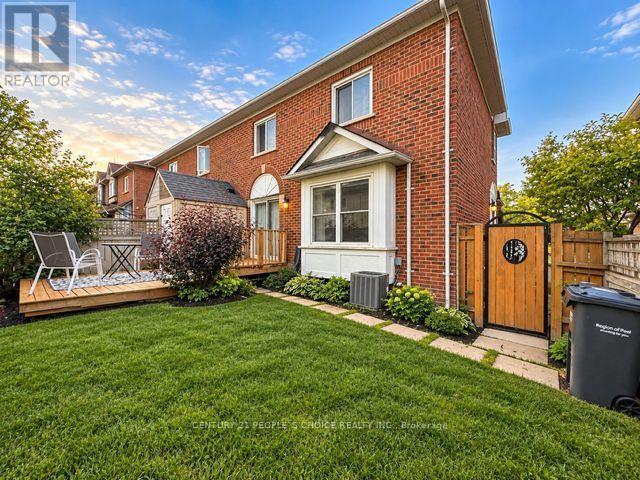
Welcome to this beautiful entire home in a prime Brampton location! Featuring 3 spacious bedrooms, a bright and inviting living area, and an upgraded kitchen, this home offers comfortand functionality for the whole family. Step outside to a lovely backyard deck, perfect for relaxing and enjoying the summer months, along with a backyard shed for additional storage. The finished basement provides plenty of space for recreational activities and features an additional full 4-piece bathroom and an extra storage closet. Conveniently located near Brampton Civic Hospital, with shopping, schools, transit, and everyday amenities just minutes away. Professor's Lake, one of Brampton's popular destinations for summer activities and outdoor recreation, is also only minutes from the property. A fantastic opportunity to enjoy an entire home in a convenient and highly desirable Brampton location! Some pictures are digitally stage, please look at the other pictures as well.
Map data © OpenStreetMap contributors
No open houses are scheduled for this home.
Can't make it? Request a private viewing.
| Living room | Main level | 4.9 x 4.3 m |
| Kitchen | Main level | 5 x 3.15 m |
| Eating area | Main level | 5 x 3.15 m |
| Primary Bedroom | Second level | 4.31 x 3 m |
| Bedroom 2 | Second level | 3.7 x 3 m |
| Bedroom 3 | Second level | 3.23 x 2.77 m |
| Recreational, Games room | Basement | 7.23 x 6.87 m |
| Recreational, Games room | Basement | 7.23 x 6.87 m |




