
 NewFor sale 50
$599,000
4 bed2 bath1,100–1,500 sq ft
1 Hawkins Court
Central Park, Brampton
4 days agoMLS® W13879042
RE/MAX REAL ESTATE CENTRE INC.
136 Elderwood Place
Brampton North, Brampton, Ontario L6V3N3
For sale· Added
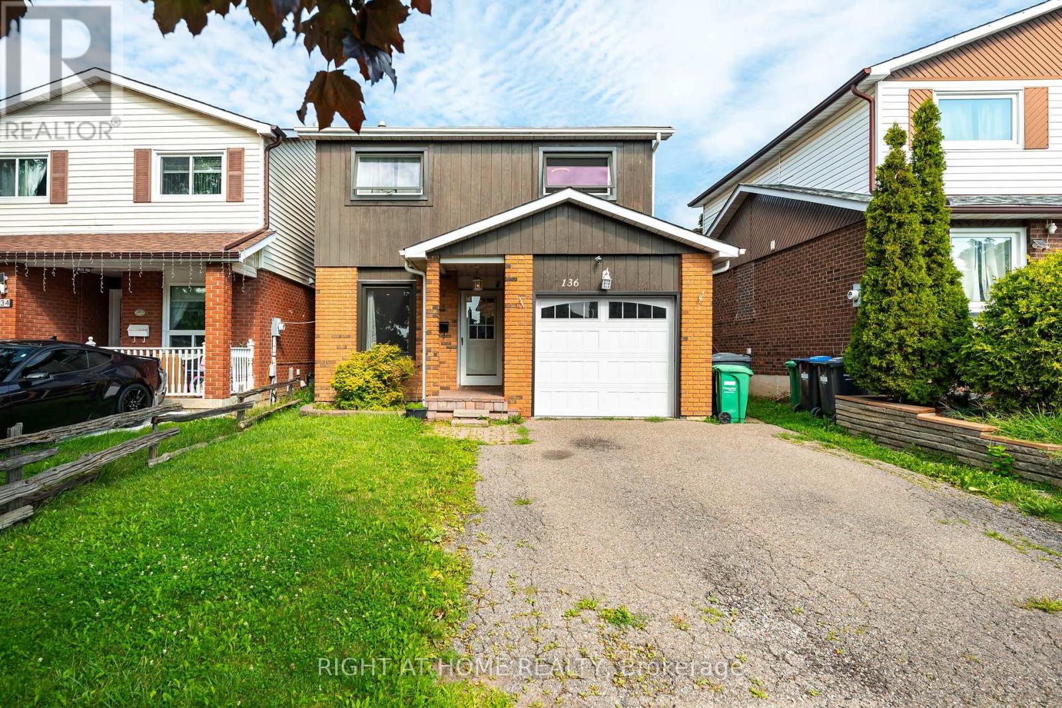
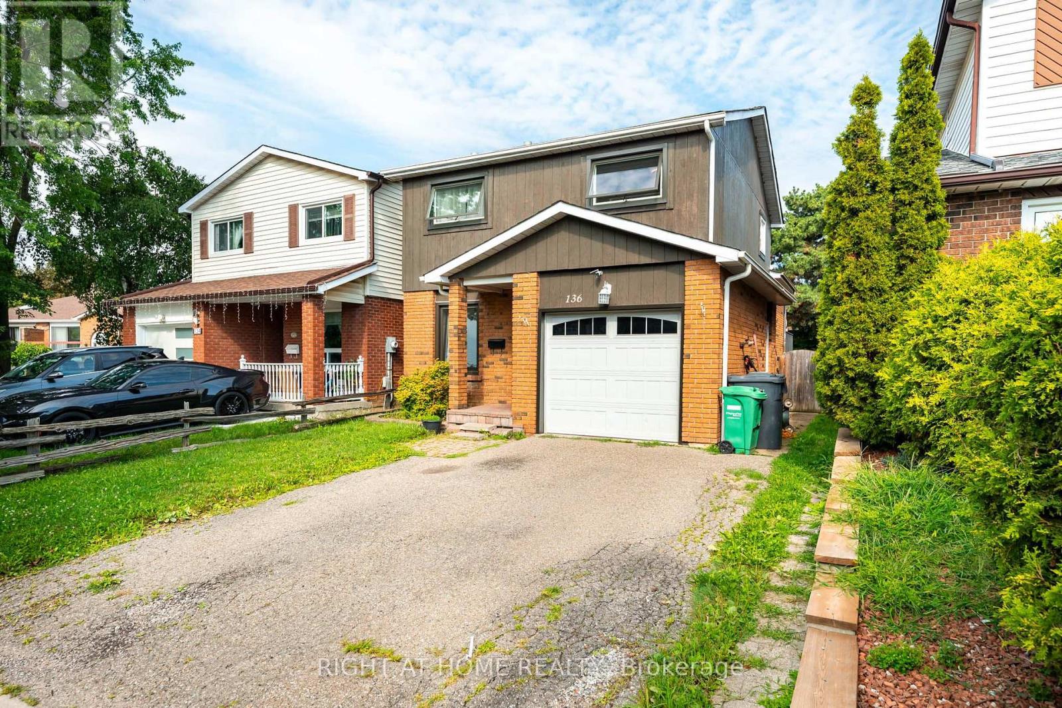
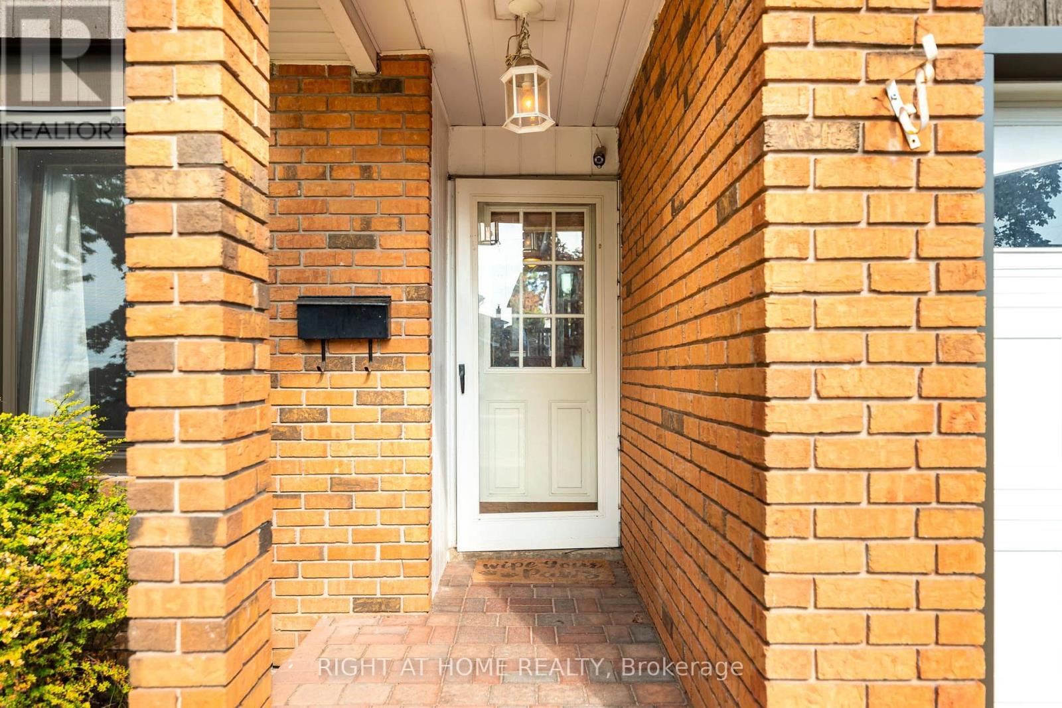
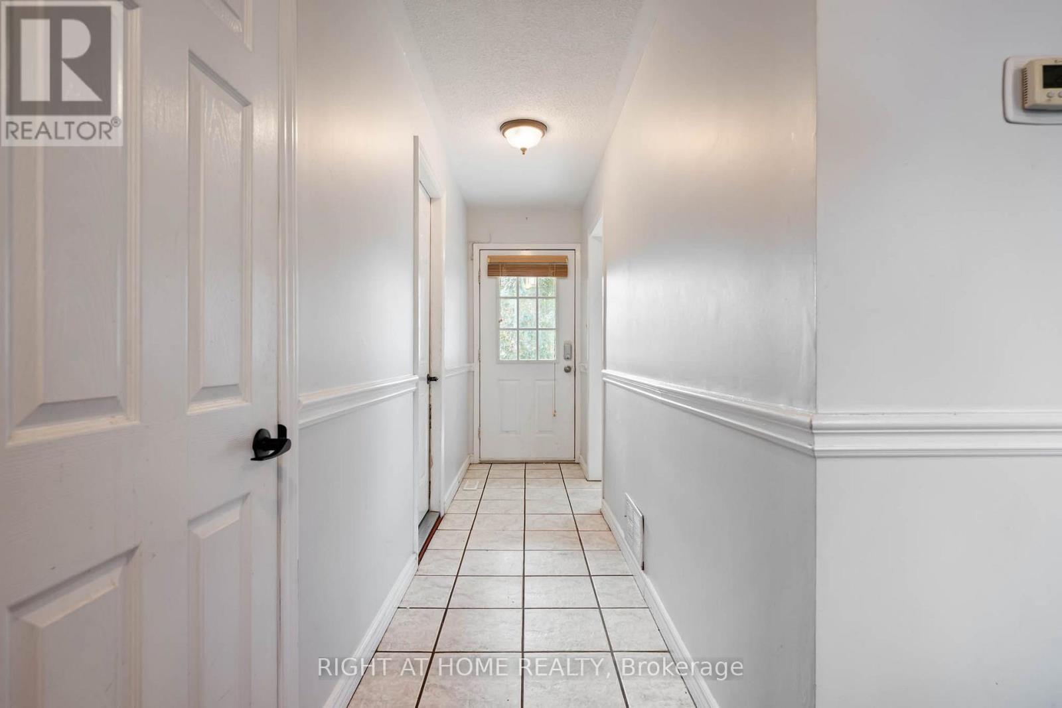
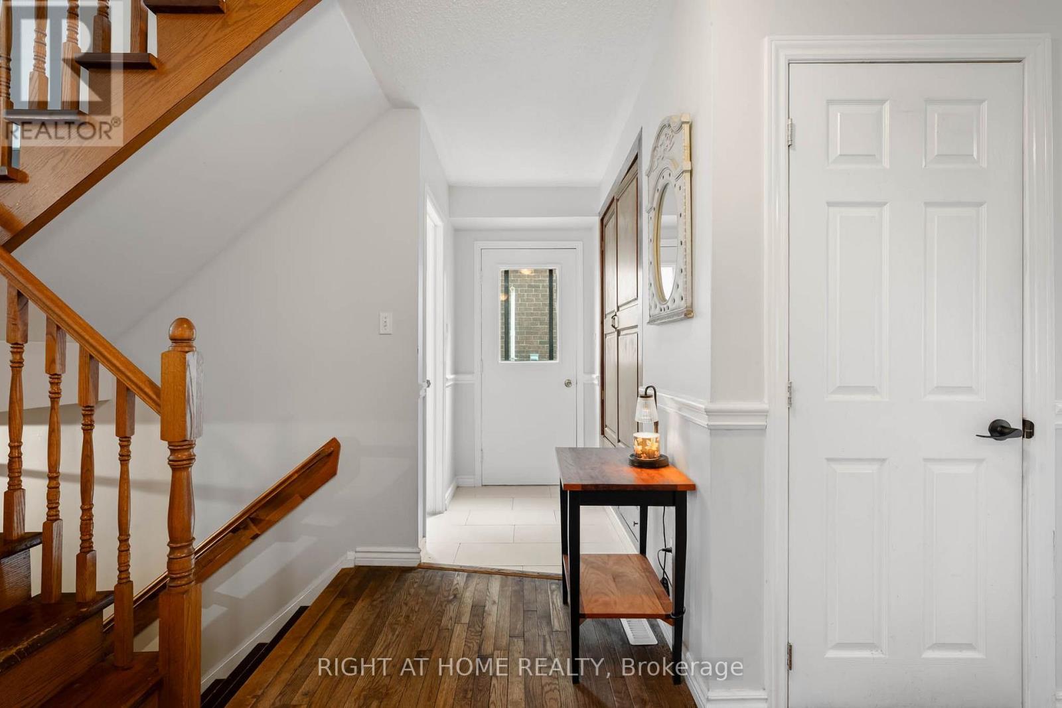
Step inside and feel right at home! This bright and spacious 3+2 bedroom linked-detached 5-level backsplit offers the kind of space, flexibility, and comfort that's hard to find. Thoughtfully updated and completely carpet-free, this turn-key home is ready for you to simply move in and enjoy. The main level features beautiful hardwood flooring and generous, sun-filled living spaces. The versatile 5-level layout offers 3 bedrooms plus 2 additional bedrooms, providing plenty of room for a growing family, guests, a home office, or whatever your lifestyle demands. With 2.5 renovated bathrooms, the home combines everyday functionality with a fresh, modern feel, while a wood-burning fireplace adds warmth and character to the home. Step outside and enjoy your fully fenced backyard, complete with a spacious two-level deck - perfect for morning coffee, summer entertaining, family gatherings, or simply unwinding outdoors. Practical features include a single-car built-in garage, driveway parking for up to 3 vehicles, and an EV-ready setup with ESA certification. Set in a high-demand Brampton neighbourhood close to Hwy 410, the hospital, schools, shopping, parks, transit, and everyday amenities, this home offers the space you need in a location that keeps you connected. Bright, spacious, beautifully updated, and genuinely move-in ready - come see why this one feels like home. ** This is a linked property.**
Map data © OpenStreetMap contributors
No open houses are scheduled for this home.
Can't make it? Request a private viewing.
| Kitchen | Main level | 4.88 x 2.49 m |
| Dining room | Main level | 4.76 x 3.7 m |
| Recreational, Games room | Basement | 3.32 x 5.27 m |
| Bathroom | Basement | 2.43 x 3.12 m |
| Utility room | Basement | 1.75 x 2.02 m |
| Bathroom | Main level | 1.39 x 1.51 m |
| Living room | In between | 4.75 x 4.53 m |
| Primary Bedroom | Upper Level | 4.56 x 3.66 m |
| Bedroom 2 | Upper Level | 2.86 x 3.85 m |
| Bathroom | Upper Level | 1.54 x 4.5 m |
| Bedroom 3 | Upper Level | 3.85 x 2.86 m |
| Bedroom 4 | Lower level | 4.62 x 4.55 m |
| Bedroom 5 | Basement | 2.61 x 3.32 m |




