
 For sale 50
$624,900
4+1 bed2 bath1,200–1,399 sq ft
79 Fleetwood Crescent
Southgate, Brampton
2 months agoMLS® W13653922
CENTURY 21 PEOPLE'S CHOICE REALTY INC.
14 Avondale Boulevard
Brampton, Ontario L6T1H3
For sale· Added
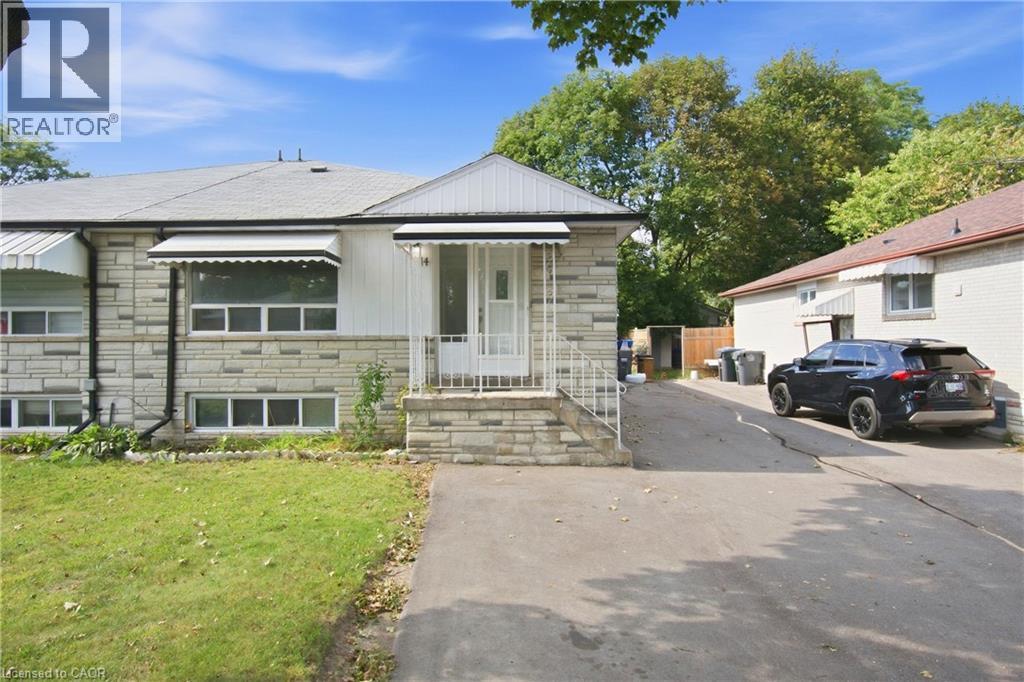
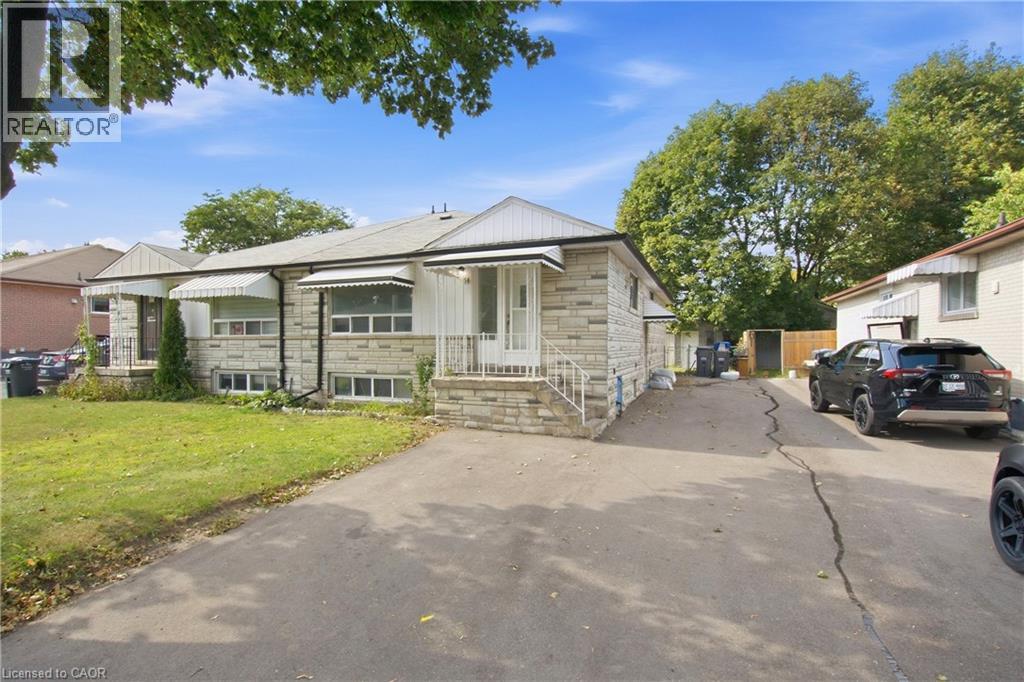
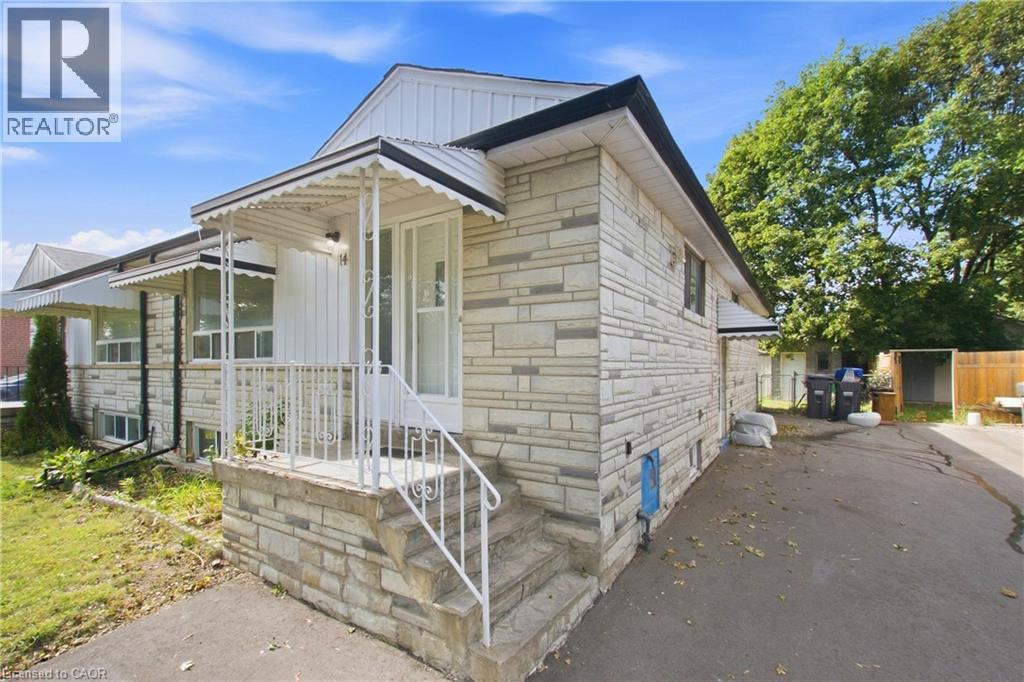
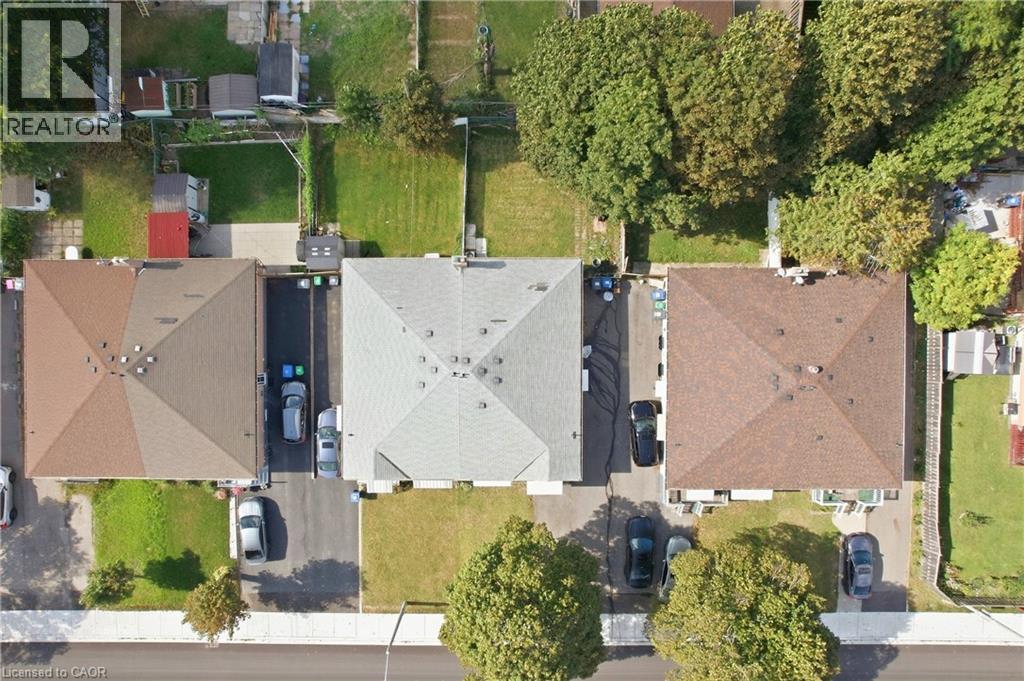
Welcome to 14 Avondale Blvd, a thoughtfully updated semi-detached bungalow offering the perfect blend of versatility, comfort and location. This legal duplex features an exceptional 3+3 bedroom layout with 2 full bathrooms, making it an ideal choice for a growing family, multi-generational living, or those seeking the added flexibility of a separate legal lower-level suite. The main floor offers three generously sized bedrooms, a bright living area, functional kitchen and full bathroom, while the fully finished legal basement provides three additional bedrooms, a separate living area, kitchen and full bathroom. Recent improvements include new flooring throughout completed in (2025) and fresh interior paint completed in (2026), built-in LED lighting (2025) creating a clean, refreshed and move-in-ready home. The thoughtfully configured layout offers excellent flexibility while providing distinct living spaces for each unit. Situated in a highly convenient Brampton location, the property is just minutes from Highway 401 and offers easy access to major roads, public transit, schools, parks, shopping, dining and a wide range of everyday amenities. Whether you're looking for a comfortable family home, a multi-generational residence or a legal duplex with rental potential, 14 Avondale Blvd offers a compelling combination of space, flexibility and connectivity in an established neighborhood.
Map data © OpenStreetMap contributors
No open houses are scheduled for this home.
Can't make it? Request a private viewing.
| Oct 11, 2026 | $799,000 | ▼ $26,000 |
| Oct 5, 2026 | $825,000 | ▼ $74,000 |
| Sep 18, 2026 | $899,000 | First recorded price |
Price changes since Sep 18, 2026.
| 3pc Bathroom | Basement | 5'2'' x 7'7'' |
| 3pc Bathroom | Main level | 5'9'' x 7'6'' |
| Breakfast | Basement | 7'5'' x 11'4'' |
| Recreation room | Basement | 12'2'' x 15'8'' |
| Kitchen | Basement | 7'5'' x 11'7'' |
| Bedroom | Basement | 9'3'' x 10'5'' |
| Bedroom | Basement | 10'7'' x 11'8'' |
| Bedroom | Basement | 9'3'' x 14'2'' |
| Kitchen | Main level | 10'0'' x 16'2'' |
| Living room/Dining room | Main level | 12'6'' x 20'7'' |
| Bedroom | Main level | 8'3'' x 10'1'' |
| Bedroom | Main level | 8'11'' x 14'3'' |
| Primary Bedroom | Main level | 10'9'' x 13'8'' |




