 For sale 50
$899,900
3+2 bed4 bath1,500–2,000 sq ft
4 Horsham Street
Brampton West, Brampton
27 days agoMLS® W13793276
RE/MAX GOLD REALTY INC.
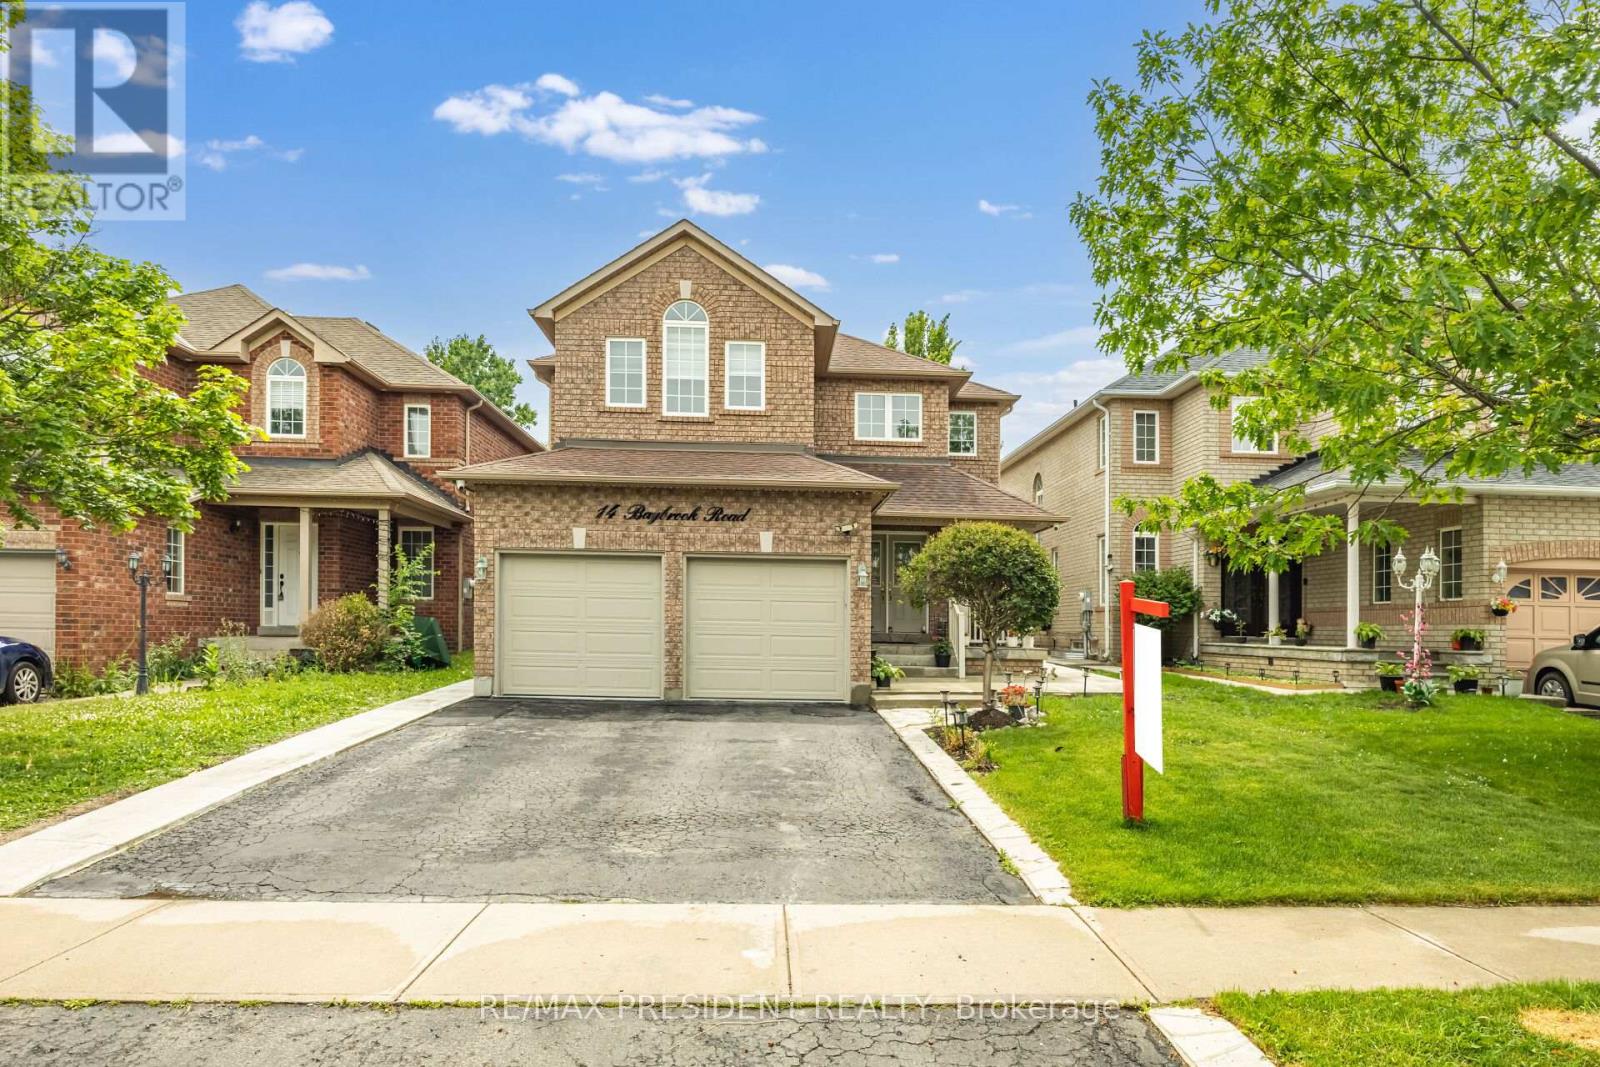
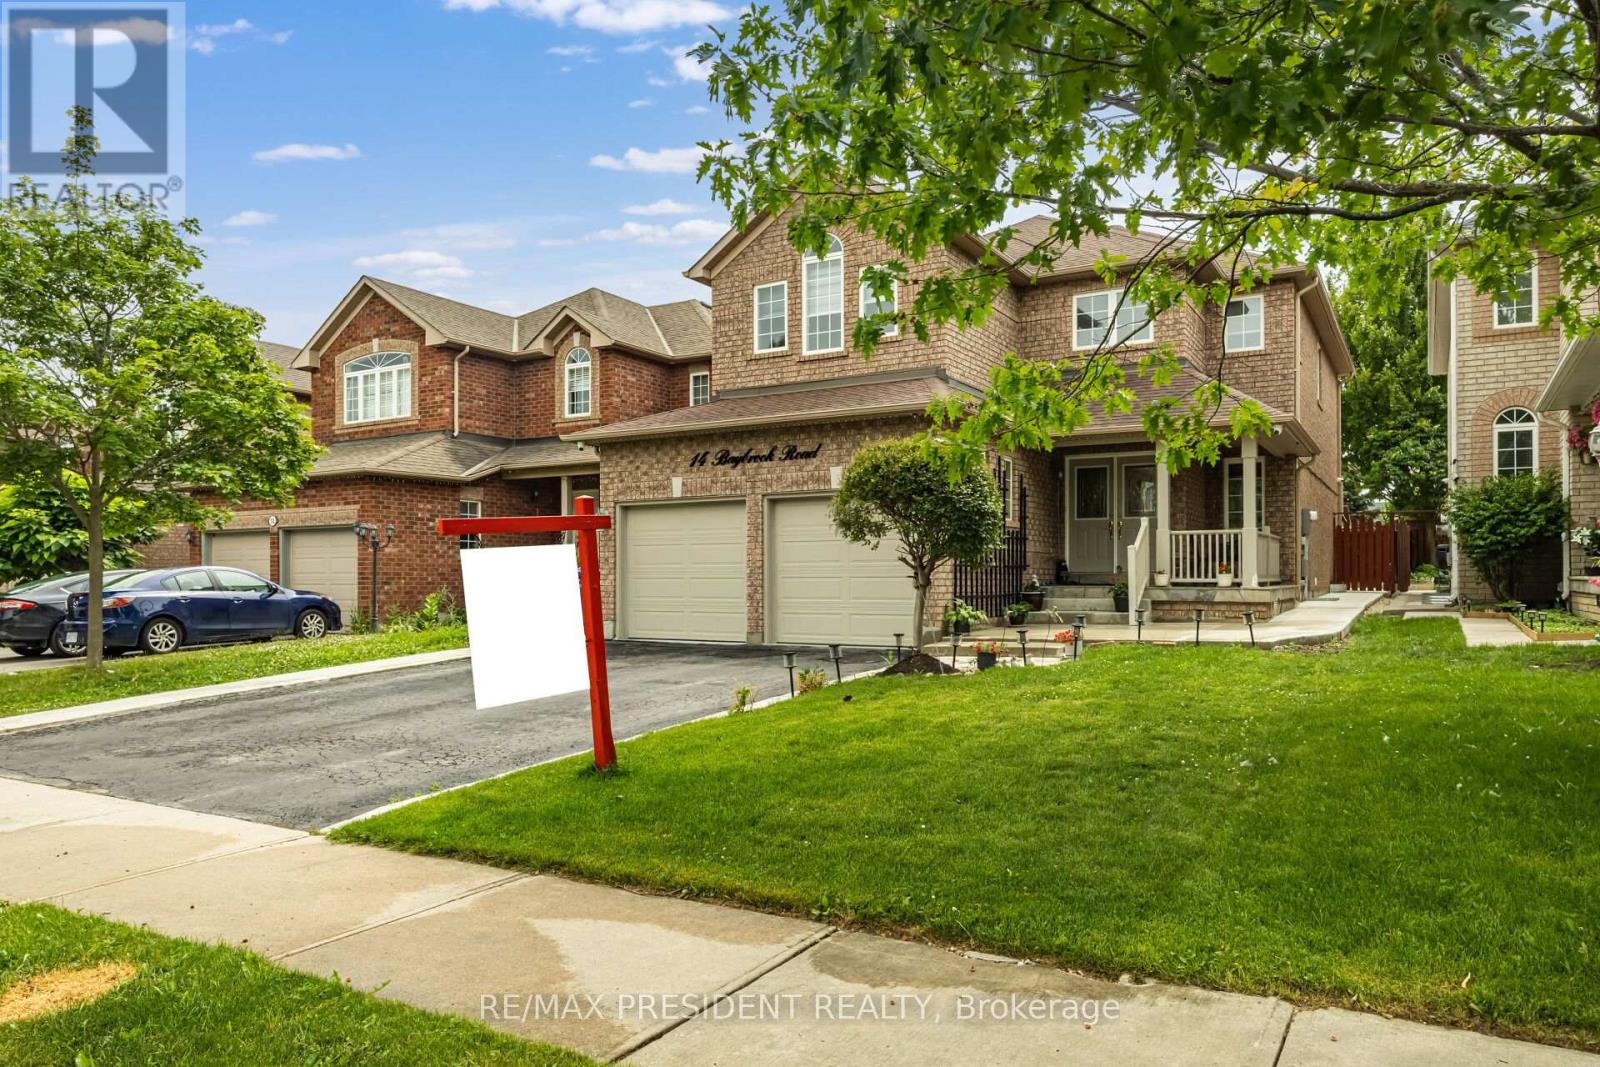
14 Baybrook Road
Snelgrove, Brampton, Ontario L7A1M1
For sale· Added
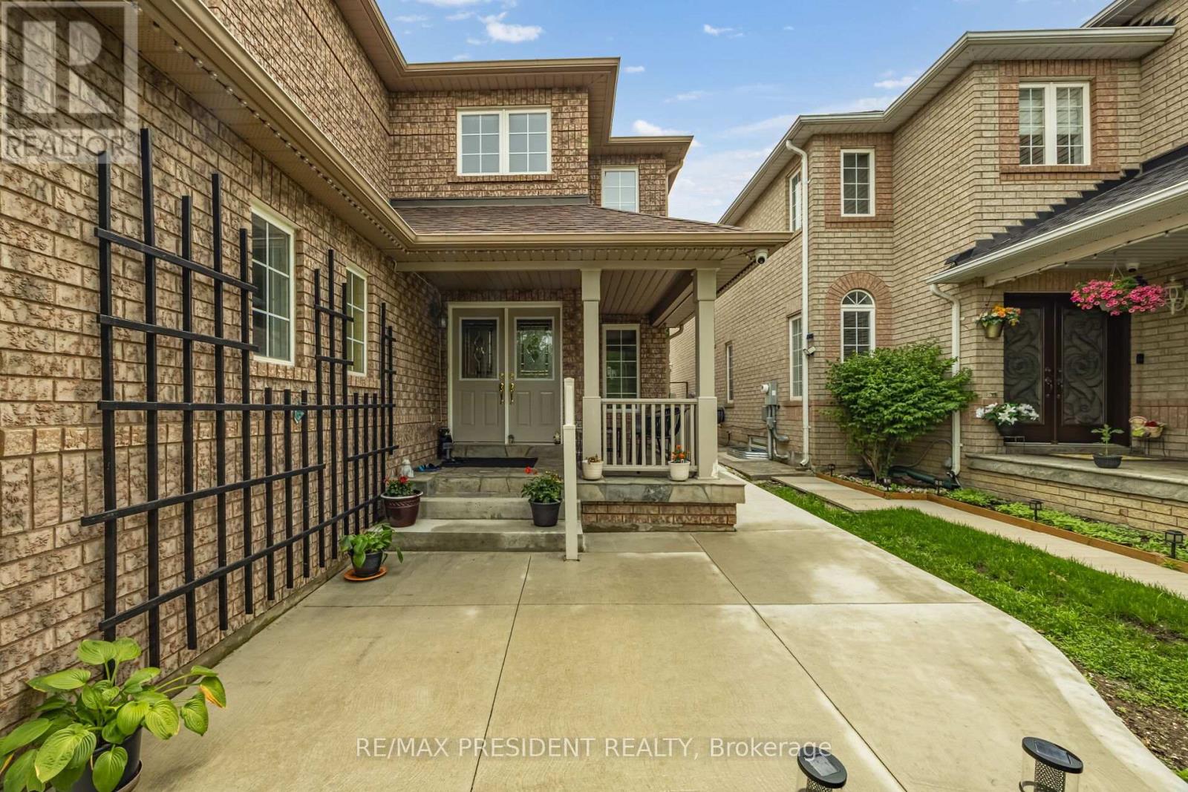
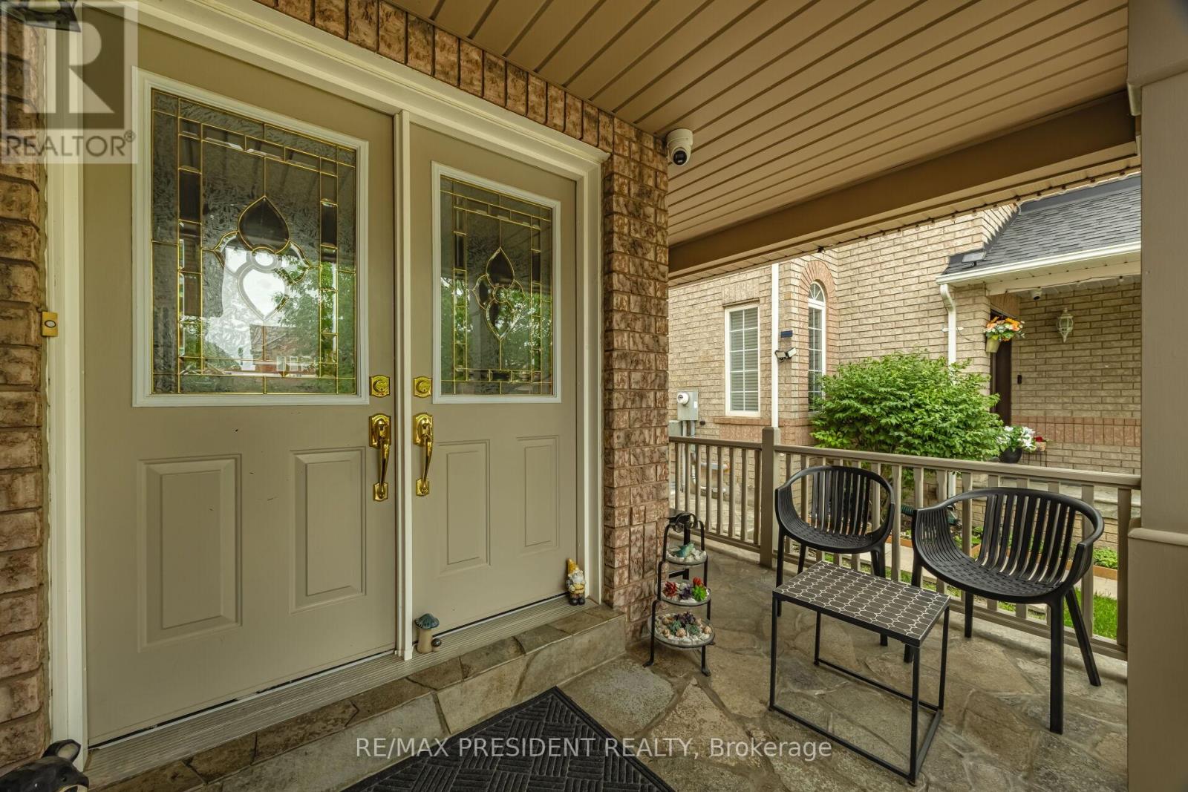
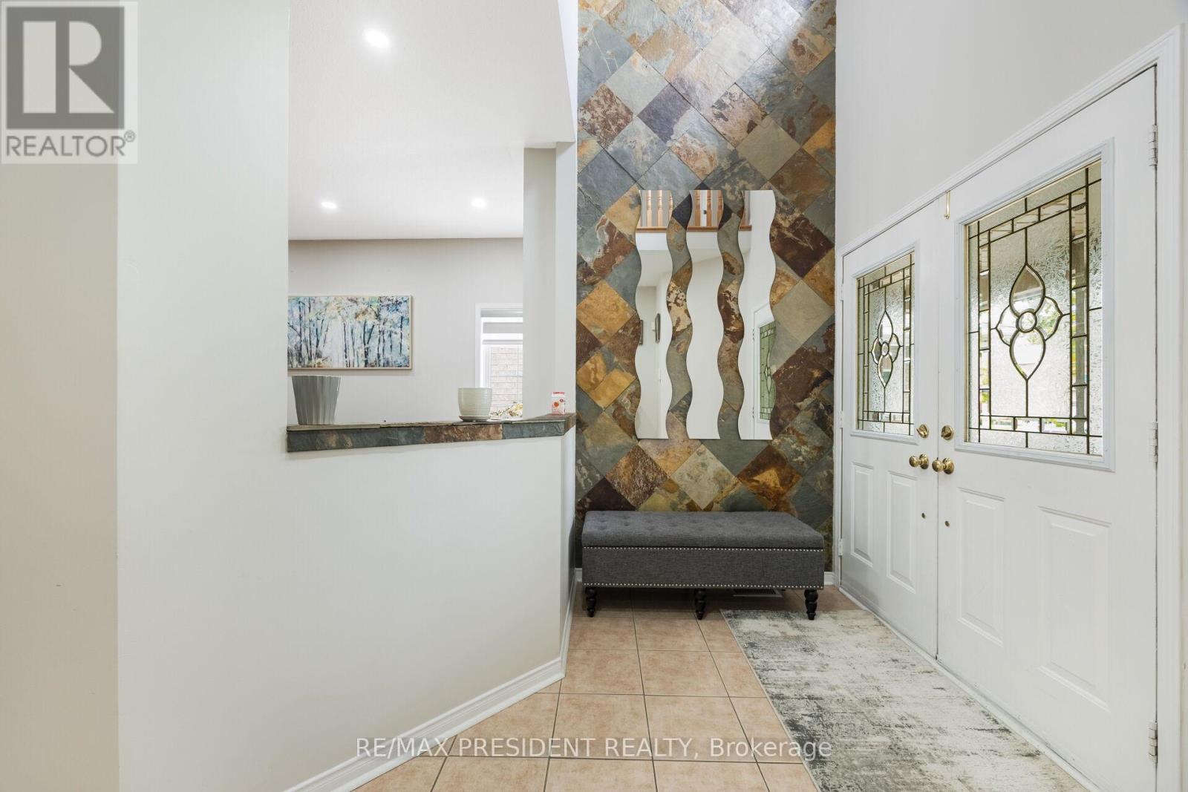
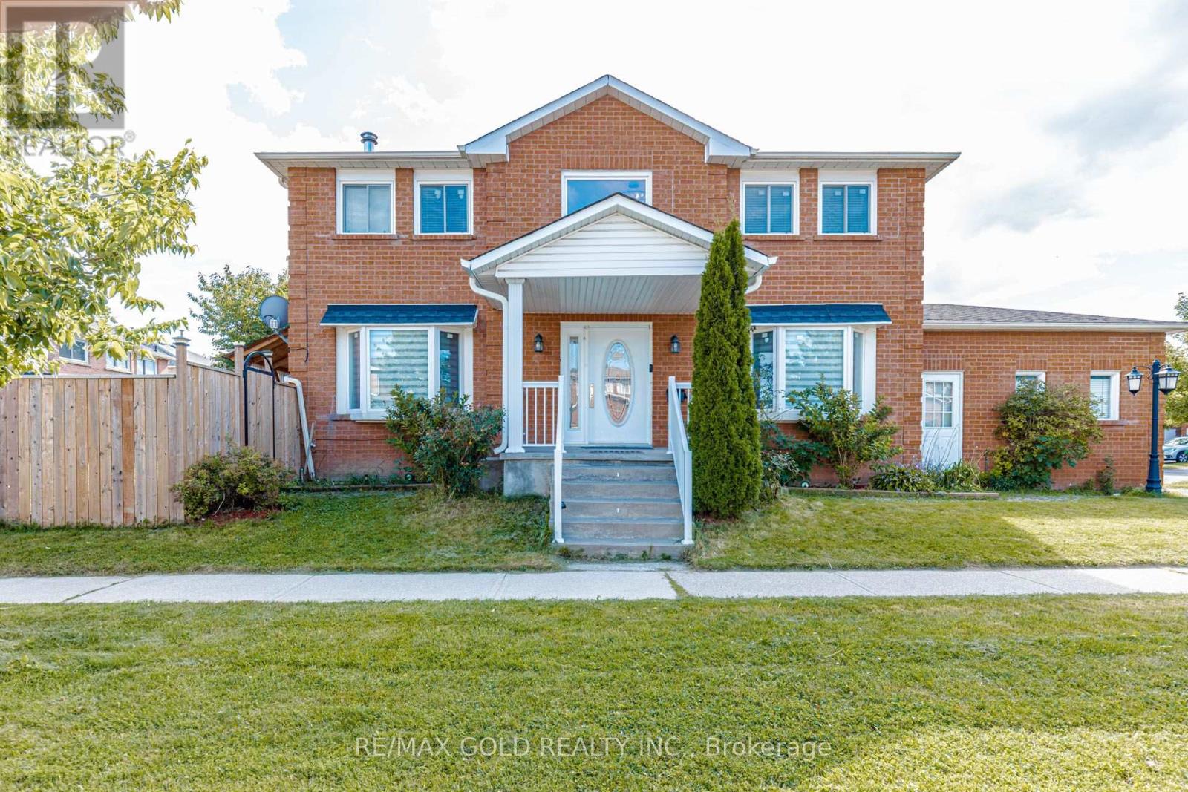
Beautiful 4 Bedroom Home With 2 Bedroom Recently Finished LEGAL BASEMENT/APARTMENT with side-entrance, In Mayfield Park. 2575 Sqft. Excellent Floor Plan, Separate Living Room & Formal Dining Room. Open Concept Kitchen & Family Room, Ceramic & Hardwood! 9 Ft Ceilings, Cozy Gas Fireplace, Slate Accents, Main Floor Laundry And Inside Access To Double Garage. 4 Spacious Bedrooms, Hardwood Staircase And Upper Hallway . Basement is currently on rent $1800 per month. Close to hyw 410 and all other amenities.................... MOTIVATED SELLER..........
Map data © OpenStreetMap contributors
No open houses are scheduled for this home.
Can't make it? Request a private viewing.
| Living room | Main level | 3.8 x 3.35 m |
| Dining room | Main level | 3.97 x 3.35 m |
| Kitchen | Main level | 5.79 x 3.97 m |
| Family room | Main level | 4.93 x 3.65 m |
| Primary Bedroom | Upper Level | 5.21 x 3.65 m |
| Bedroom 2 | Upper Level | 3.78 x 3.47 m |
| Bedroom 3 | Upper Level | 3.78 x 3.04 m |
| Bedroom 4 | Upper Level | 4.51 x 3.47 m |