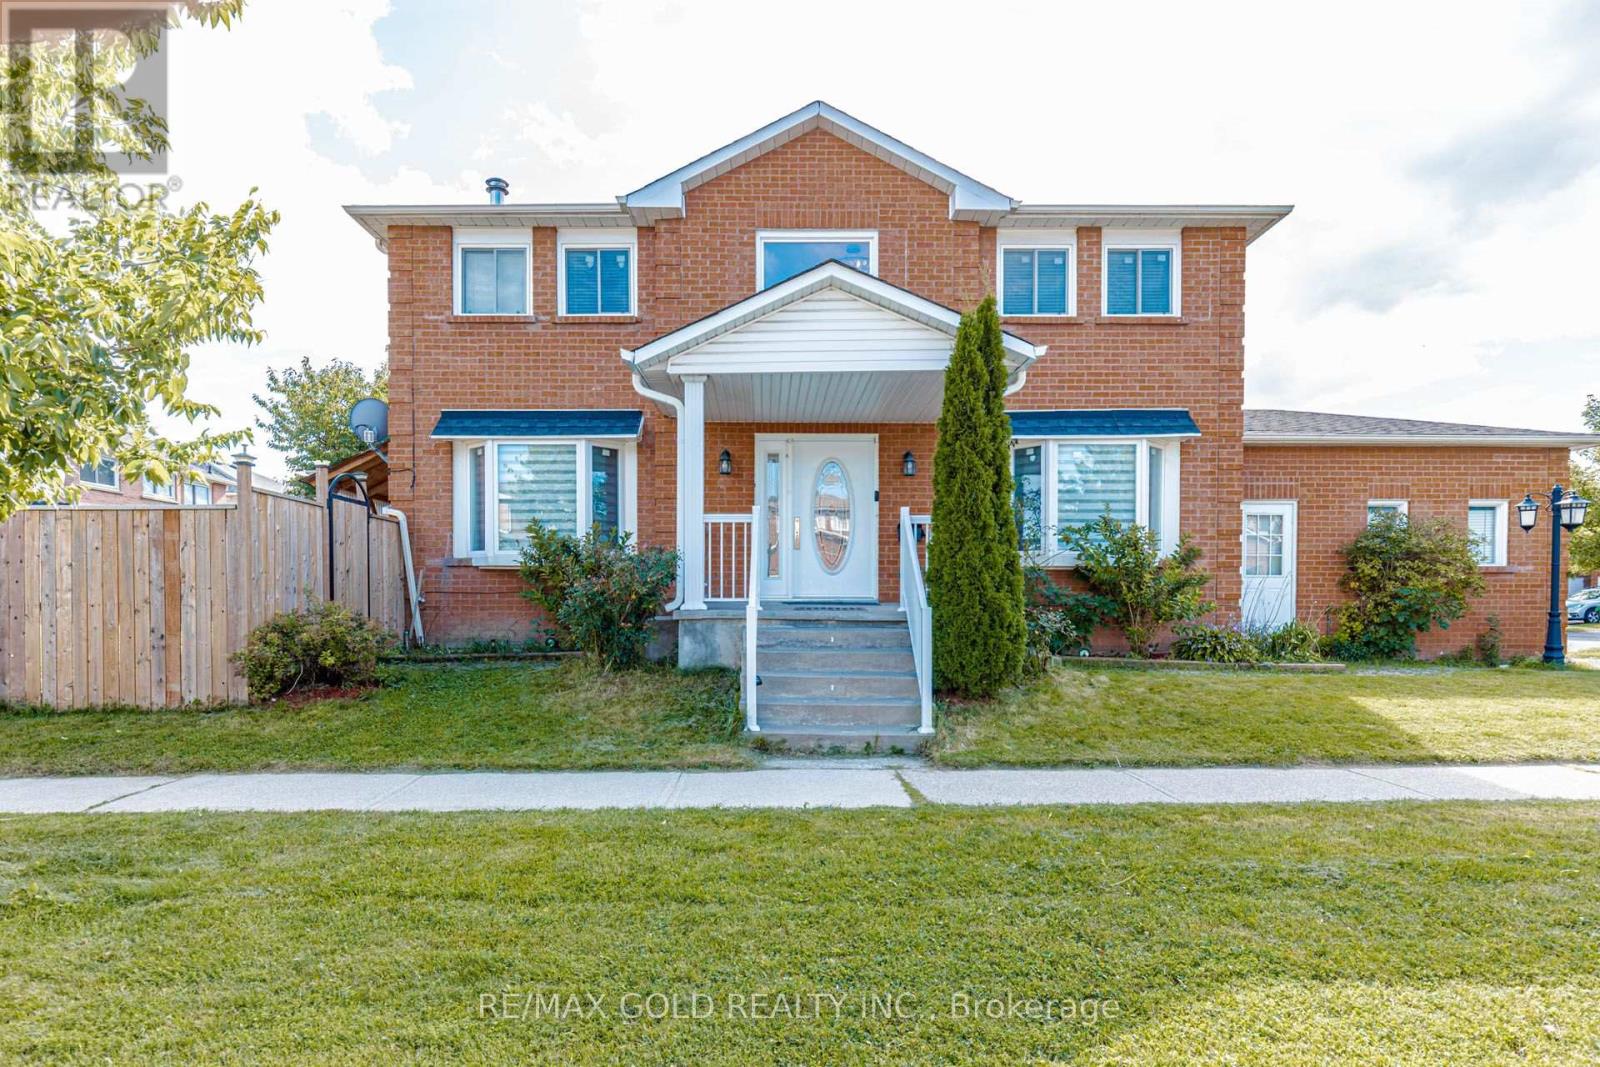
 For sale 50
$899,900
3+2 bed4 bath1,500–2,000 sq ft
4 Horsham Street
Brampton West, Brampton
26 days agoMLS® W13793276
RE/MAX GOLD REALTY INC.
14 Gatesgill Street
Brampton West, Brampton, Ontario L6X3S4
For sale· Added
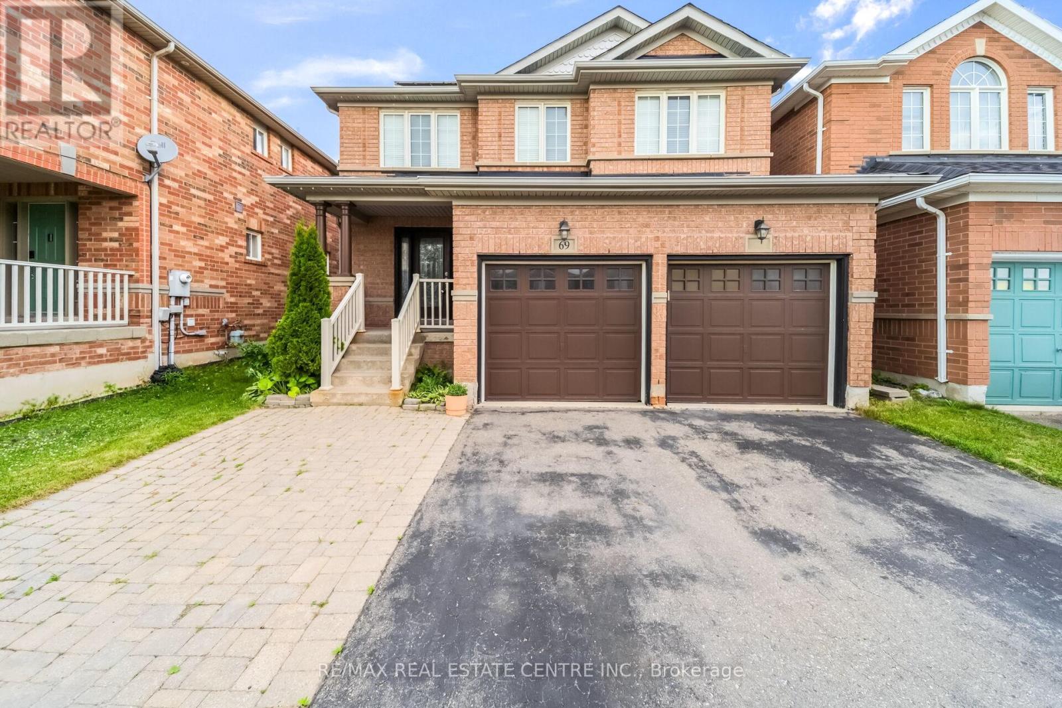
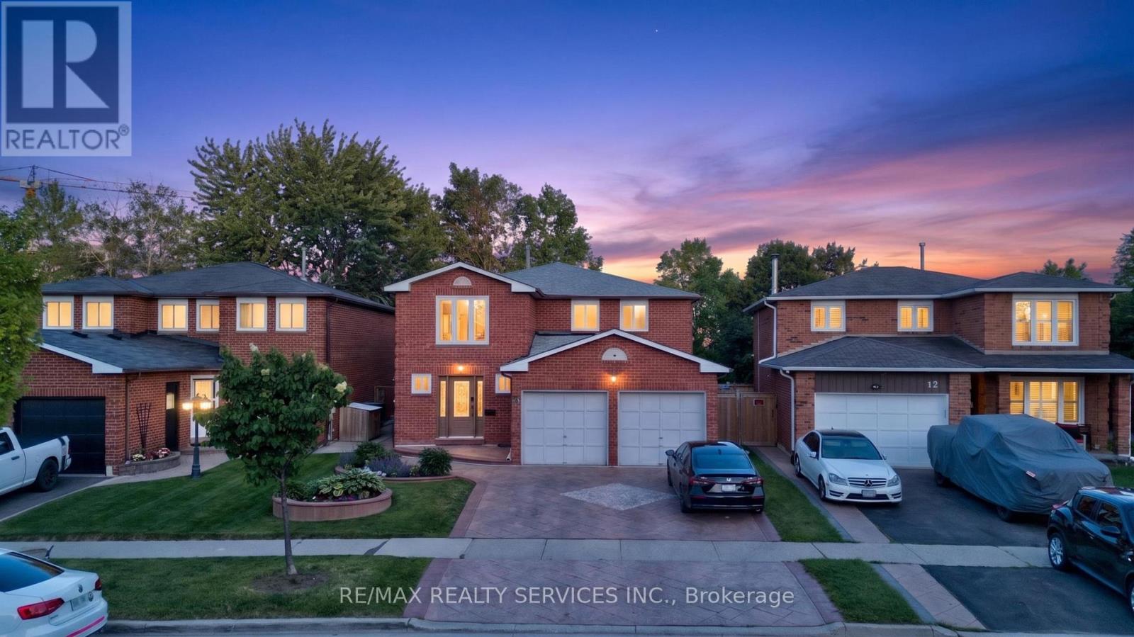
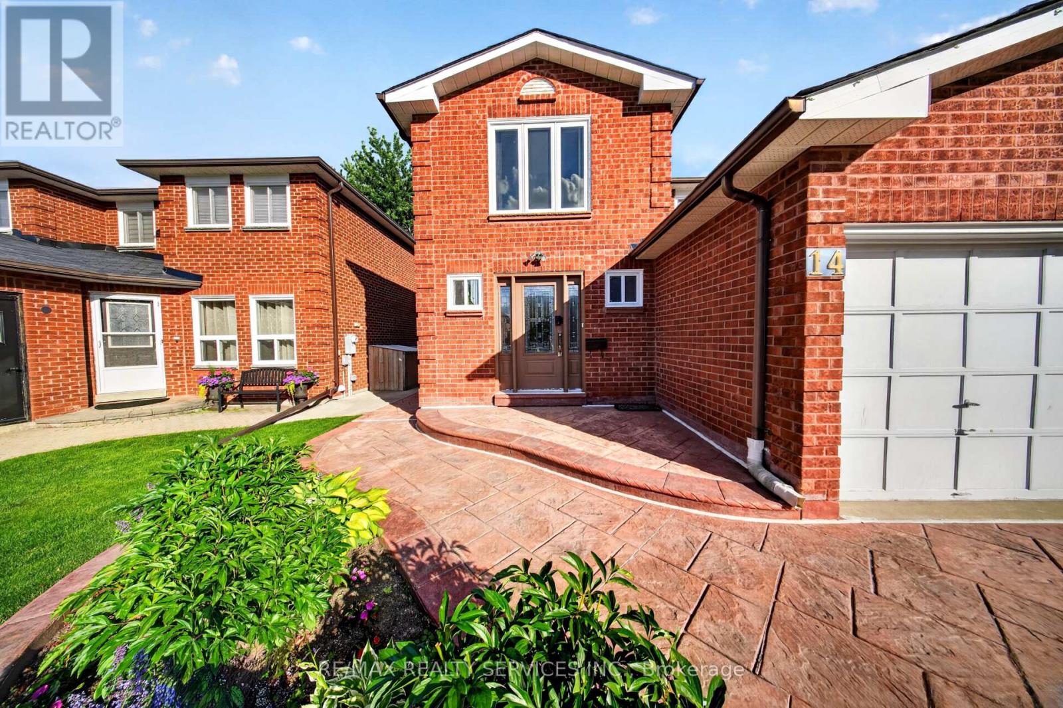
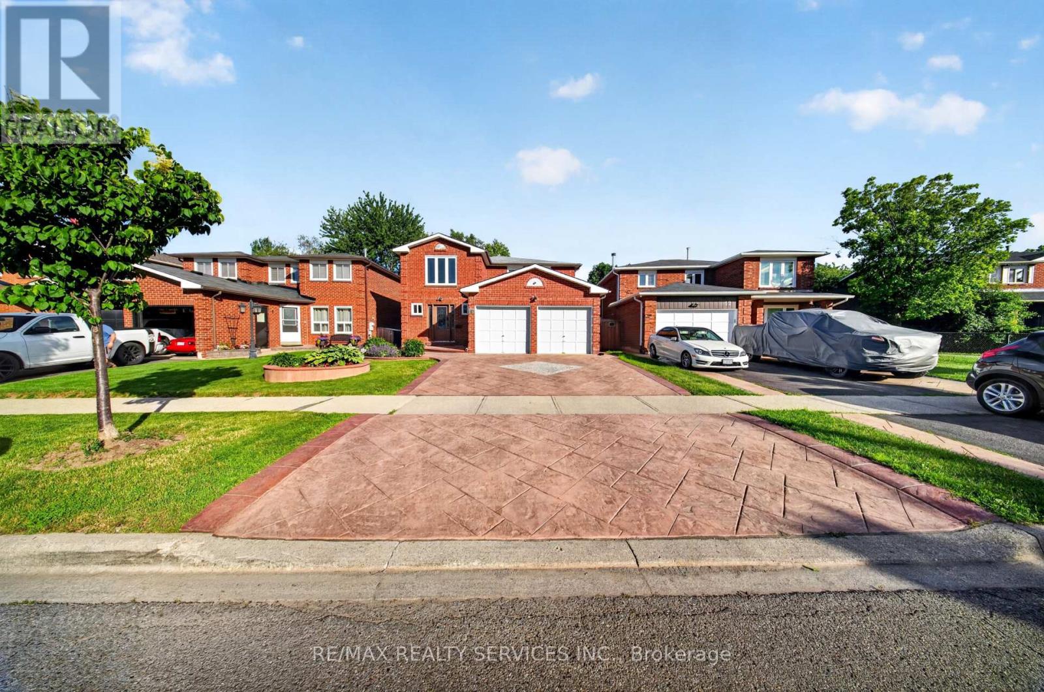
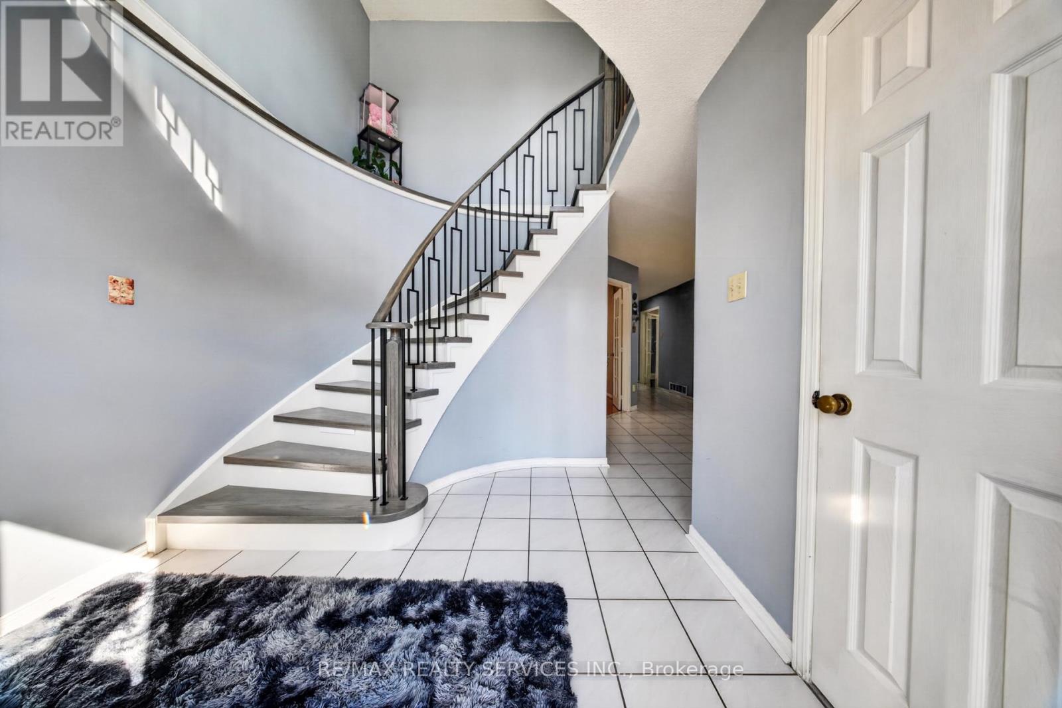
Main Floor Bedroom/Office! Beautiful family home backing onto a park with unobstructed views from almost every room. Versatile main floor library can be used as a bedroom, guest room, home office or kids' playroom. Upgraded throughout with a modern eat-in kitchen overlooking the park, hardwood/laminate flooring on the main level and a upgraded grand spiral staircase. Professionally finished 2-bedroom basement with separate entrance, full washroom and plenty of pot lights. Walk-in closets in 3 bedrooms and 2 closets in the 4th bedroom. Prime location close to schools, parks, shopping, transit and all amenities. A perfect home for growing or multi-generational families!
Map data © OpenStreetMap contributors
No open houses are scheduled for this home.
Can't make it? Request a private viewing.
| Living room | Main level | 9.32 x 3.6 m |
| Bedroom | Basement | 3.35 x 3.68 m |
| Dining room | Main level | 3.6 x 9.32 m |
| Living room | Basement | 4.9 x 5.76 m |
| Kitchen | Main level | 5.76 x 3.81 m |
| Family room | Main level | 4.22 x 3.01 m |
| Den | Main level | 4.2 x 2.7 m |
| Primary Bedroom | Second level | 5.27 x 3.66 m |
| Bedroom 2 | Second level | 4.27 x 4.13 m |
| Bedroom 3 | Second level | 4.37 x 3.2 m |
| Bedroom 4 | Second level | 4.27 x 3.2 m |
| Bedroom | Basement | 5.24 x 3.68 m |