
 For sale 50
$624,900
4+1 bed2 bath1,200–1,399 sq ft
79 Fleetwood Crescent
Southgate, Brampton
2 months agoMLS® W13653922
CENTURY 21 PEOPLE'S CHOICE REALTY INC.
14 Hoover Road
Northwest Brampton, Brampton, Ontario L7A4L2
For sale· Added
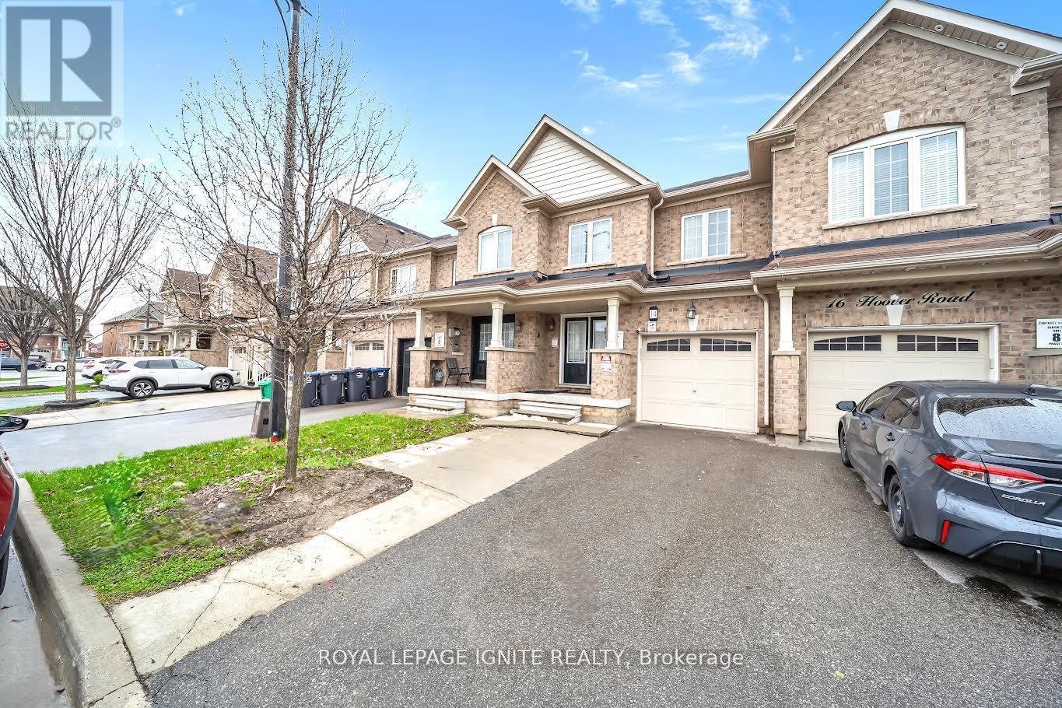
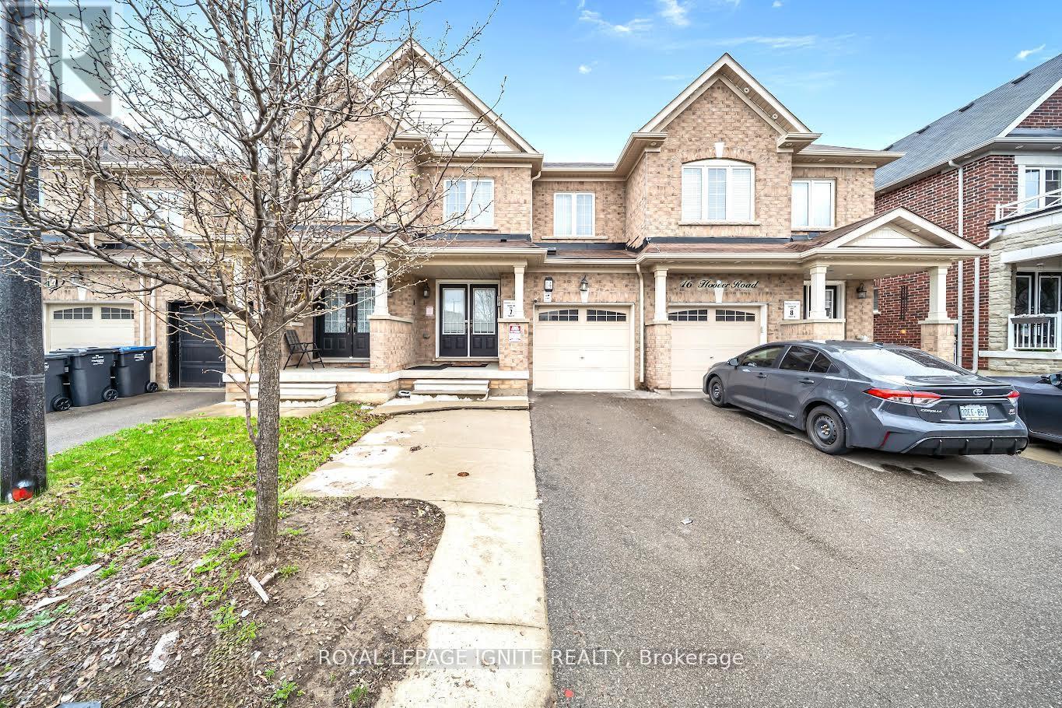
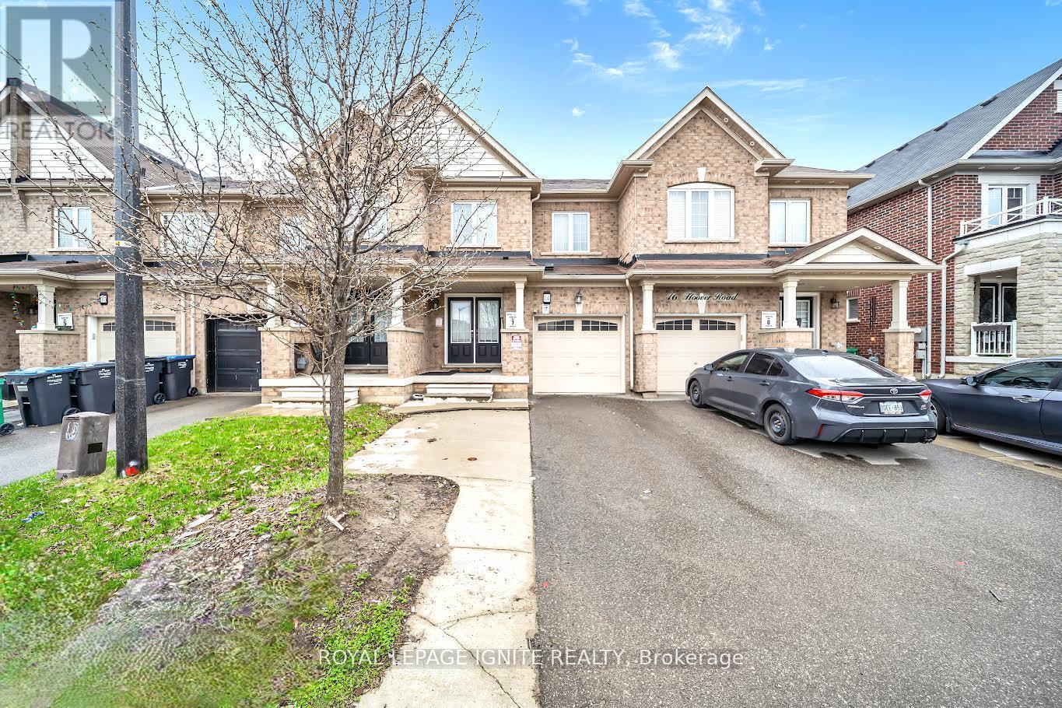
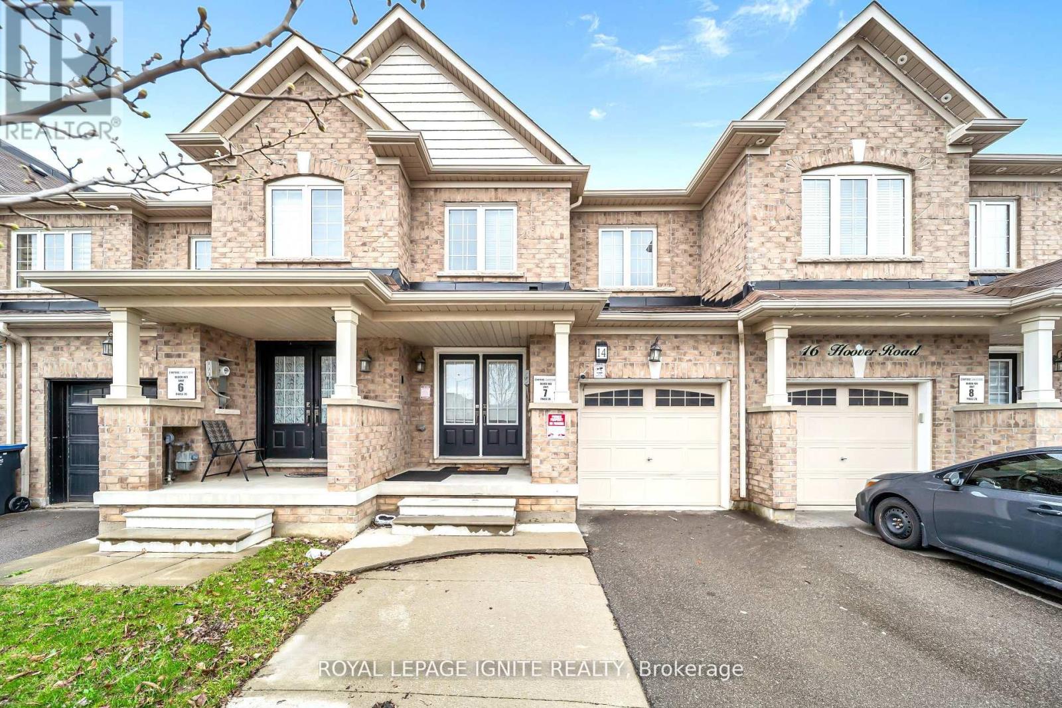
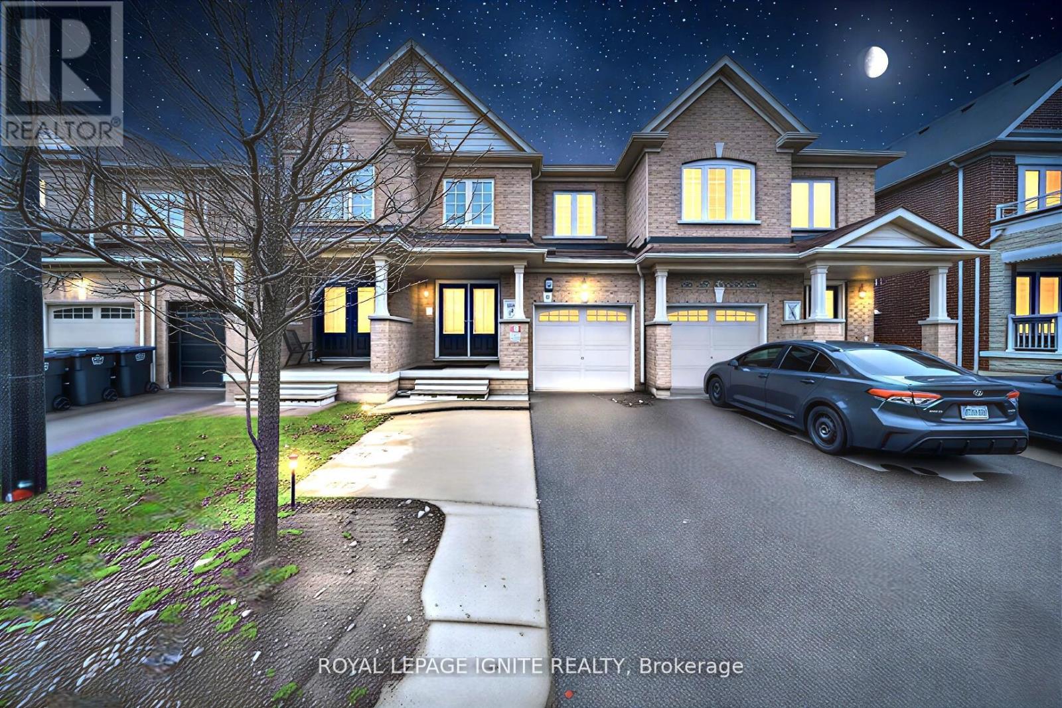
Welcome to this premium 4+1 bedroom, 4-washroom freehold townhouse, offering 1,900 sq. ft. of living space plus a fully finished basement for a total of about 2,350 sq. ft. Located in the highly desirable Wanless Dr. and McLaughlin Rd. area, this 2017-built home features 9-foot ceilings on the main floor, a solid brick exterior, double-door entry, premium laminate flooring on the main level and upper hallway, and oak stairs leading to the second floor. The open-concept kitchen includes quartz countertops, and the washrooms are finished with undermount sinks. The fully finished basement includes a 3-piece washroom, adding extra living space and flexibility. The home is also conveniently located near the New Malala Yousafzai Public School, shopping center, children's parks, and gas stations, making it an excellent choice for families seeking comfort and convenience.
Map data © OpenStreetMap contributors
No open houses are scheduled for this home.
Can't make it? Request a private viewing.
| Family room | Main level | 4.67 x 5.03 m |
| Kitchen | Main level | 4.67 x 3.15 m |
| Laundry room | Main level | 1.93 x 1.7 m |
| Primary Bedroom | Second level | 3.05 x 5.18 m |
| Bedroom 2 | Second level | 3.1 x 3.2 m |
| Bedroom 3 | Second level | 2.59 x 3.63 m |
| Bedroom 4 | Second level | 2.64 x 3.84 m |
| Kitchen | Basement | 2.44 x 3.61 m |
| Recreational, Games room | Basement | 4.62 x 5.18 m |




