
 For rent 50
$3,200/mo
4 bed3 bath2,058 sq ft
30 Walbrook Road
Brampton
2 months agoMLS® 40854205
ROYAL LEPAGE SIGNATURE REALTY
144 Dells Crescent
Fletcher's Meadow, Brampton, Ontario L7A2R4
For rent· Added
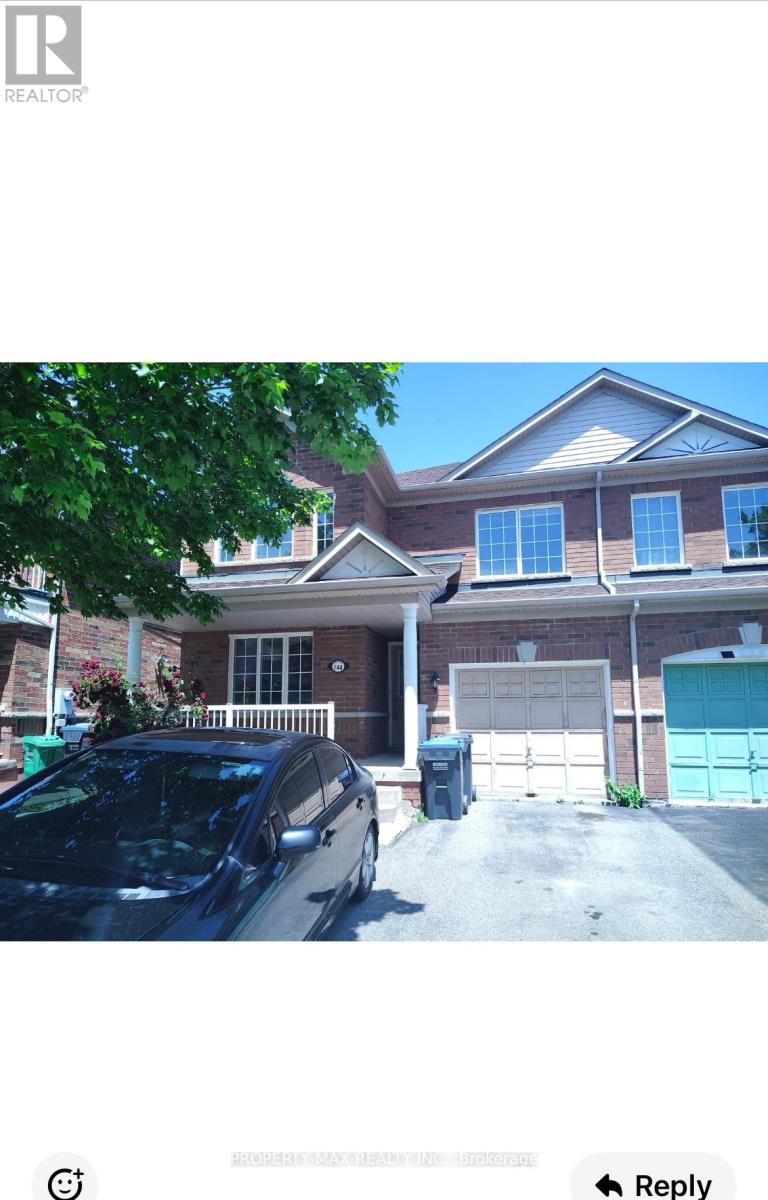
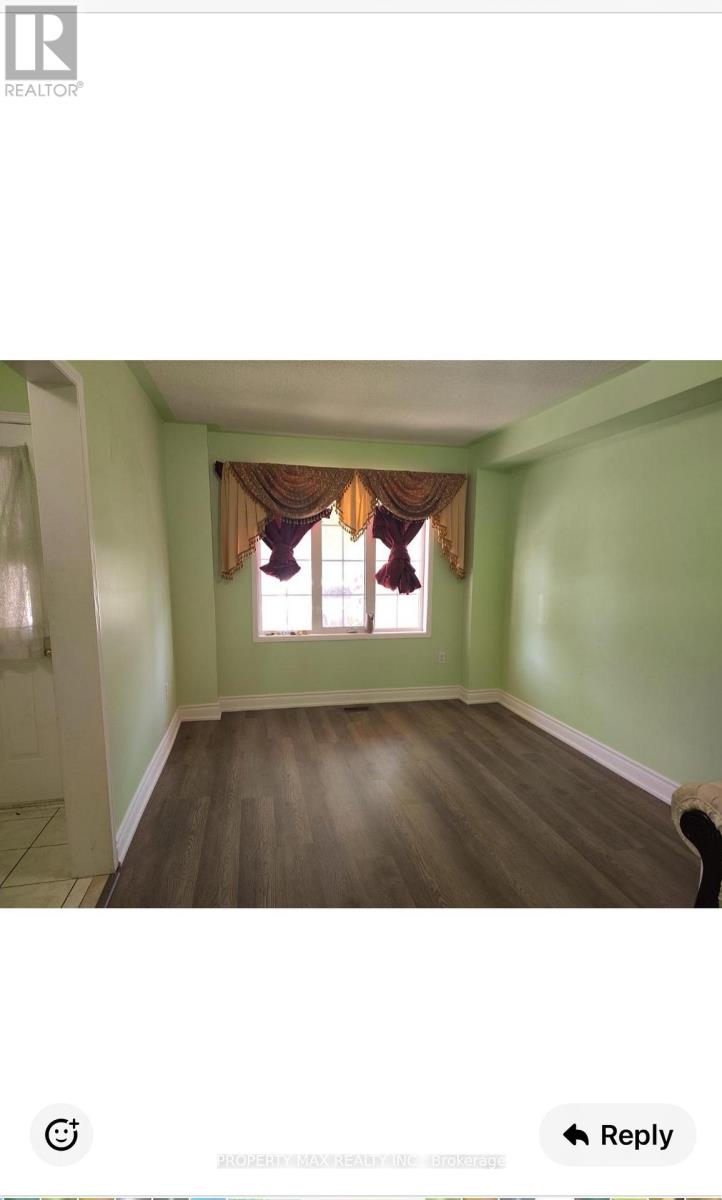
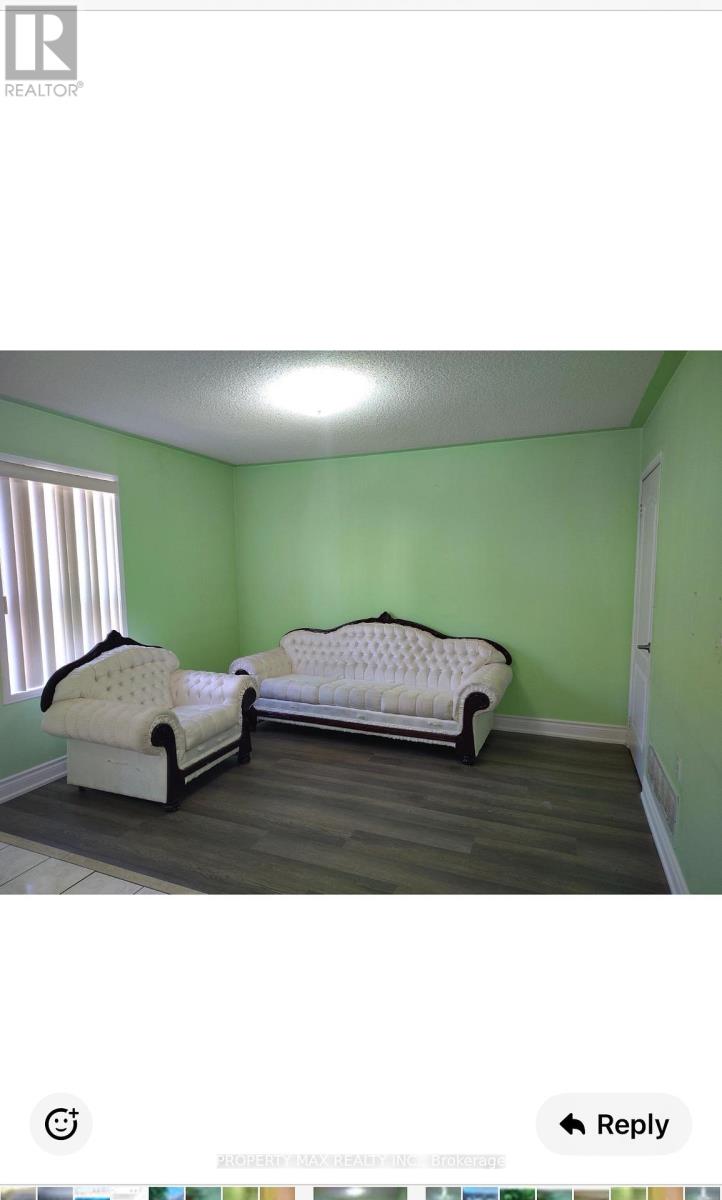
This exquisite detached home in Brampton's sought-after Fletcher's Meadow community presents a premium leasing opportunity at the prime intersection of St. Mary's Drive and Sandalwood Parkway. Perfectly positioned for convenience, the property offers immediate access to Highway 410, top-tier schools, public transit, shopping destinations, and recreational parks. The residence showcases a modern, functional layout with stylish vinyl flooring throughout, featuring both a formal living room and a comfortable family room - ideal for both entertaining and daily living. Practical highlights include an attached garage and generous parking space. With upper-level tenants responsibly covering 70% of utility costs, this move-in ready home delivers outstanding value. Currently available for immediate occupancy, this meticulously maintained property represents an exceptional choice for families, professionals, or investors seeking quality accommodations in one of Brampton's most desirable neighborhoods.
Map data © OpenStreetMap contributors
No open houses are scheduled for this home.
Can't make it? Request a private viewing.
| Living room | Main level | 5.79 x 3.05 m |
| Dining room | Main level | 5.79 x 3.05 m |
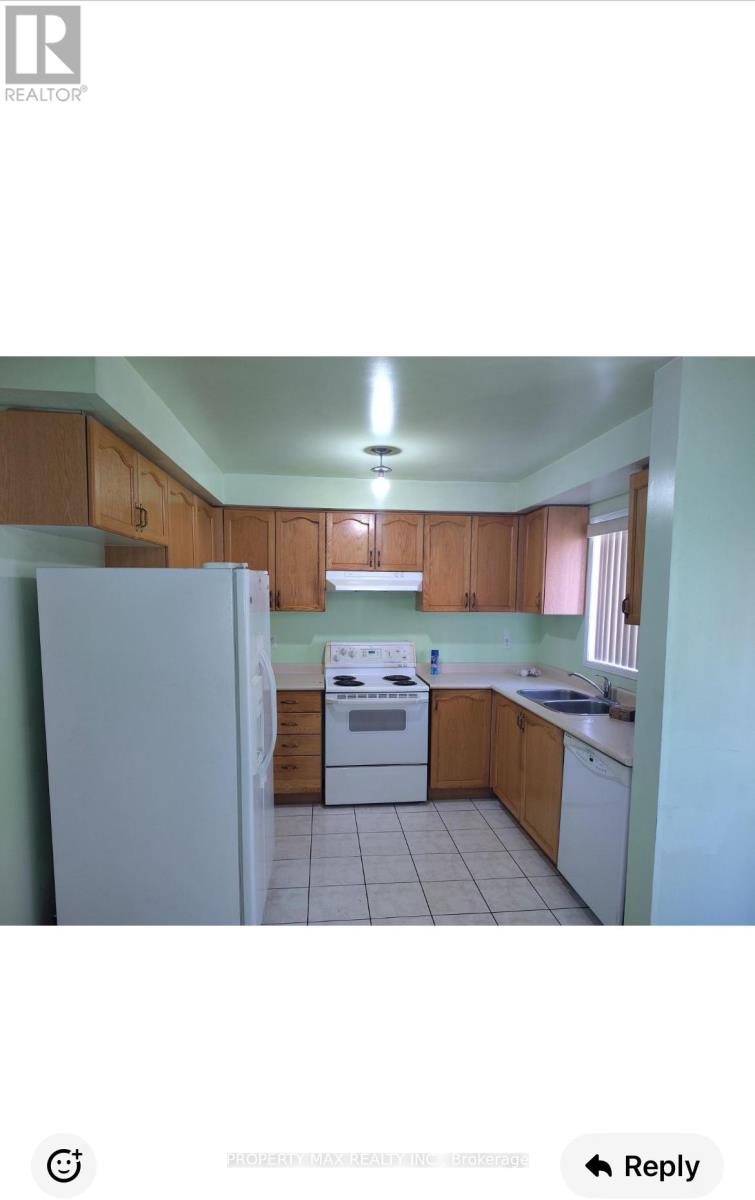
| Kitchen | Main level | 3.05 x 2.53 m |
| Eating area | Main level | 3.75 x 2.23 m |
| Family room | Main level | 3.75 x 2.74 m |
| Primary Bedroom | Second level | 4.96 x 3.75 m |
| Bedroom 2 | Second level | 3.65 x 3.13 m |
| Bedroom 3 | Second level | 3.26 x 3.05 m |




