
 For rent 50
$3,700/mo
4 bed4 bath3,000–3,500 sq ft
10 Villanova Road
Bram West, Brampton
1 month agoMLS® W13770528
SKYBOUND REALTY
149 Inspire Blvd. Boulevard #2
Sandringham-Wellington North, Brampton, Ontario L6R3X9
For rent· Added
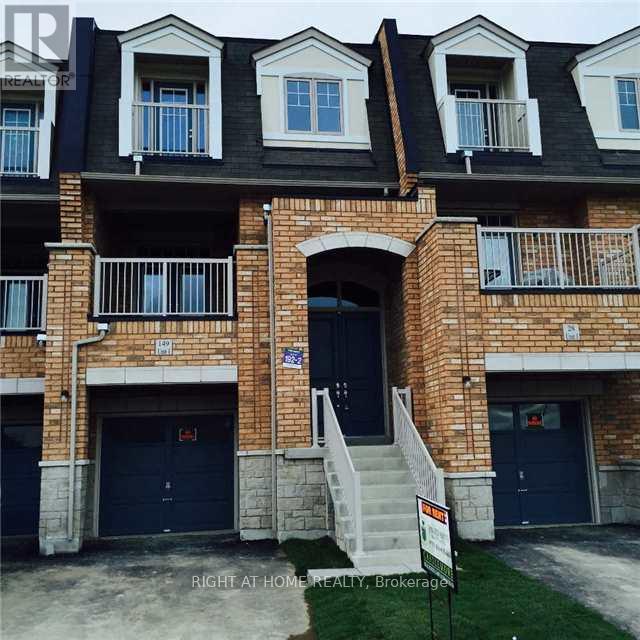
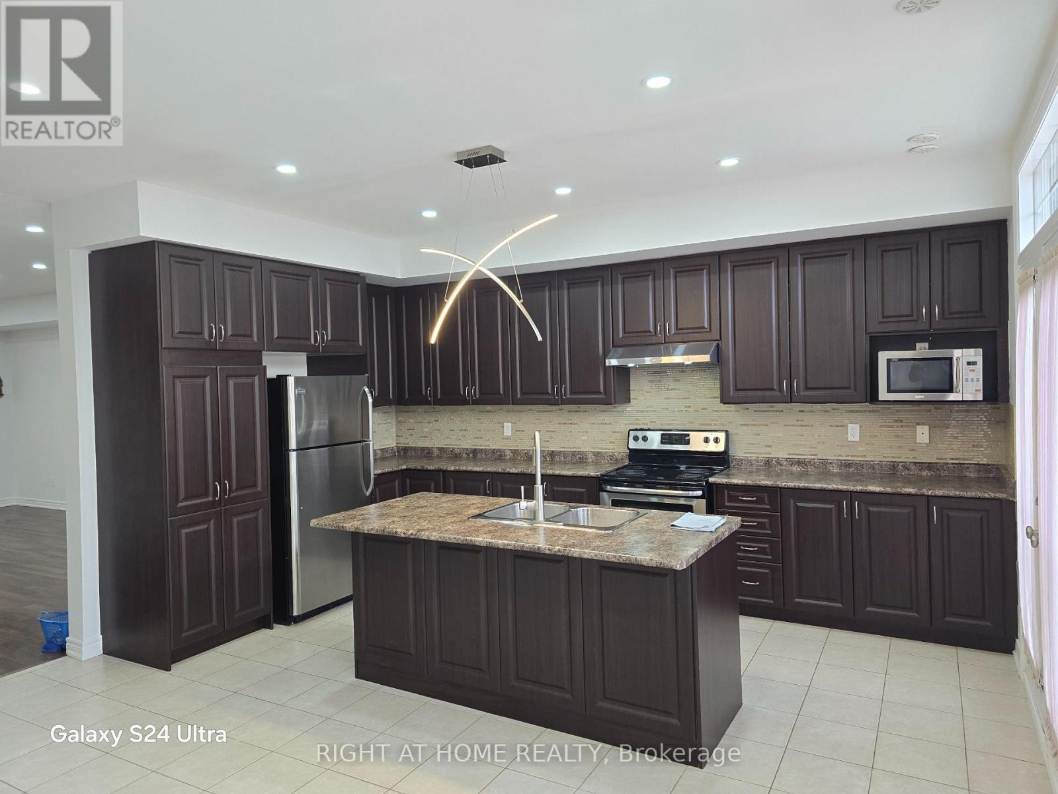
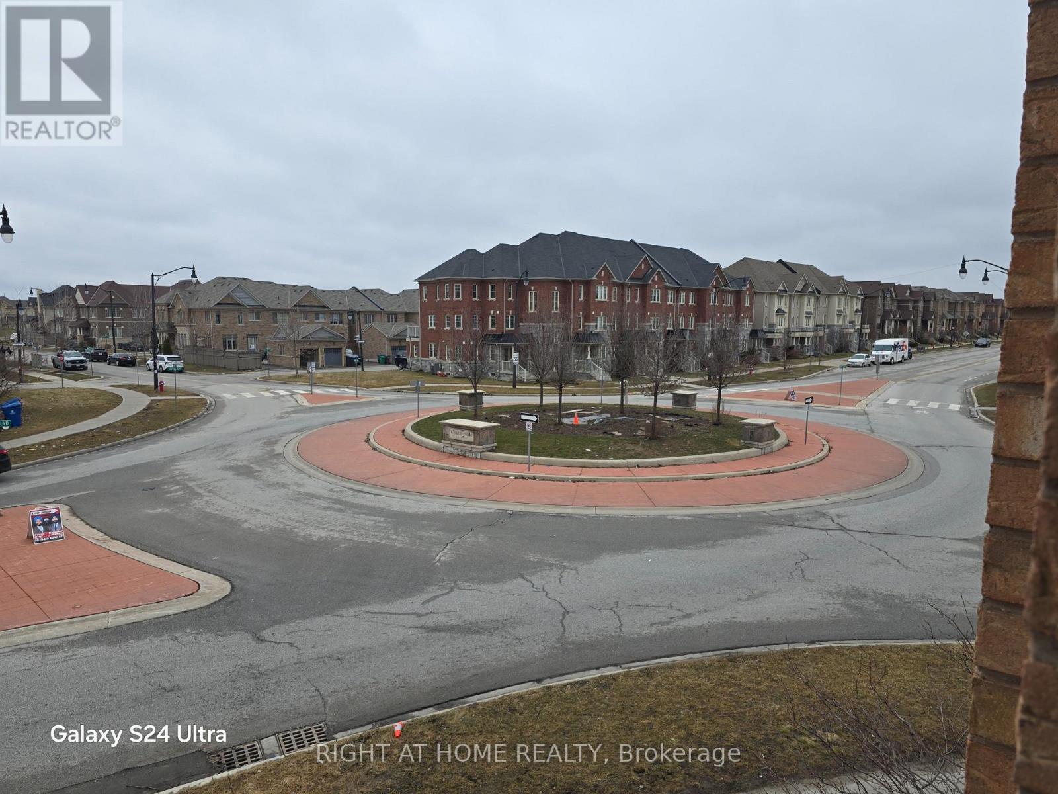
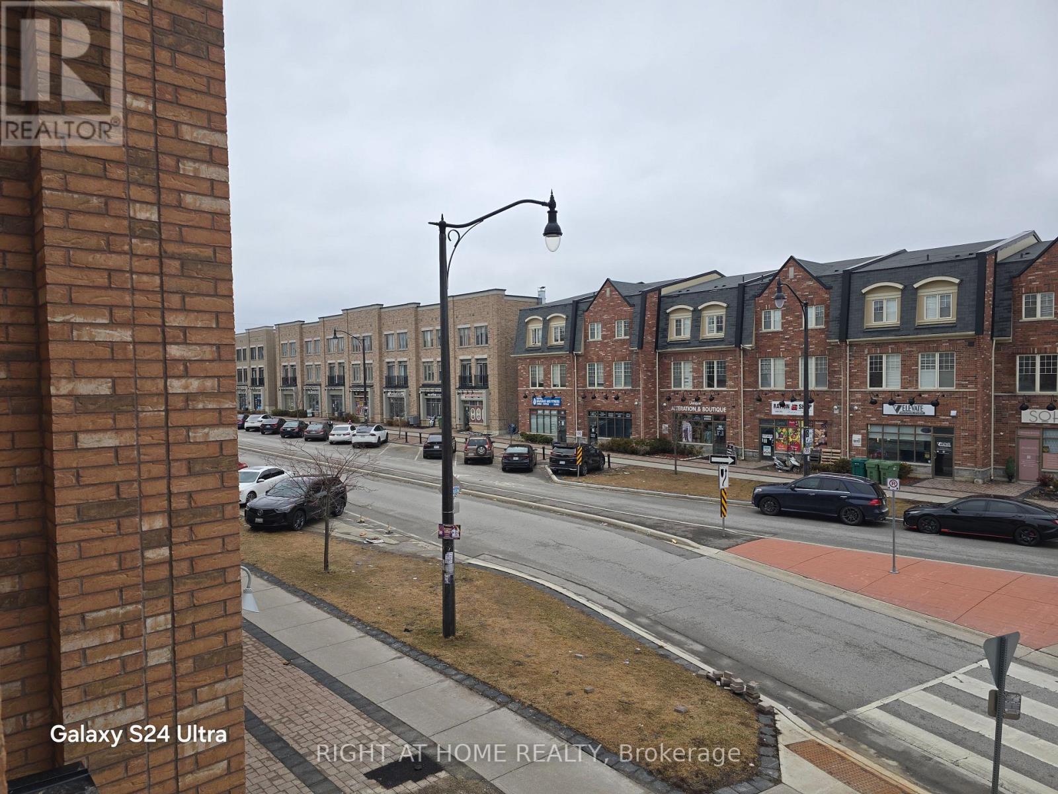
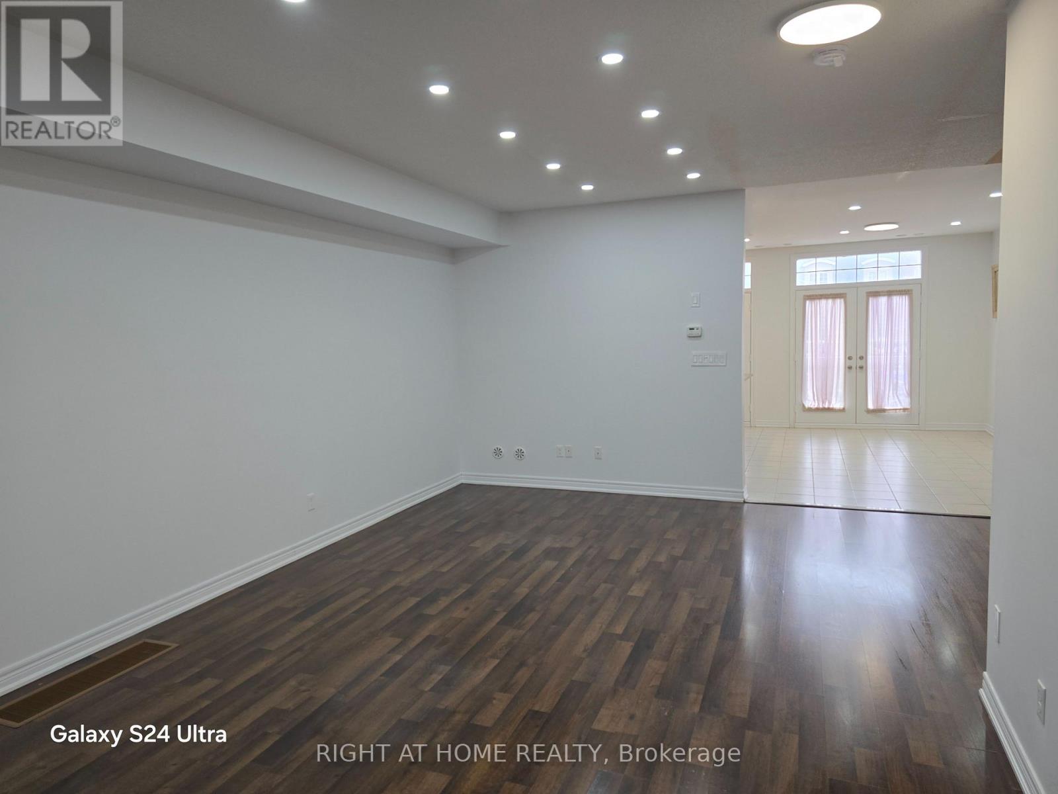
Spacious Greenpark Kingsgate 2 townhome in sought-after Mayfield Village! This 3-bedroom, 3-bathroom residence offers bright, open-concept living and dining areas, laminate flooring, an oak staircase and upgraded light fixtures. Generous kitchen with a large island, premium cabinetry and stainless steel appliances. Primary bedroom features a walk-in closet and ensuite with a separate shower and tub. Two additional well-sized bedrooms and convenient private upper-floor laundry. Enjoy multiple outdoor spaces, including balconies and a patio. Garage and driveway parking included. Close to shops, restaurants, schools, parks and transit, with convenient access to Hwy 410. Available November 1, 2026. $3,150/month plus utilities. Residential portion only; ground-floor commercial premises excluded.
Map data © OpenStreetMap contributors
No open houses are scheduled for this home.
Can't make it? Request a private viewing.
| Living room | Main level | 7.01 x 4.81 m |
| Dining room | Main level | 5.45 x 2.74 m |
| Kitchen | Main level | 4.87 x 2.74 m |
| Eating area | Main level | 4.87 x 2.74 m |
| Primary Bedroom | Third level | 5.1 x 3.47 m |
| Bedroom 2 | Third level | 3.59 x 2.98 m |
| Bedroom 3 | Third level | 3.68 x 2.74 m |
| Laundry room | Third level | 2.74 x 1.52 m |




