
 For rent 50
$3,200/mo
4 bed3 bath2,000–2,500 sq ft
30 Walbrook Road
Credit Valley, Brampton
2 months agoMLS® W13650558
ROYAL LEPAGE SIGNATURE REALTY
15 Banbridge Crescent
Credit Valley, Brampton, Ontario L6X5L9
For rent· Added
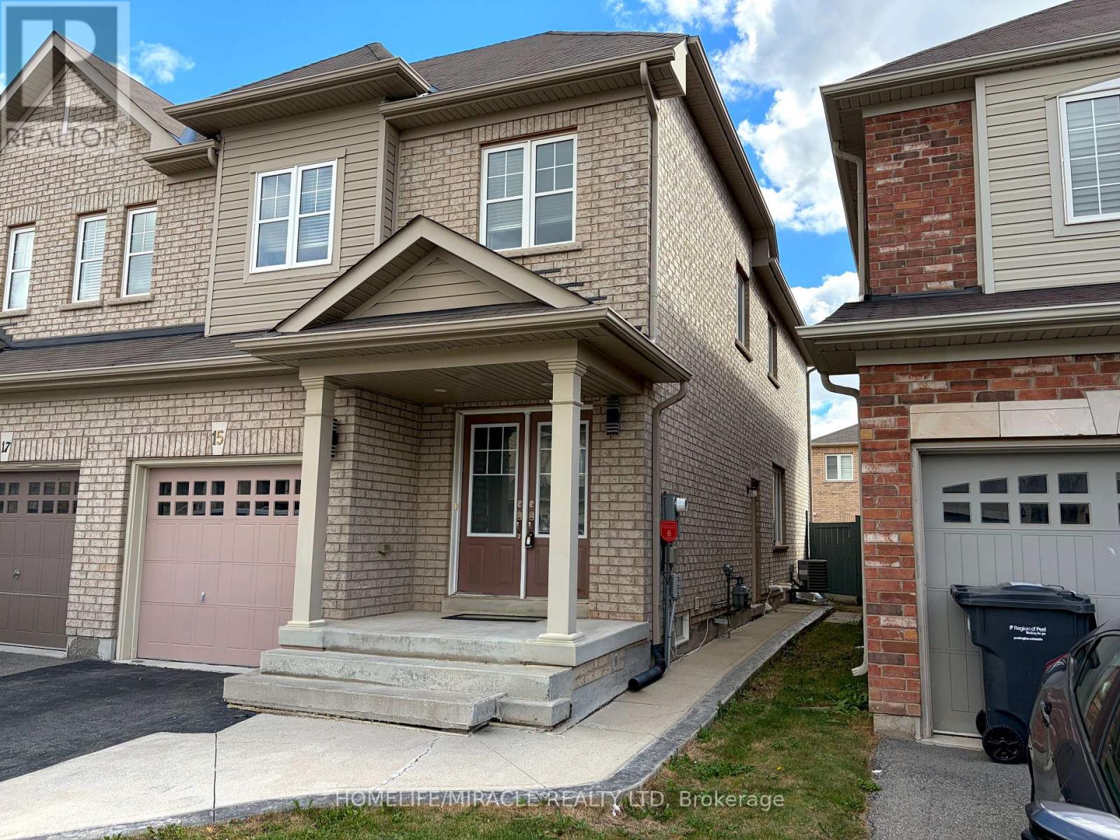
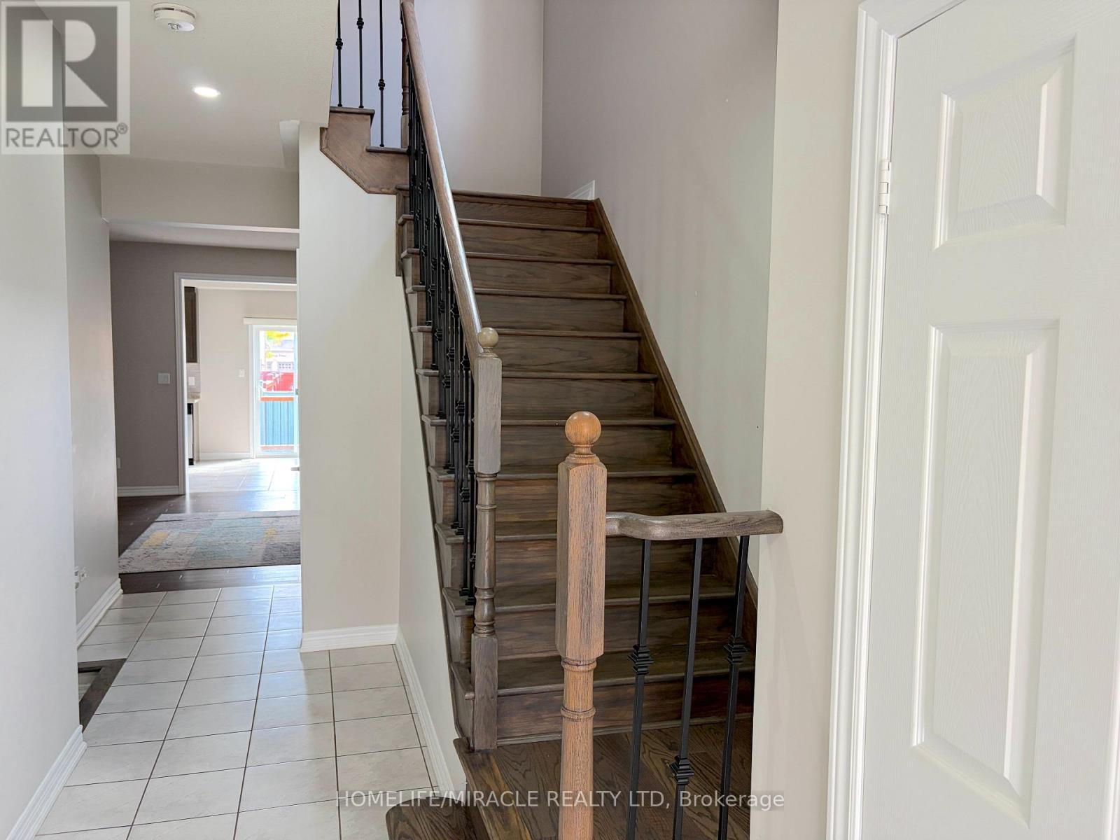
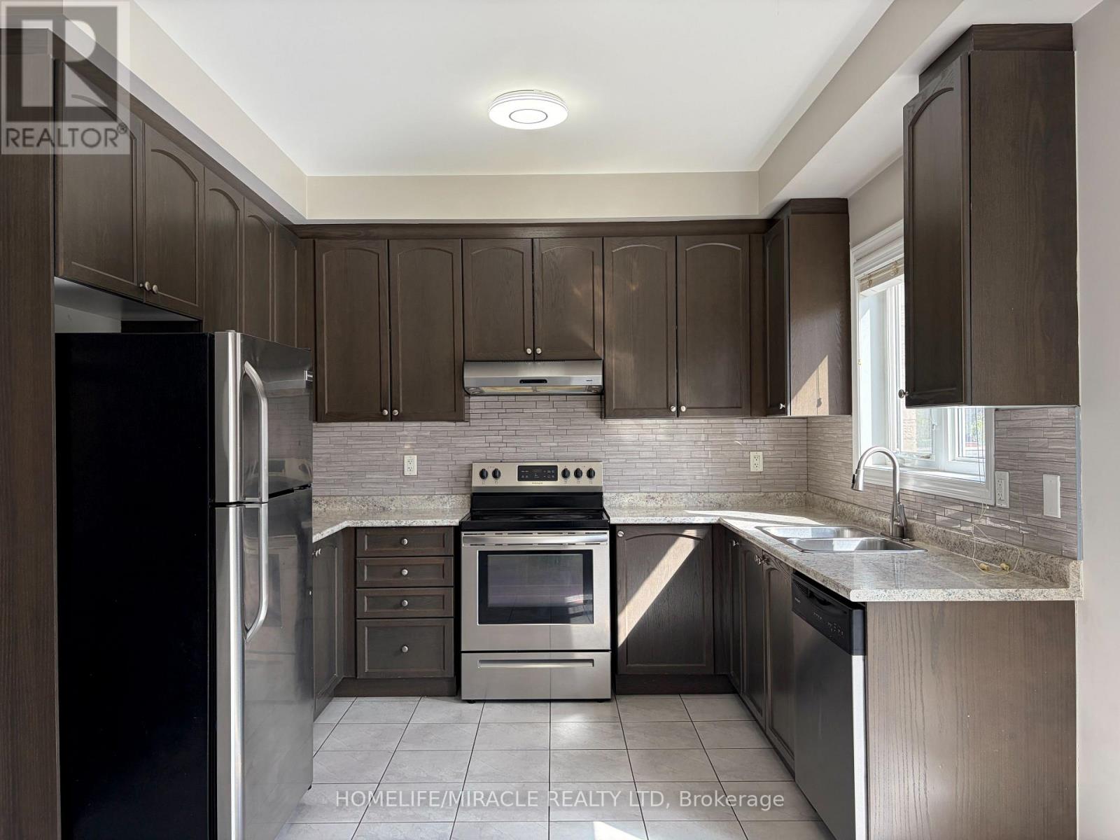
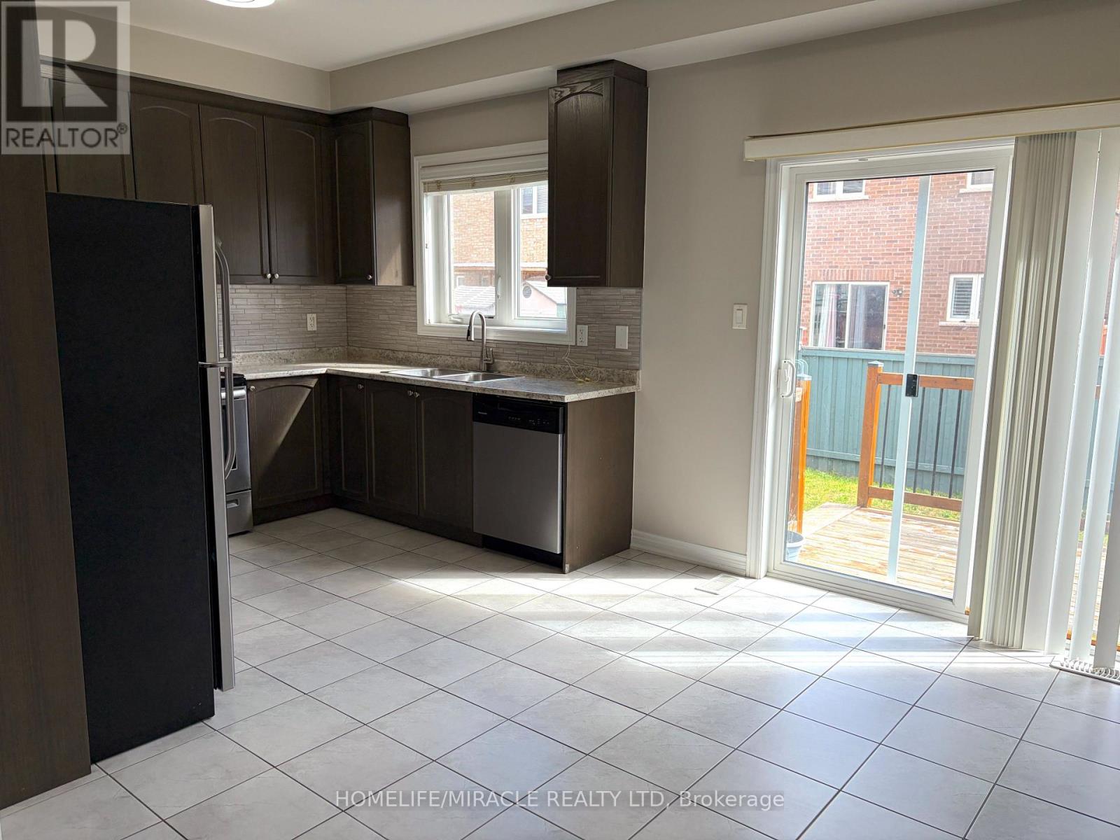
Welcome to this stunning 4-bedroom, 2.5-bathroom lease opportunity featuring a beautiful elevation with luxury finishes and gorgeous oak stairs. The modern kitchen is a chef's delight, equipped with upgraded granite countertops and high-end stainless steel appliances. Upstairs, the private master bedroom serves as a true retreat, complete with a spacious walk-in closet and a luxurious 4-piece ensuite. Perfectly situated for modern convenience, this property is just minutes away from the Mount Pleasant GO Station, local schools, the library, banks, grocery stores, and major highways.
Map data © OpenStreetMap contributors
No open houses are scheduled for this home.
Can't make it? Request a private viewing.
| Family room | Main level | 5.94 x 4.38 m |
| Dining room | Main level | 5.94 x 4.38 m |
| Kitchen | Main level | 3.31 x 2.66 m |
| Eating area | Main level | 5.24 x 3.16 m |
| Primary Bedroom | Second level | 4.38 x 3.75 m |
| Bedroom 2 | Second level | 3.75 x 2.48 m |
| Bedroom 3 | Second level | 3.16 x 2.84 m |
| Bedroom 4 | Second level | 3.16 x 2.84 m |




