
 For sale 50
$678,900
4+1 bed2 bath1,100–1,500 sq ft
15 Jackman Drive
Northgate, Brampton
25 days agoMLS® W13801874
RE/MAX GOLD REALTY INC.
15 Braemar Drive
Avondale, Brampton, Ontario L6T2L5
For sale· Added
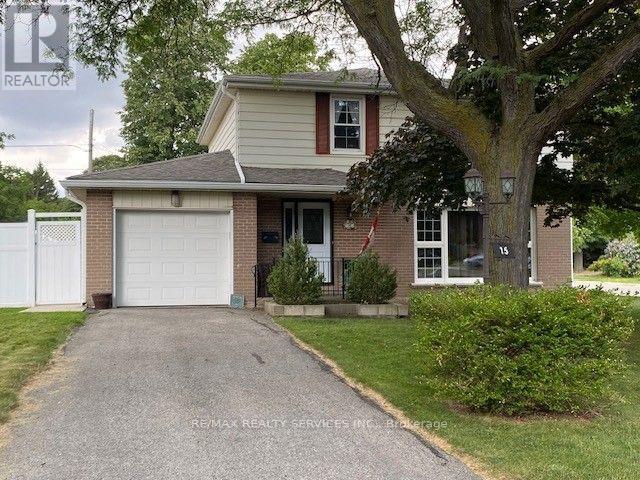
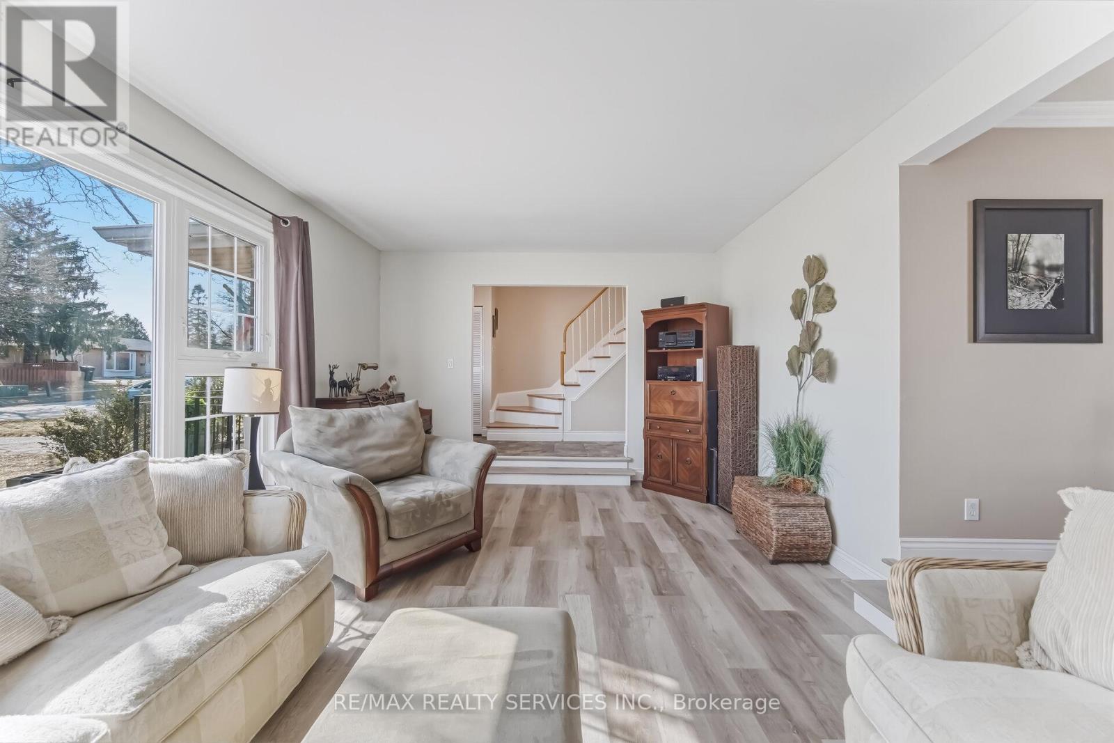
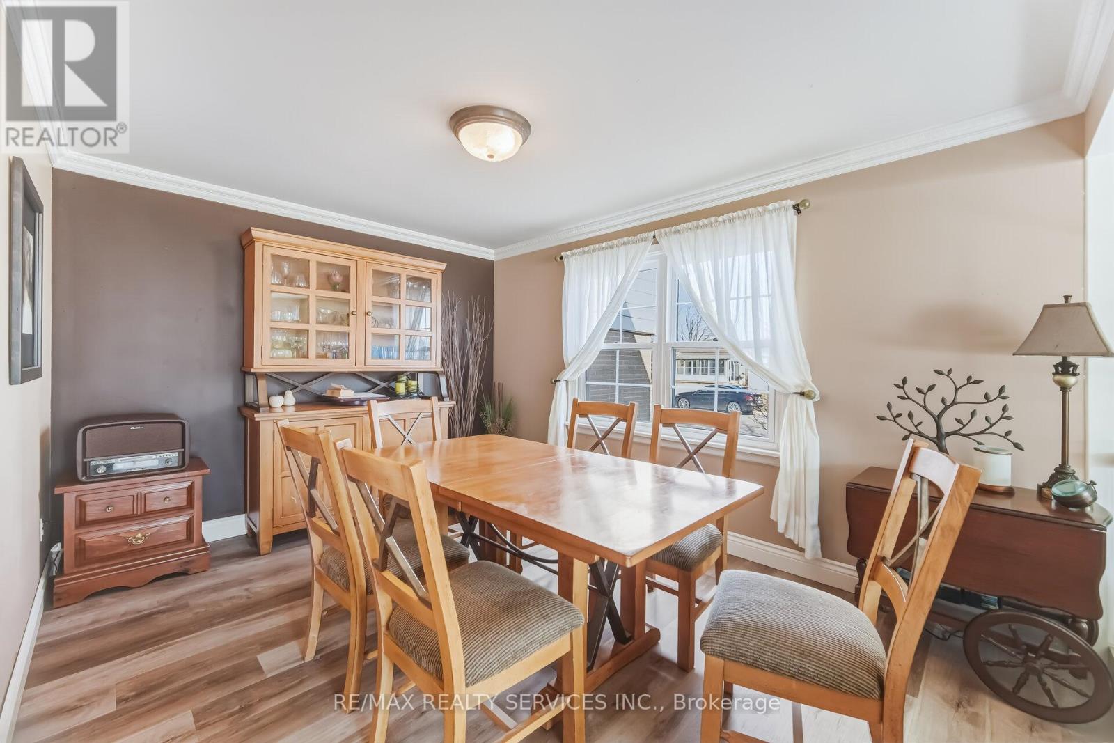
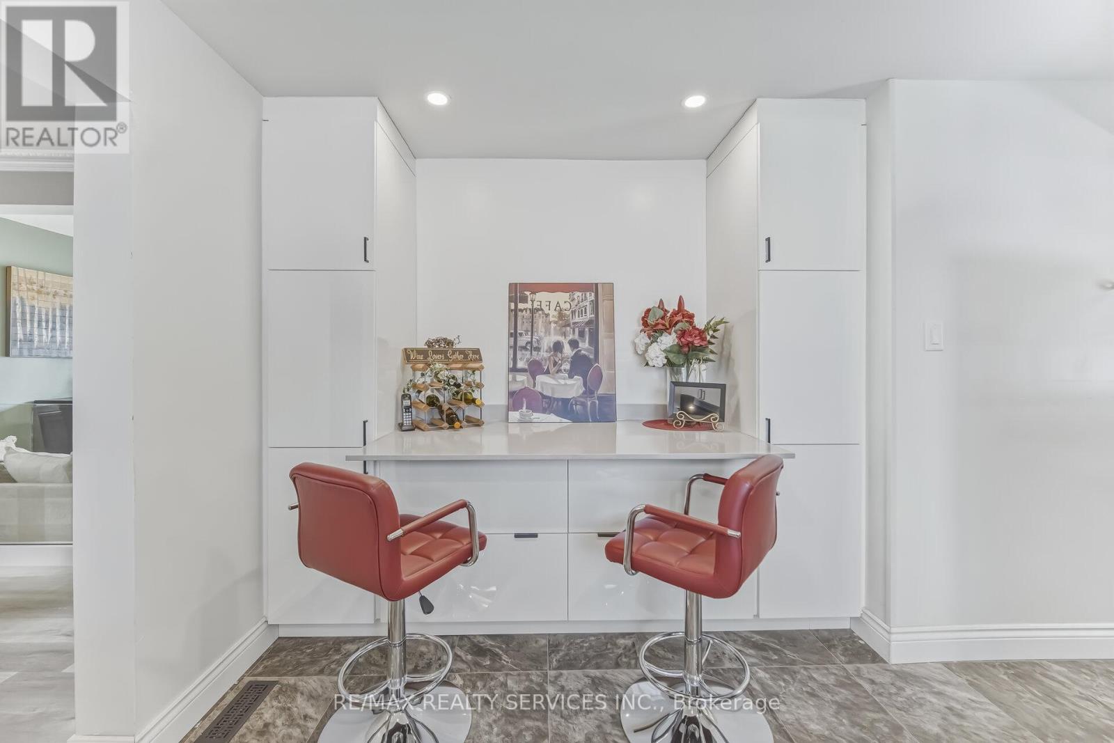
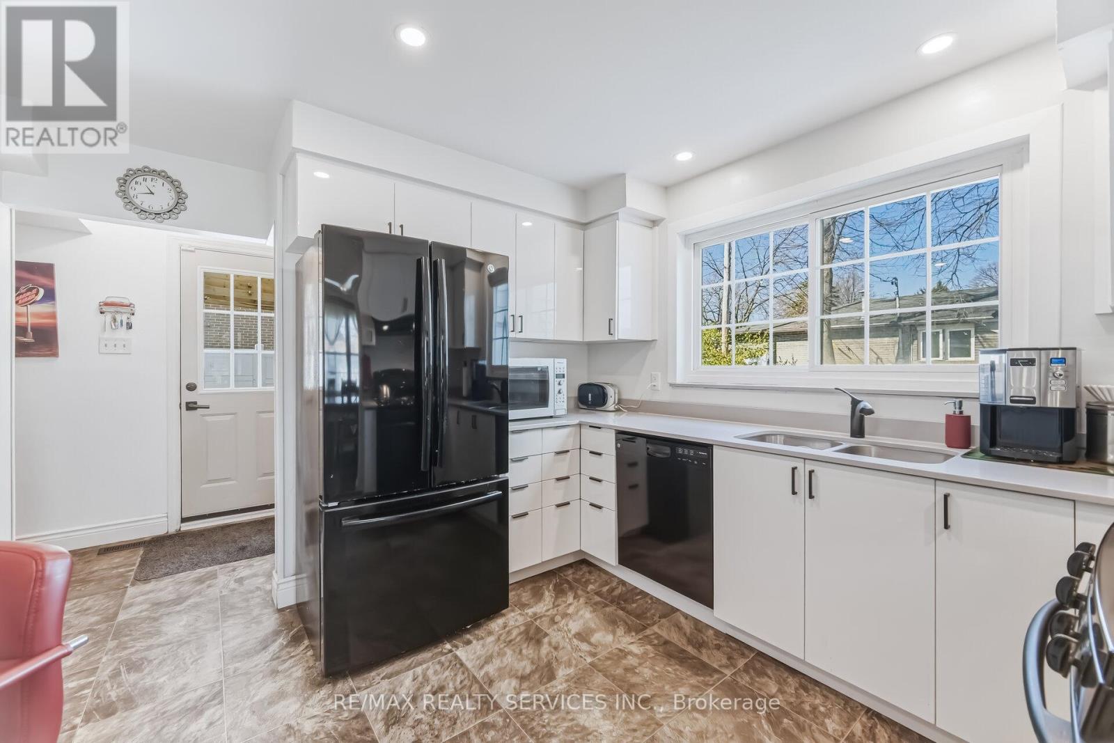
HIS & HER GARAGES. She gets a single at the front of the house and YOU get the double, insulated and heated garage at the side that you can make into a MAN CAVE or a workshop. YES THREE GARAGES !!! Garage and kitchen reno's done with ESA certificates attached to MLS. The addition on this home takes it up to 2,093 sq. ft. Inside, you'll find 4+ generous bedrooms and plenty of upgrades, including laminate flooring in the sunken living and dining rooms, a gas fireplace, renovated kitchen, upgraded windows and bathrooms, and more. The primary bedroom is truly a retreat, that offers an impressive 21+ feet of closet space and its own gas fireplace-perfect for creating your own relaxing sanctuary. Outside, enjoy the concrete walkway and backyard patio with a roof for shelter, ideal for entertaining or relaxing outdoors. Additional features include a tankless hot water system and a newly redone driveway. Your teenagers can walk to Balmoral Rec centre, schools, parks, shopping at Bramalea City Centre, and public transit, with the GO Train station at Bramalea & Steeles Ave. Come see for yourself-you'll be amazed by the space and possibilities this unique home offers!
Map data © OpenStreetMap contributors
No open houses are scheduled for this home.
Can't make it? Request a private viewing.
| Living room | Ground level | 5.97 x 3.95 m |
| Utility room | Basement | 4.5 x 4.1 m |
| Dining room | Ground level | 4.18 x 3.15 m |
| Kitchen | Ground level | 4.07 x 3.92 m |
| Primary Bedroom | Second level | 6.62 x 5.52 m |
| Office | Second level | 4.27 x 3.32 m |
| Bedroom 2 | Second level | 4.45 x 3.15 m |
| Bedroom 3 | Second level | 4.02 x 2.78 m |
| Bedroom 4 | Second level | 3.15 x 2.57 m |
| Recreational, Games room | Basement | 8.2 x 3.82 m |
| Workshop | Basement | 4.5 x 2.22 m |




