

 For sale 50
$544,900
2 bed2 bath1,000–1,199 sq ft
100 John Street North #1206
Downtown Brampton, Brampton
4 months agoMLS® W13164708
ROYAL LEPAGE SIGNATURE REALTY
10 Jeffrey Street
Northgate, Brampton, Ontario L6S2M9
For sale· Added
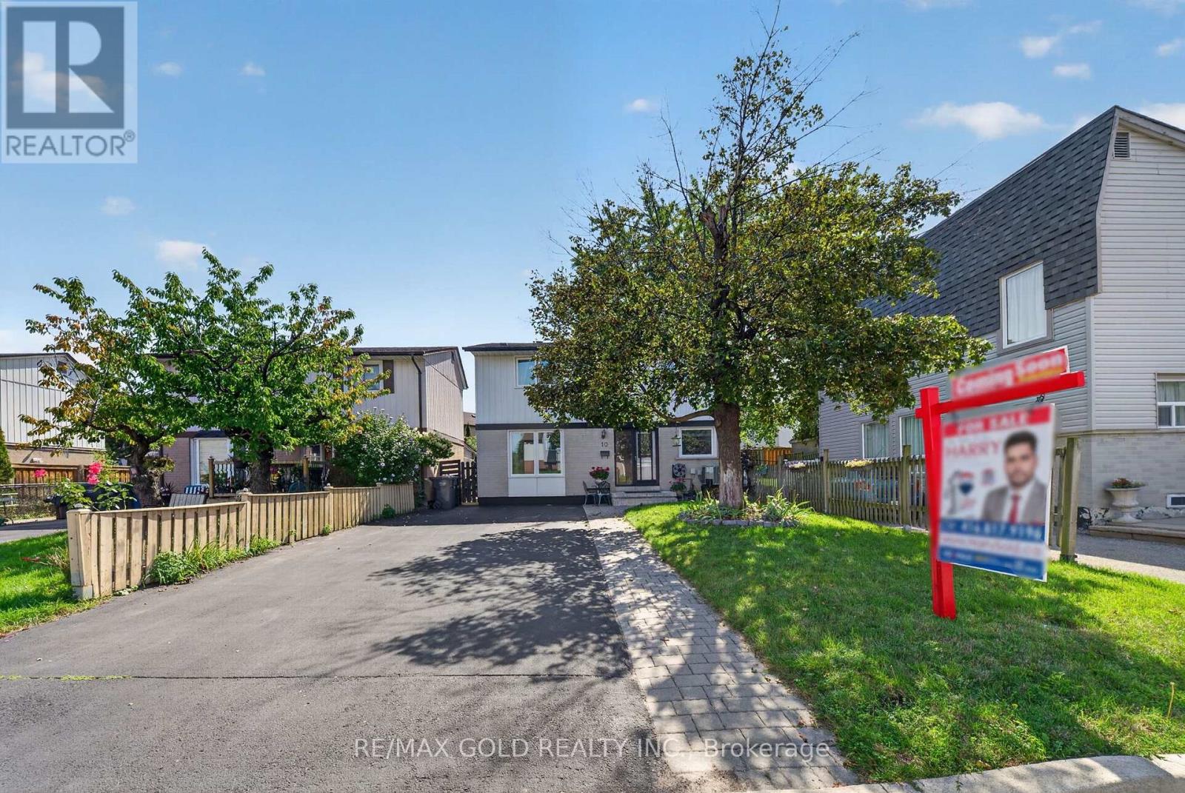
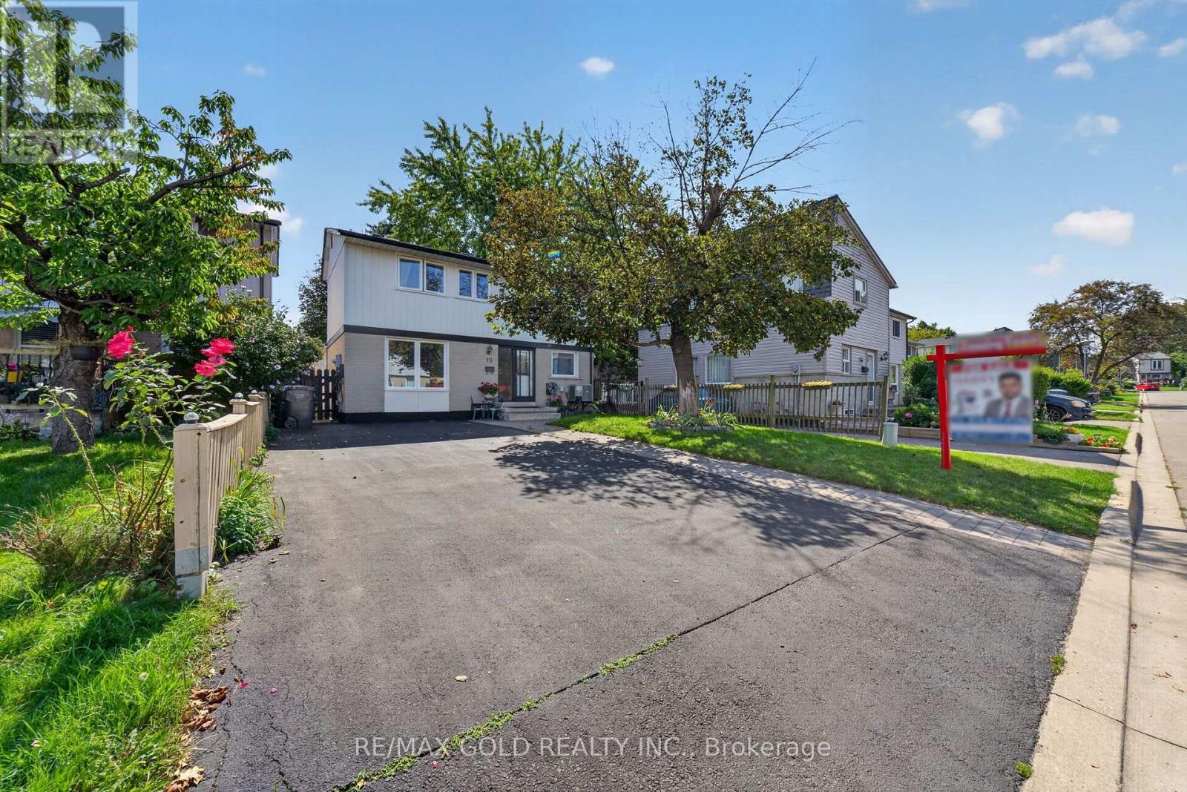
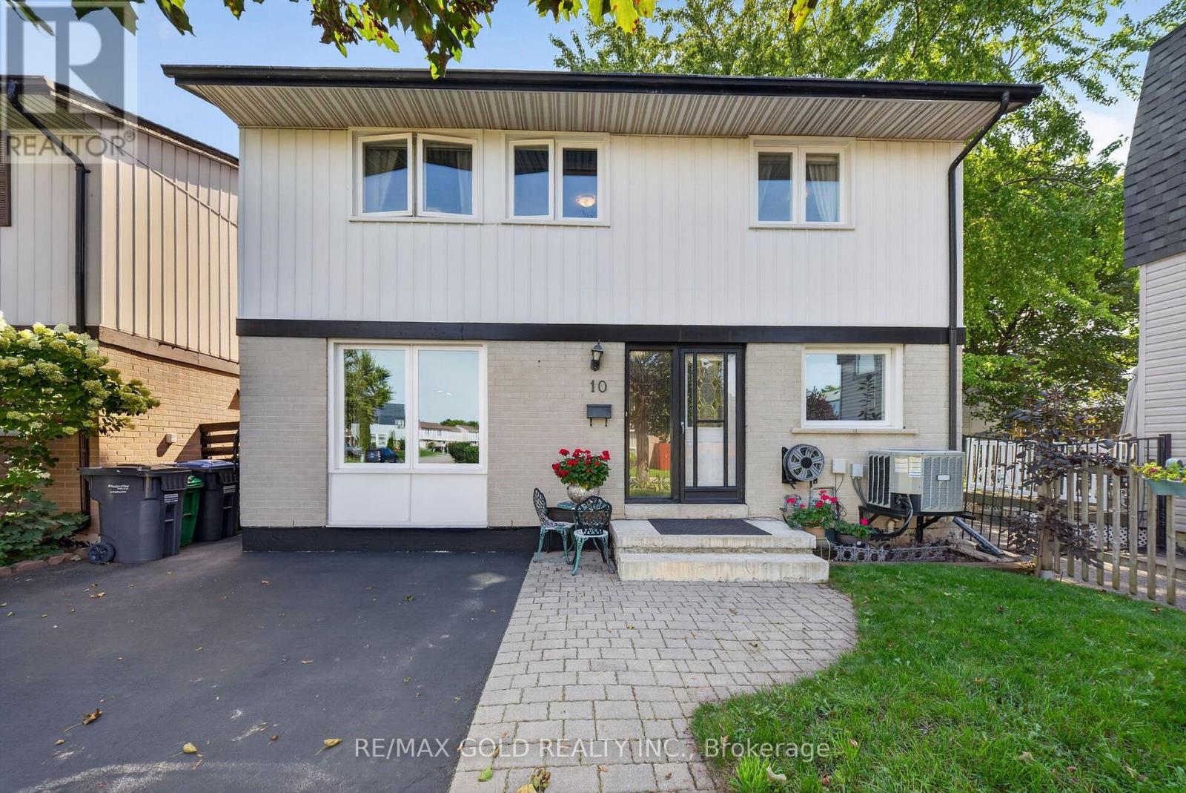
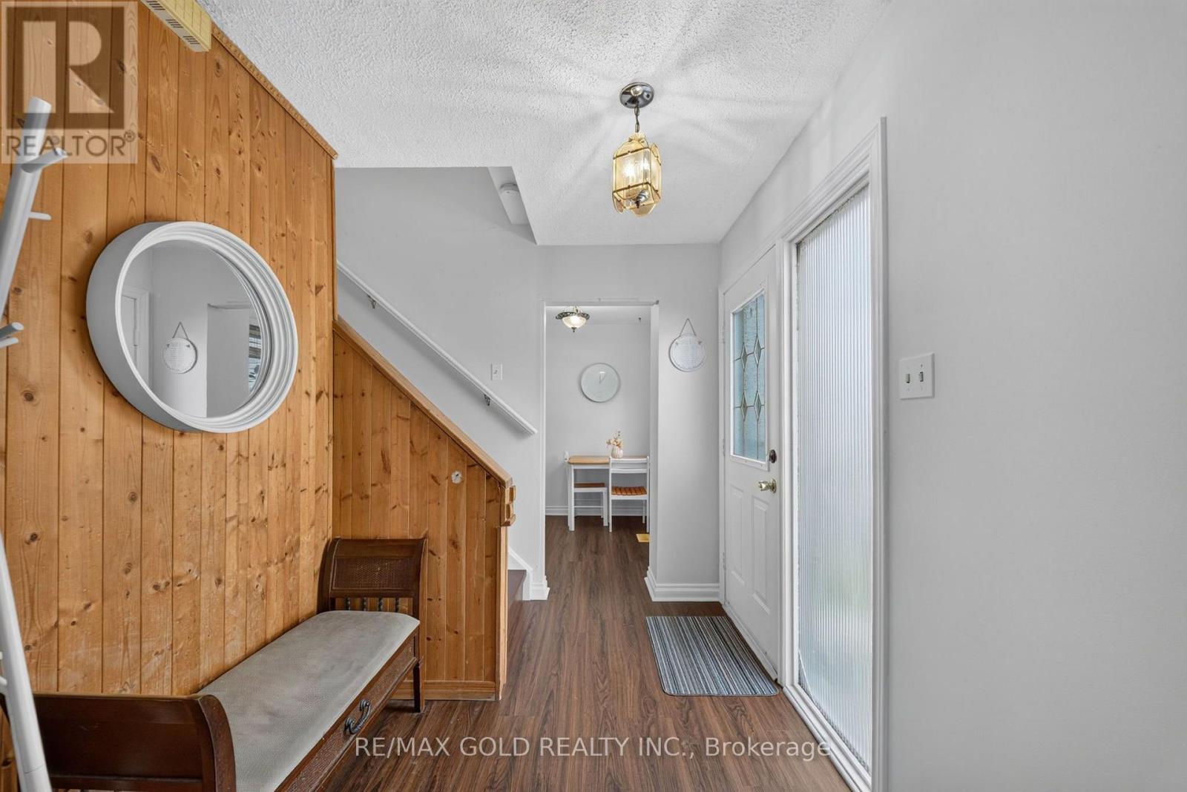
WELCOME TO 10 JEFFREY ST IN SOUGHT AFTER COMMUNITY OF NORTH GATE IN BRAMPTON FEATURES BEAUTIFUL ONE OF A KIND WELL MAINTAINED HOME WITH ADDITION OF DINING ROOM AREA AND 4TH BEDROOM ON MAIN FLOOR IN GREAT LOCATION CLOSE TO HWY 410 AND ALL AMENITIES FEATURES EXTRA WIDE DRIVEWAY WITH 4 CAR PARKING . PERFECT FOR ELECTRIC CAR(EV) CHARGING ,OFFERING CONVENIENT AND EASY ACCESS FOR EV OWNERS..WITH GREAT CURB APPEAL WITH INTERLOCKED WALKWAY TO LARGE LIVING ROOM/DINING AREA...ADDITION OF DINING AREA CAN BE USED AS FAMILY ROOM WALKS OUT TO PRIVATELY FENCED BACKYARD WITH DECK/GAZEBO/FIRE PIT PERFECT FOR SUMMER BBQs WITH FRIENDS AND FAMILY WITH THE BALANCE OF GRASS FOR RELAXING MORNINGS AND EVENING...BRIGHT AND SPACIOUS EAT IN KITCHEN WITH BREAKFAST AREA...4 GENEROUS SIZED BEDROOMS...2 FULL WASHROOMS...FINISHED BASEMENT WITH REC ROOM AND FULL WASHROOM PERFECT FOR GROWING FAMILY...READY TO MOVE IN FAMILY HOME WITH LOTS OF UPGRADES SUCH AS QUARTZ COUNTER TOP, RENOVATED BASEMENT WASHROOM, ROOF (~10 YEARS),...
Map data © OpenStreetMap contributors
No open houses are scheduled for this home.
Can't make it? Request a private viewing.
| Living room | Main level | 4.98 x 3.34 m |
| Dining room | Main level | 4.01 x 2.41 m |
| Kitchen | Main level | 5.12 x 2.43 m |
| Bedroom | Main level | 3.82 x 2.45 m |
| Primary Bedroom | Second level | 3.1 x 3.67 m |
| Bedroom 2 | Second level | 3.65 x 2.88 m |
| Bedroom 3 | Second level | 3.72 x 2.19 m |
| Recreational, Games room | Basement | 6.11 x 4.8 m |




