
 For sale 50
$619,900
3 bed3 bath1,260 sq ft
123 Brickyard Way
Brampton
21 days agoMLS® 40865185
eXp Realty (Agent Branch)
15 Gainsborough Road
Northgate, Brampton, Ontario L6S1X2
For sale· Added
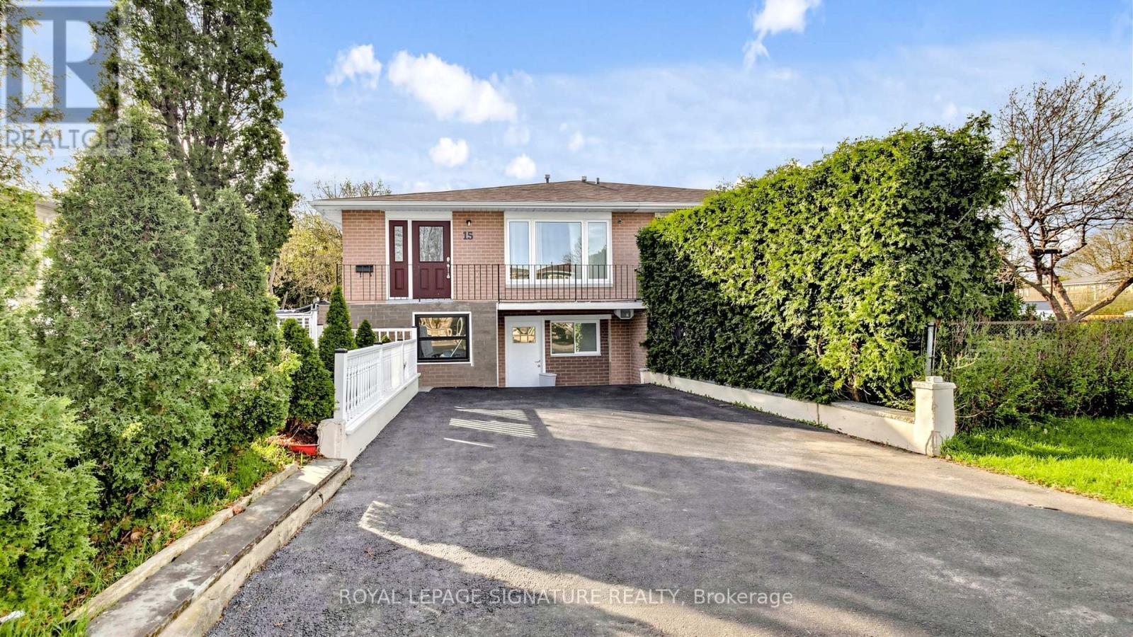
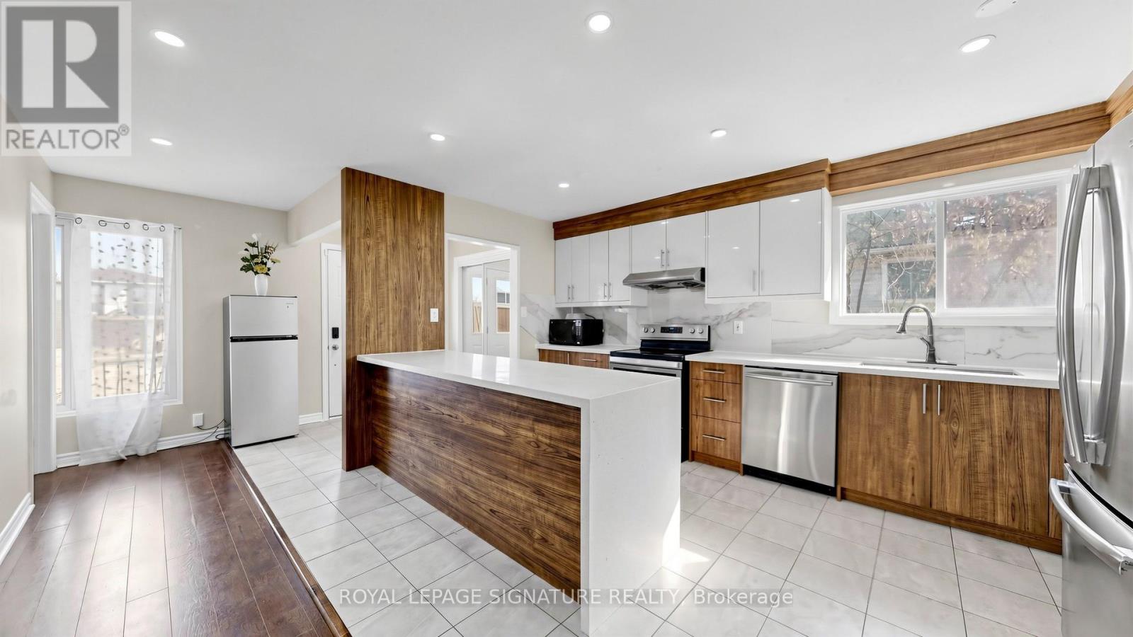
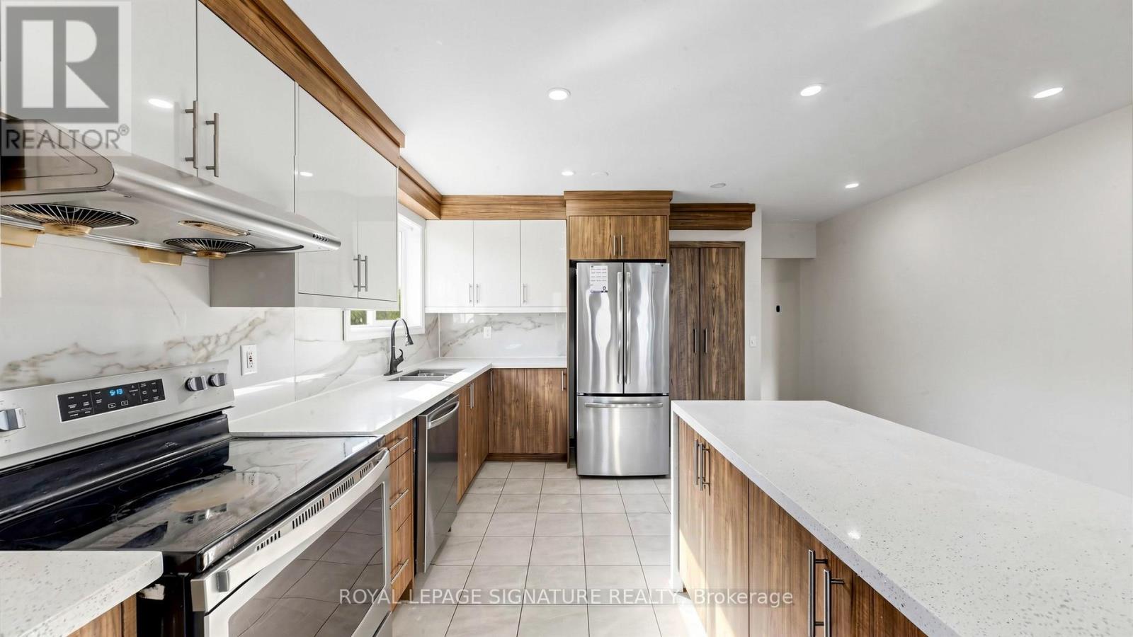
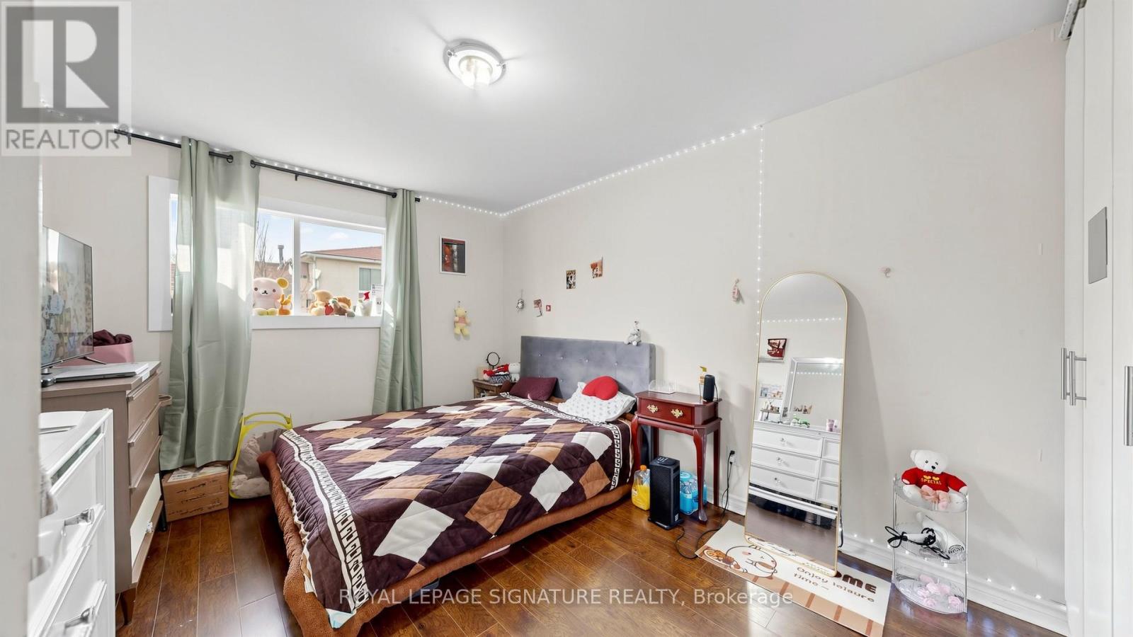
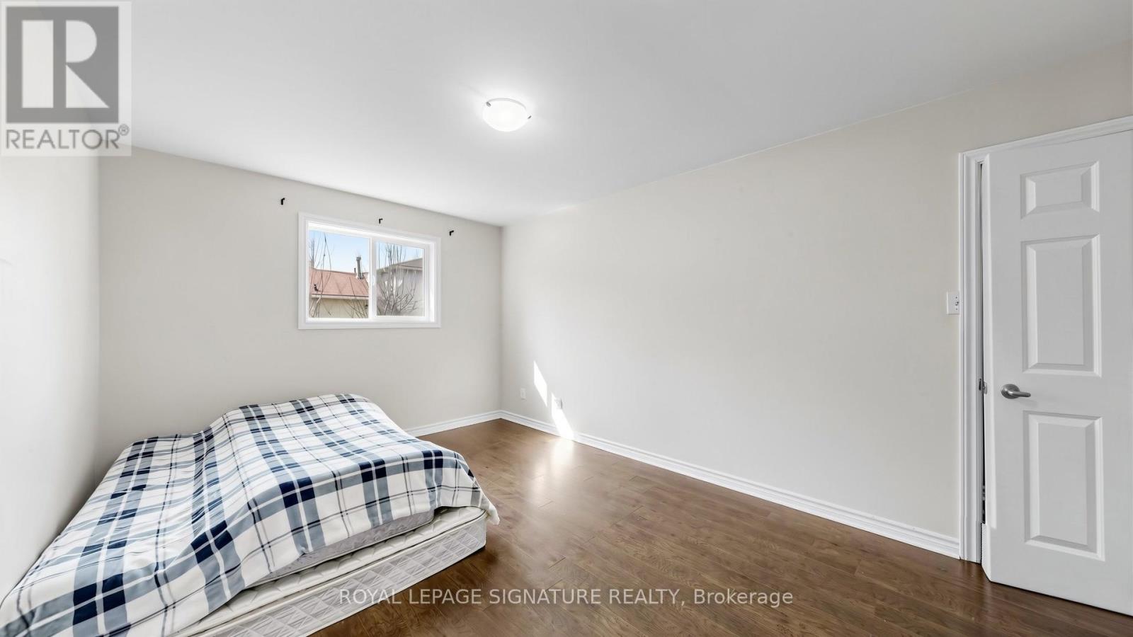
Legal Basement Apartment Semi-Detached Raised Bungalow Located In A Highly Sought-After, Family-Friendly Neighbourhood! Ideal For Large Or Growing Families And Investors Alike. Featuring A Family-Sized Kitchen With Quartz Countertops, Upgraded Cabinetry, Stainless Steel Appliances & A Breakfast Bar. The Upper Level Offers Five Bedrooms And Two 3-Piece Bathrooms. Two Of The Bedrooms Can Be Easily Converted Back Into A Bright, Open Concept Living/Dining Area. A Legal Two-Bedroom Basement Apartment With A Private Side Entrance, Full Kitchen & 3-Piece Bathroom. The Single Built-In Garage Has Been Converted Into A Bachelor Unit With Its Own Separate Front Entrance, Small Kitchenette & 3-Piece Bath, New Roof ('25). Enjoy Unmatched Convenience Within Walking Distance To Chinguacousy Park, Library, Greenbriar Recreation Centre, Top-Ranked Schools, Trails, Parks & Transit. Just Minutes To Bramalea City Centre, Bramalea GO Station, Highway 410, Hospitals, Shopping & More. This Home Is A Fantastic Opportunity For Anyone Looking For Flexible Living, Income Potential In A Great Location.
Map data © OpenStreetMap contributors
No open houses are scheduled for this home.
Can't make it? Request a private viewing.
| Bedroom 3 | Upper Level | 3.7 x 3.26 m |
| Bedroom | Lower level | 3.51 x 2.79 m |
| Bedroom 4 | Upper Level | 3.59 x 3.14 m |
| Great room | Lower level | 5.56 x 3.76 m |
| Kitchen | Lower level | 5.16 x 2.72 m |
| Kitchen | Upper Level | 4.62 x 2.59 m |
| Bedroom 5 | Upper Level | 3.59 x 3.14 m |
| Primary Bedroom | Upper Level | 3.96 x 3.14 m |
| Bedroom | Lower level | 4.09 x 3.22 m |
| Bedroom | Lower level | 3.94 x 3.25 m |
| Bedroom 2 | Upper Level | 3.7 x 3.25 m |




