
 For sale 50
$624,900
4+1 bed2 bath1,200–1,399 sq ft
79 Fleetwood Crescent
Southgate, Brampton
2 months agoMLS® W13653922
CENTURY 21 PEOPLE'S CHOICE REALTY INC.
15 Grove End Way
Sandringham-Wellington North, Brampton, Ontario L6R4A2
For sale· Added
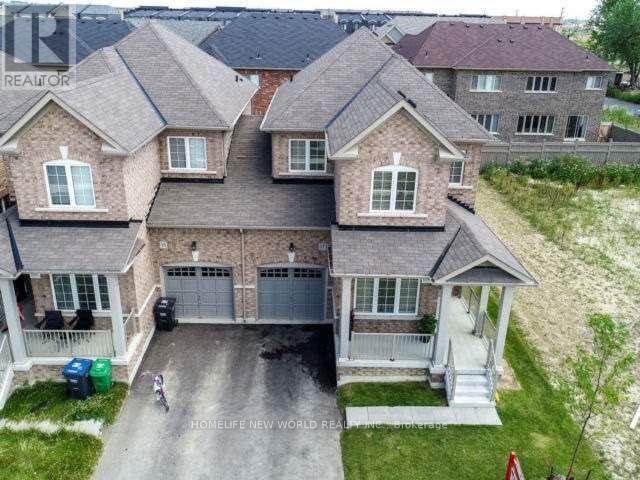
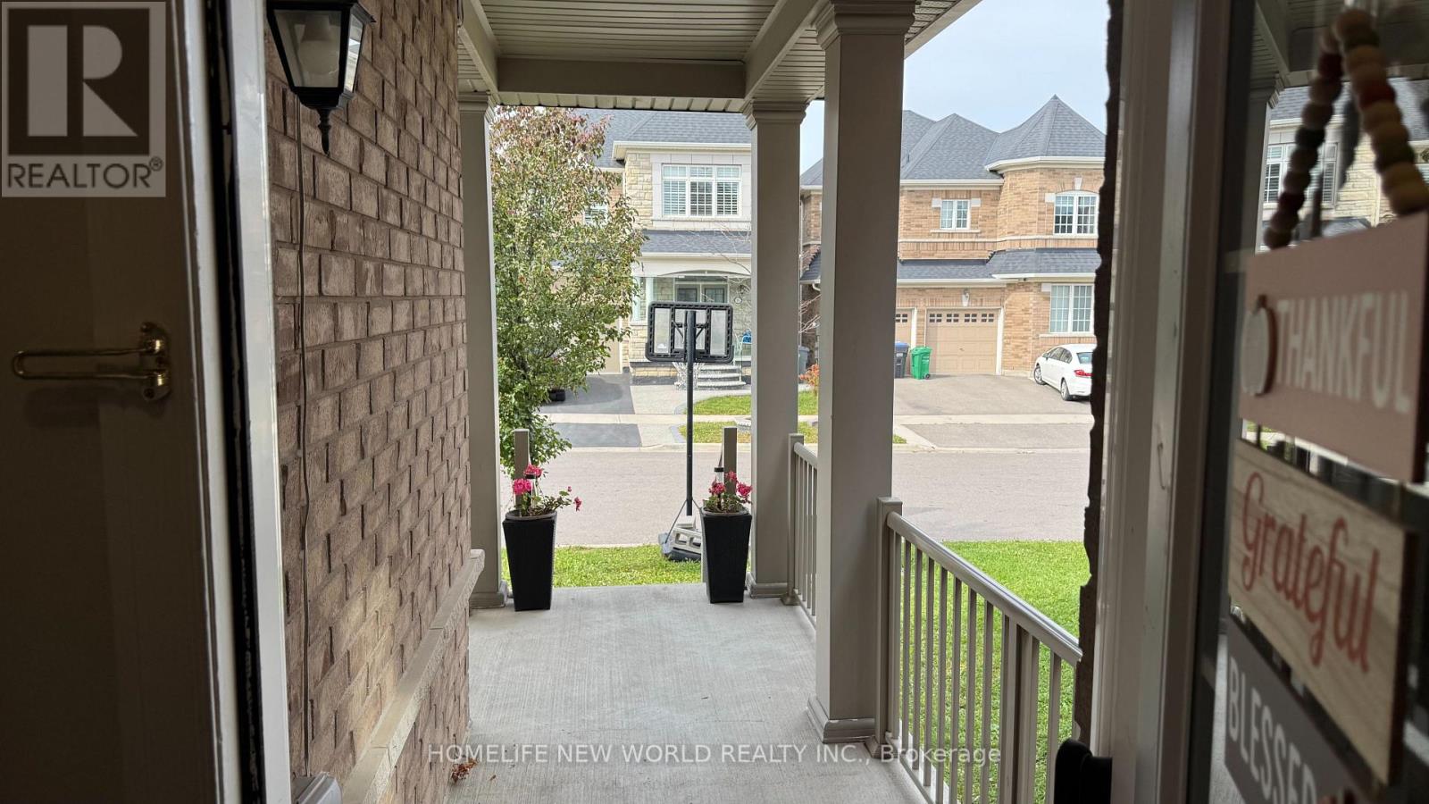
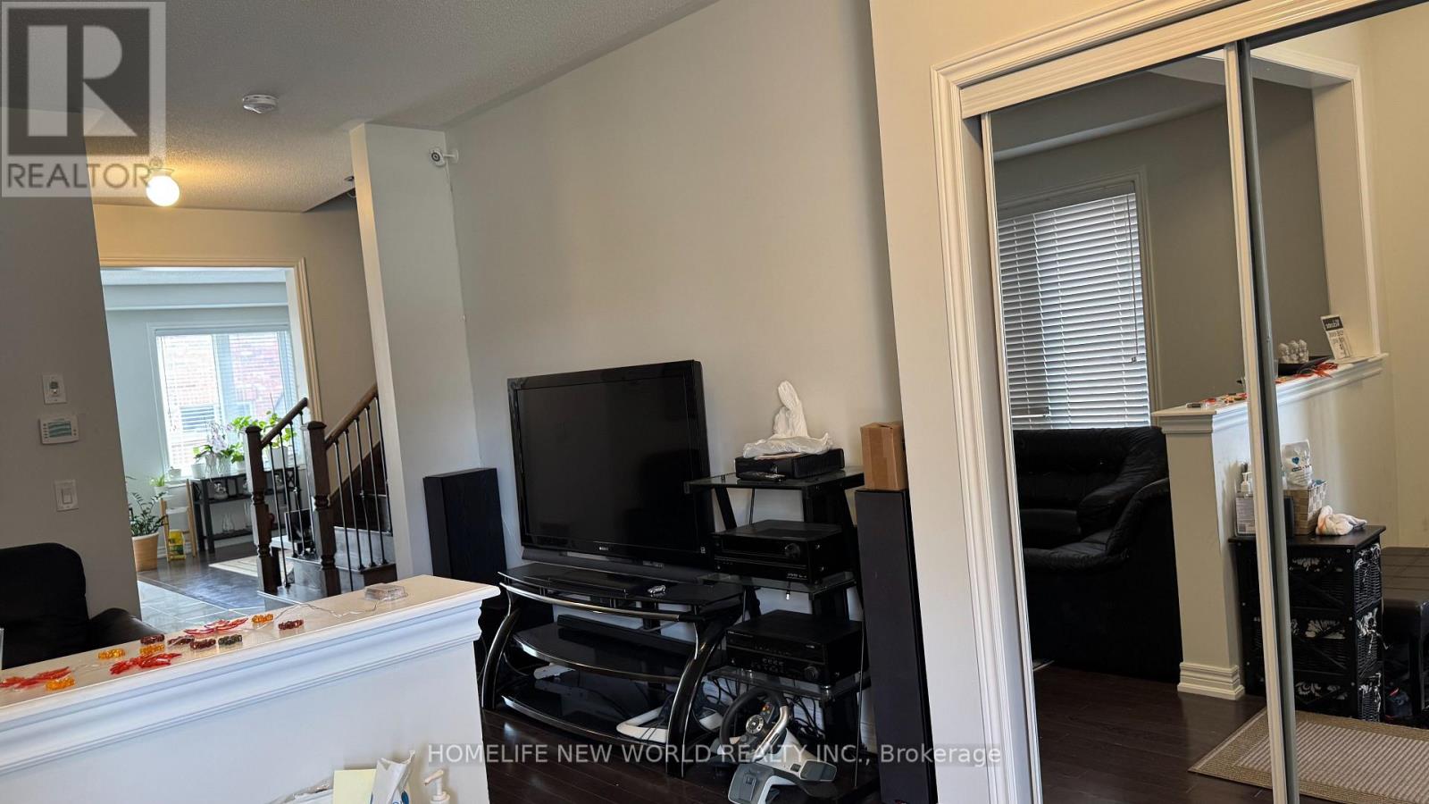
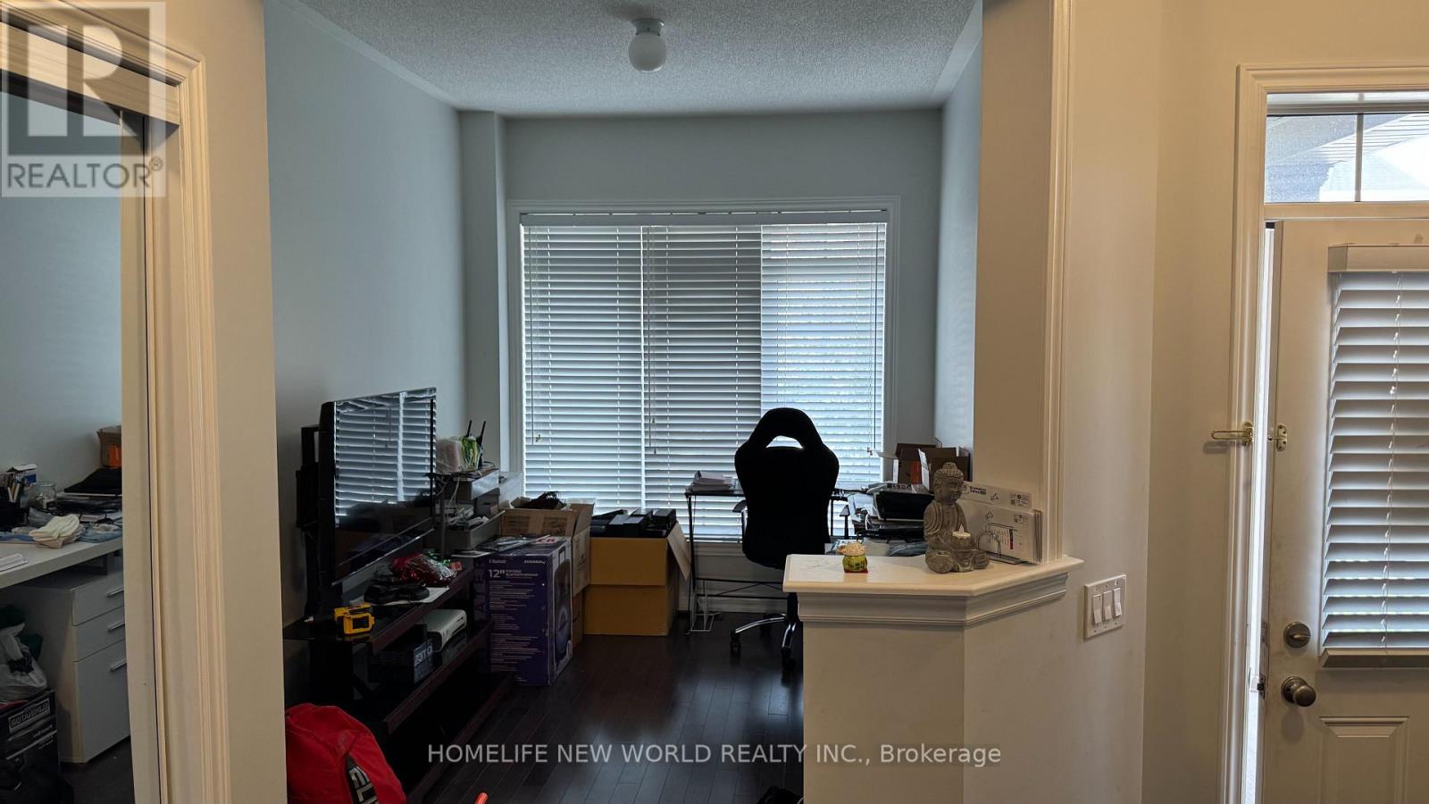
Welcome to this beautifully Semi-Detached Home In Brampton On Great Location, Best Layout You Will Fall In Love With, Sep Living/Dining/Family. Big Size Family Rm. Kitchen With S.Steel Appliances, Quartz Countertop & Back Splash. Master Bdrm With 4Pc Ensuite, Good Size Bdrms, Hardwood All Over The House. Located on a quiet crescent walking distance to Countryside Village Public School, parks, plazas, lots of amenities and major highways for easy commute. Mayfield Village is a wonderful community with plenty of amenities nearby. Book your viewing today.
Map data © OpenStreetMap contributors
No open houses are scheduled for this home.
Can't make it? Request a private viewing.
| Living room | Main level | 3.96 x 3.35 m |
| Den | Main level | 3.35 x 2.62 m |
| Family room | Main level | 4.26 x 3.96 m |
| Dining room | Main level | 3.56 x 2.68 m |
| Kitchen | Main level | 3.65 x 2.22 m |
| Primary Bedroom | Second level | 4.57 x 3.65 m |
| Bedroom 2 | Second level | 3.35 x 2.71 m |
| Bedroom 3 | Second level | 2.74 x 2.56 m |
| Bedroom 4 | Second level | 2.74 x 2.62 m |




