 For sale 50
$395,000
2 bed2 bath1,000–1,199 sq ft
8 Lisa Street #306
Queen Street Corridor, Brampton
1 month agoMLS® W13756290
ROYAL LEPAGE REAL ESTATE SERVICES LTD.
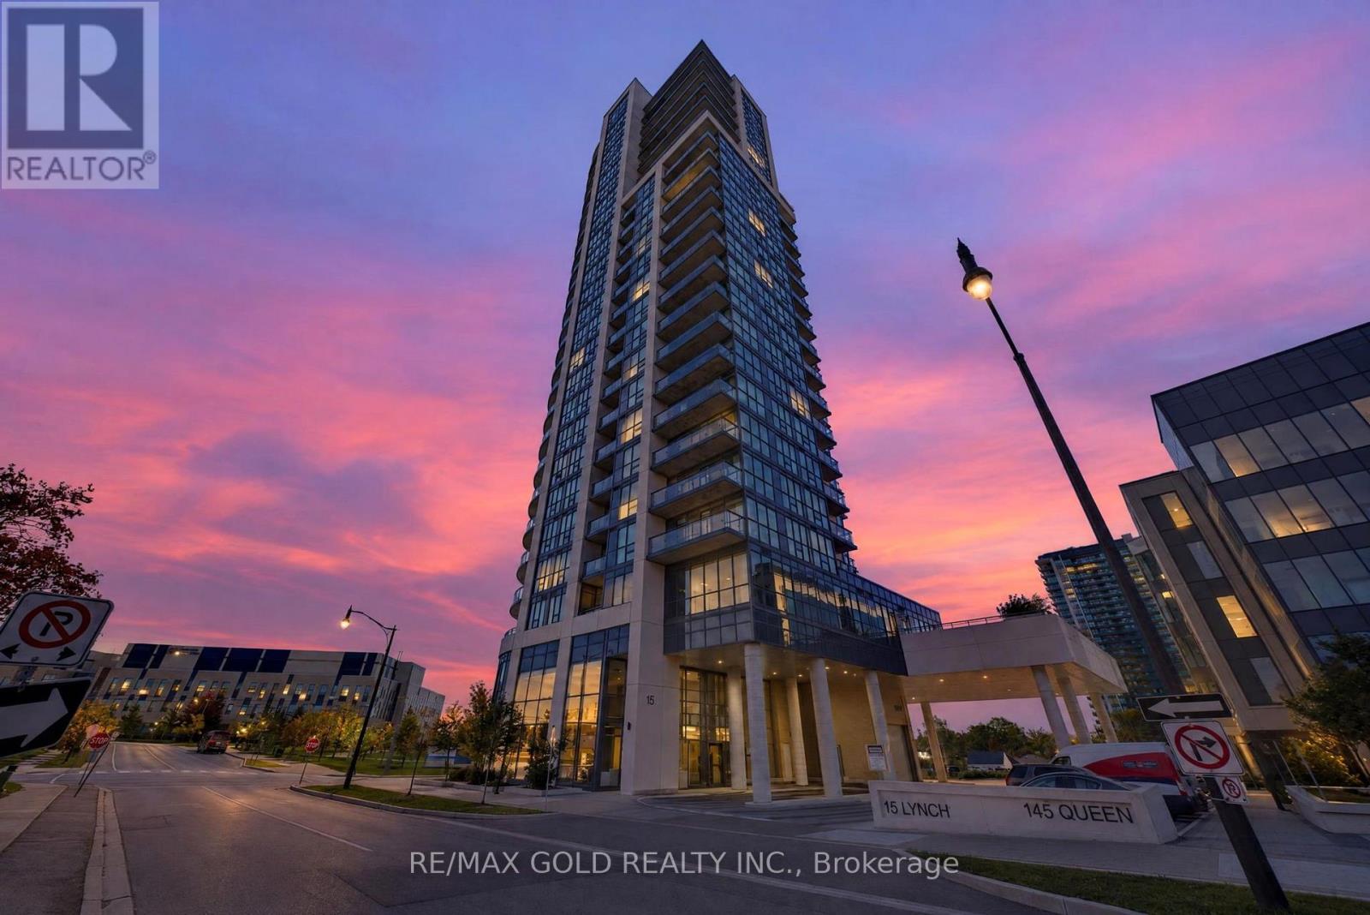
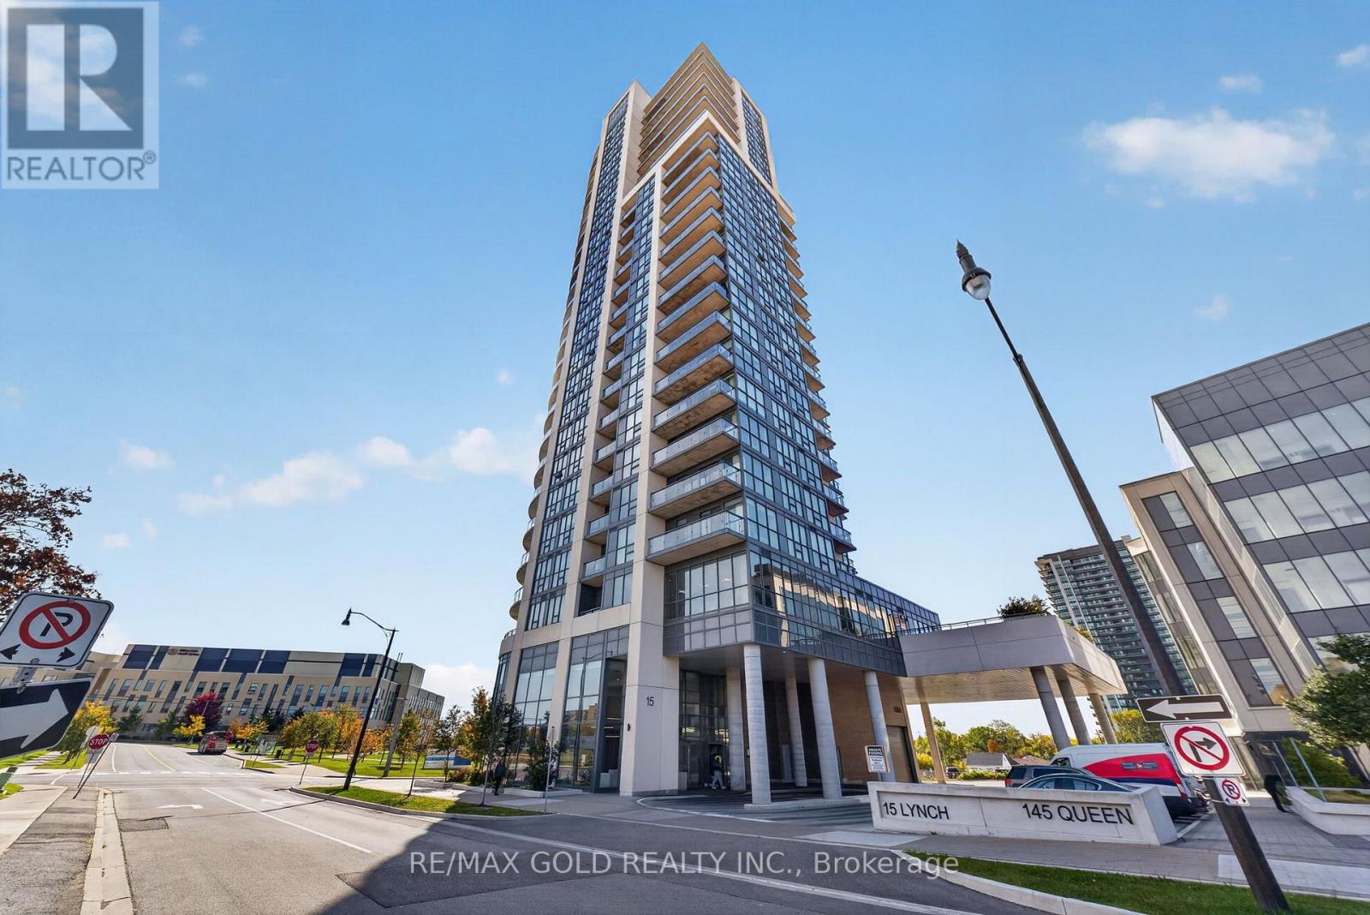
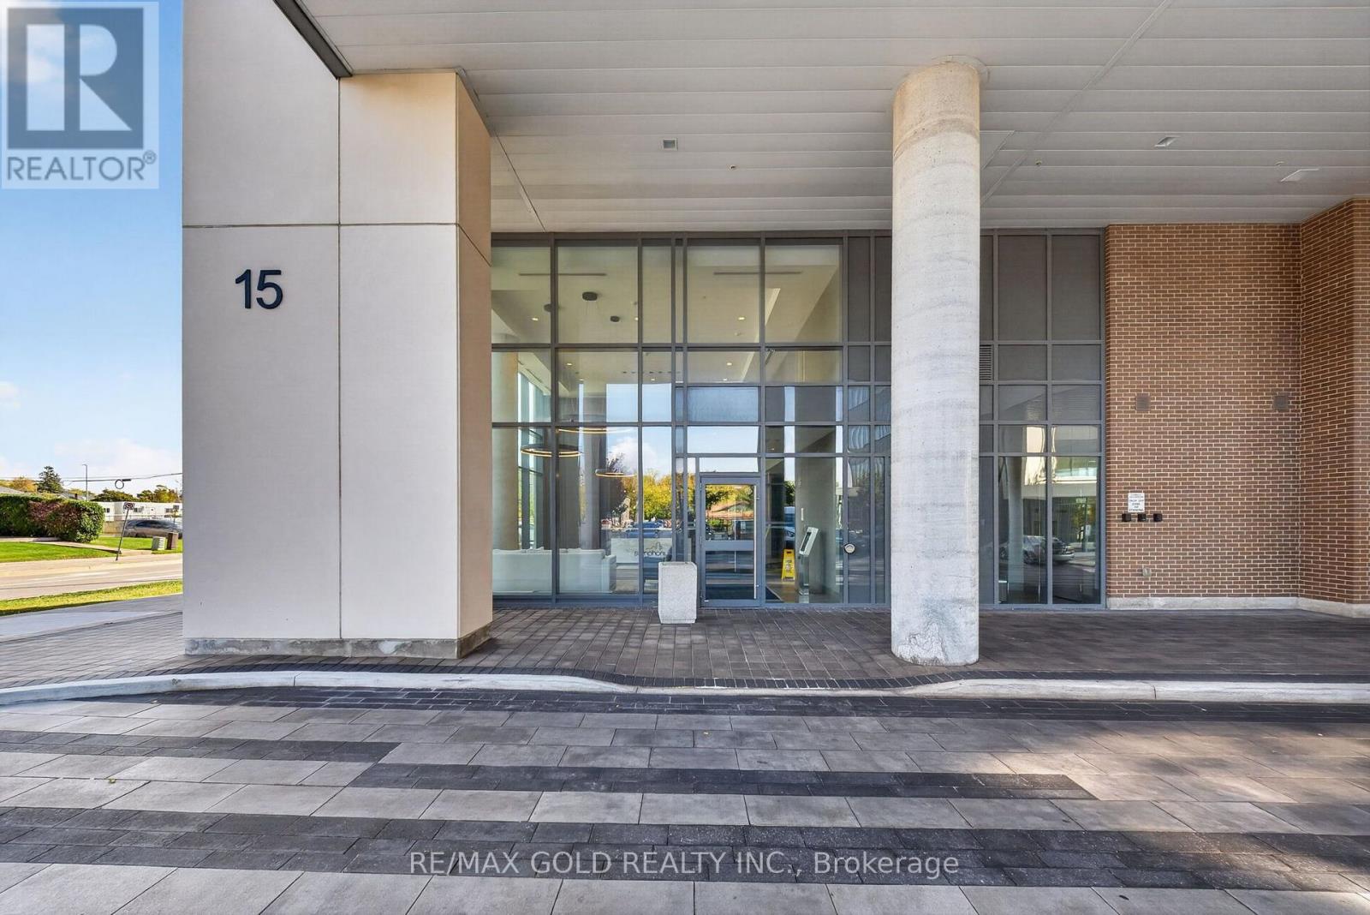
15 Lynch Street #505
Queen Street Corridor, Brampton, Ontario L6W0C7
For sale· Added
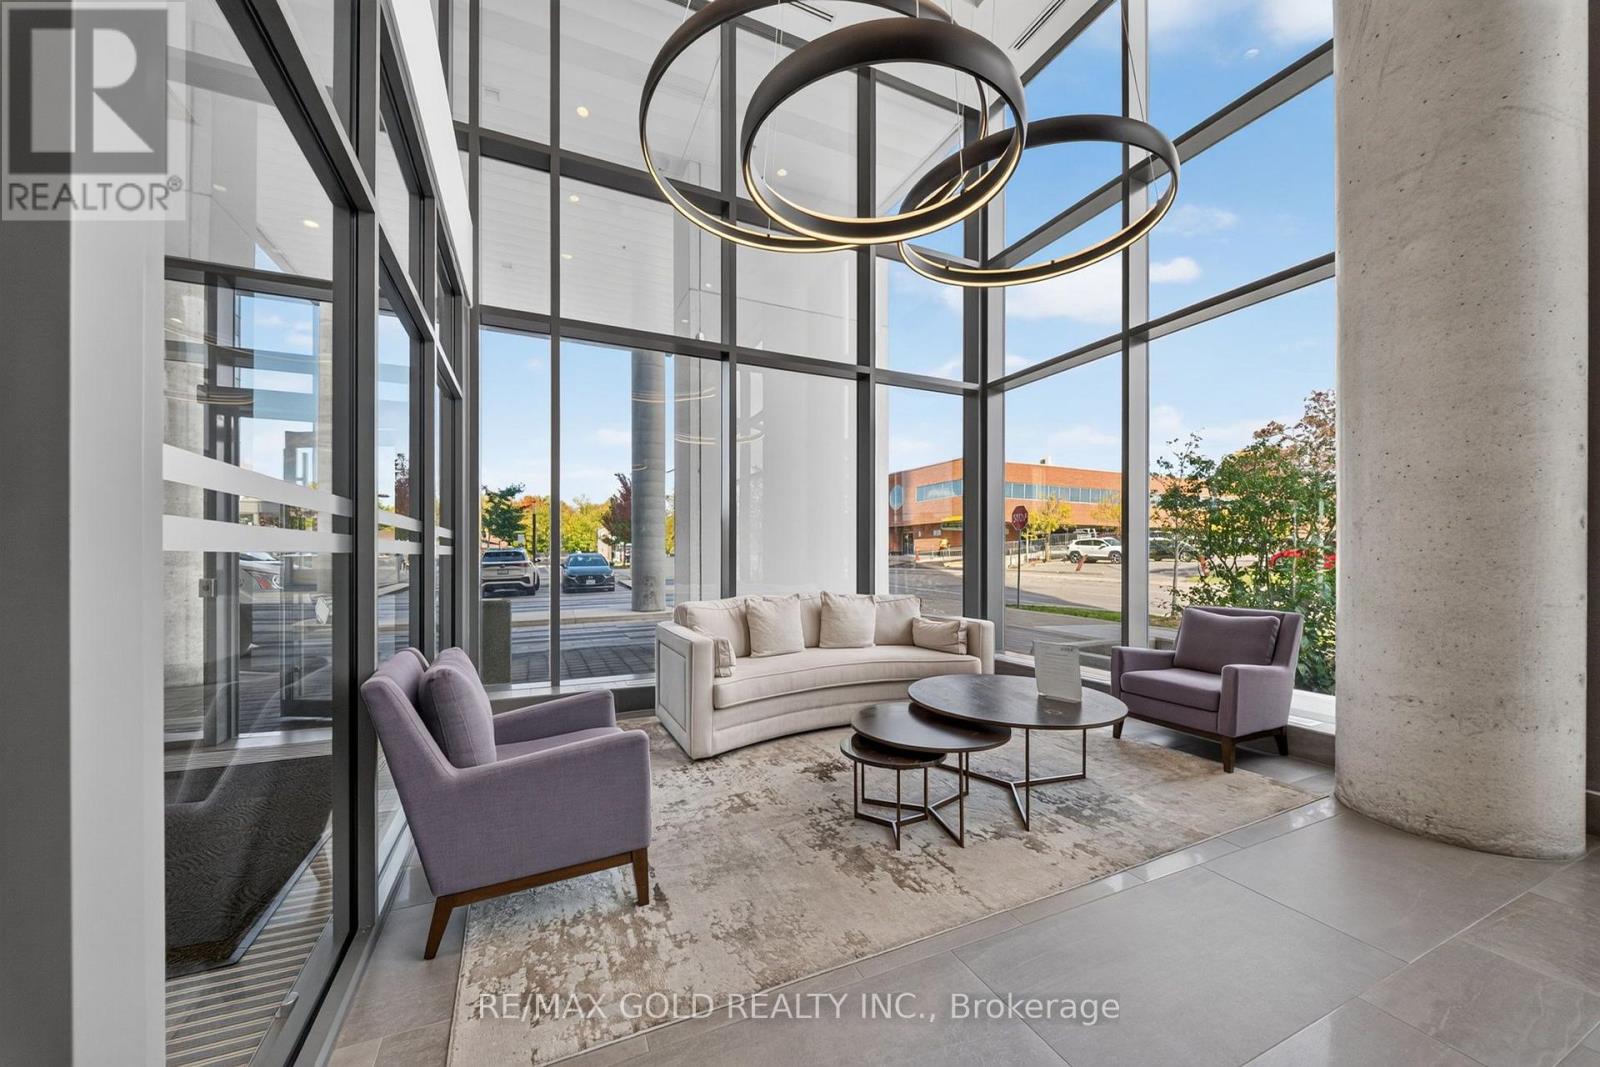
Welcome to this bright and beautifully upgraded condo in the heart of Downtown Brampton! Featuring an abundance of natural light, oversized windows, and a thoughtfully designed layout, this home offers a warm and inviting atmosphere throughout. The upgraded kitchen is a standout, featuring modern finishes and ample cabinetry, perfect for everyday living and entertaining. Spacious principal rooms provide comfortable living space, while large windows bring in plenty of sunshine and create an airy feel. Enjoy the convenience of being close to shopping, dining, transit, parks, schools, and all the amenities Downtown Brampton has to offer. A wonderful opportunity for first-time buyers, downsizers, or investors looking for a stylish and well-located home. Don't miss this exceptional opportunity to own a move-in-ready condo in a vibrant and convenient location!
Map data © OpenStreetMap contributors
No open houses are scheduled for this home.
Can't make it? Request a private viewing.
| Bedroom | Main level | 3.16 x 2.77 m |
| Bedroom 2 | Main level | 3.07 x 2 m |
| Kitchen | Main level | 4.94 x 3.98 m |
| Living room | Main level | 4.94 x 3.98 m |
| Dining room | Main level | 4.94 x 3.98 m |