 For sale 50
$899,999
3+1 bed3 bath1,100–1,500 sq ft
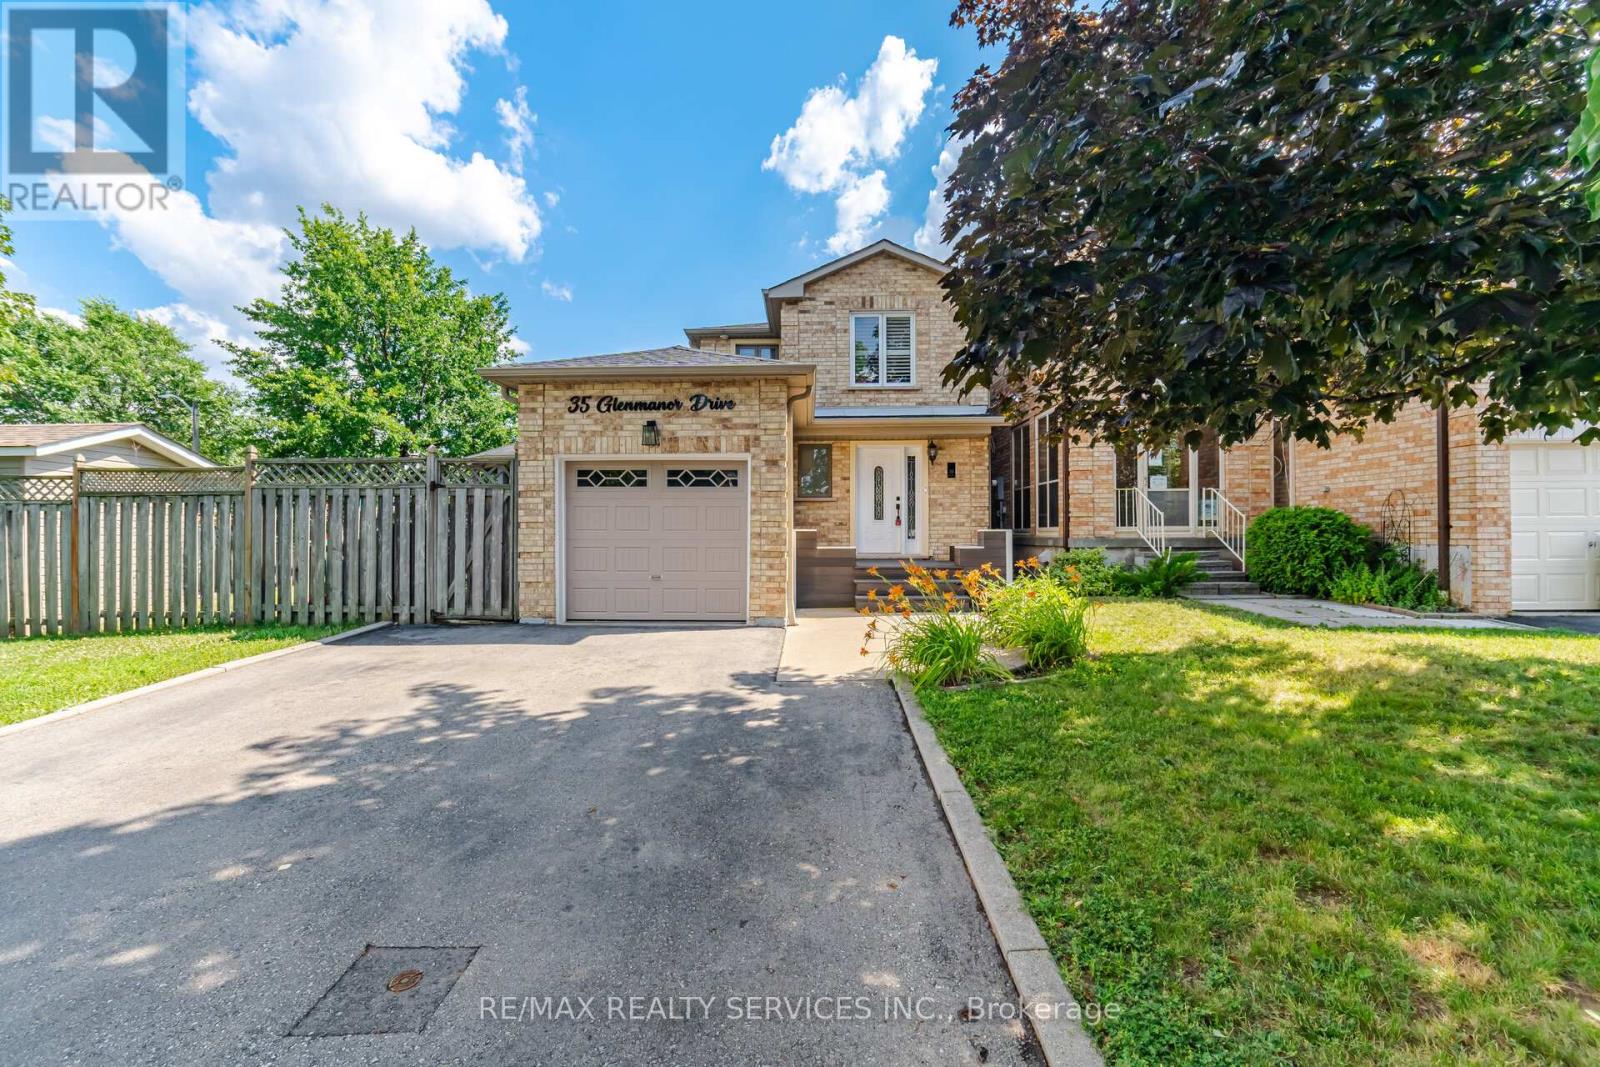
35 Glenmanor Drive
Heart Lake West, Brampton
2 months agoMLS® W13581800
RE/MAX REALTY SERVICES INC.
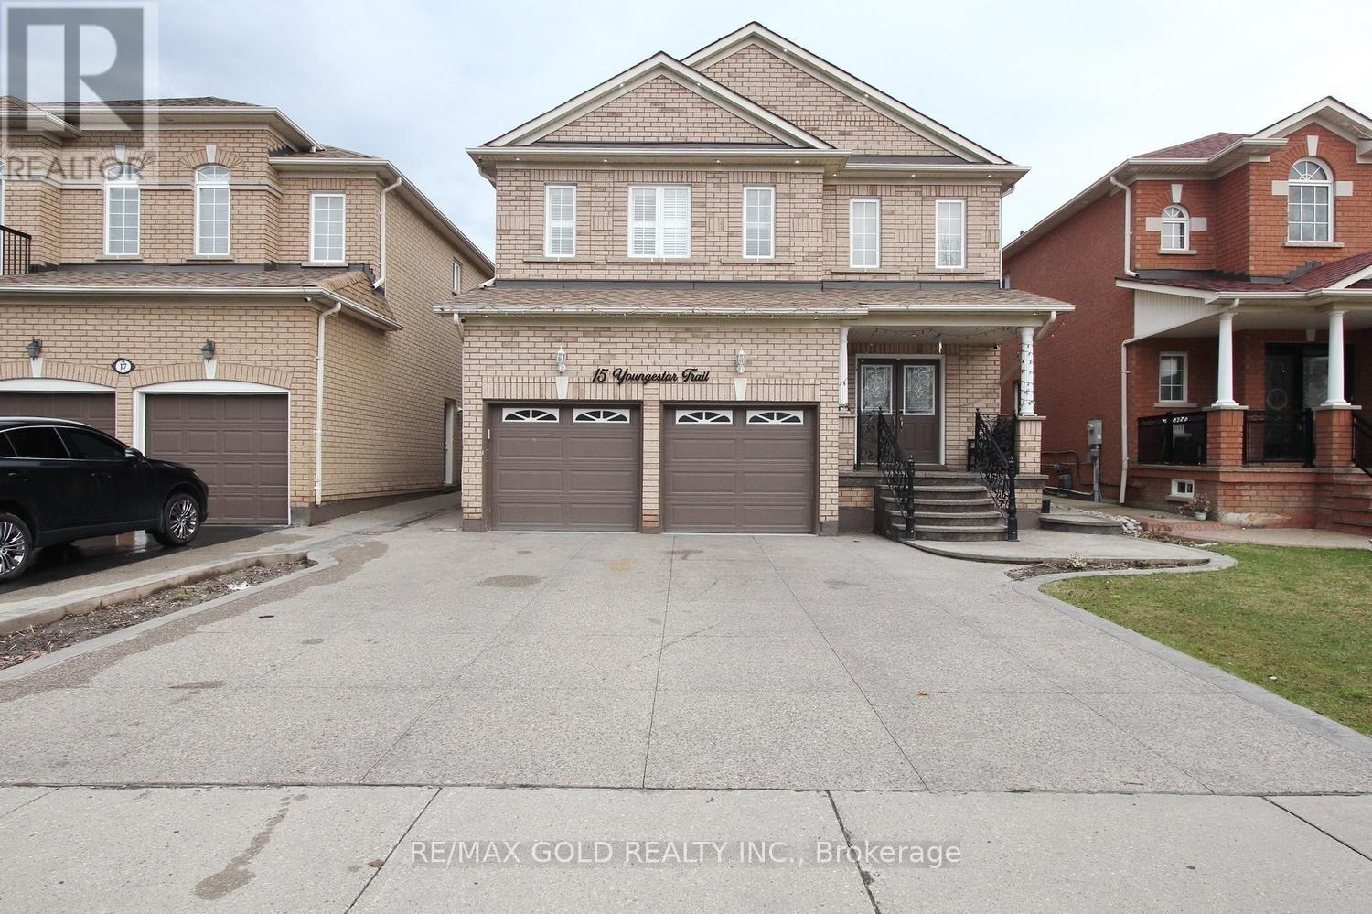
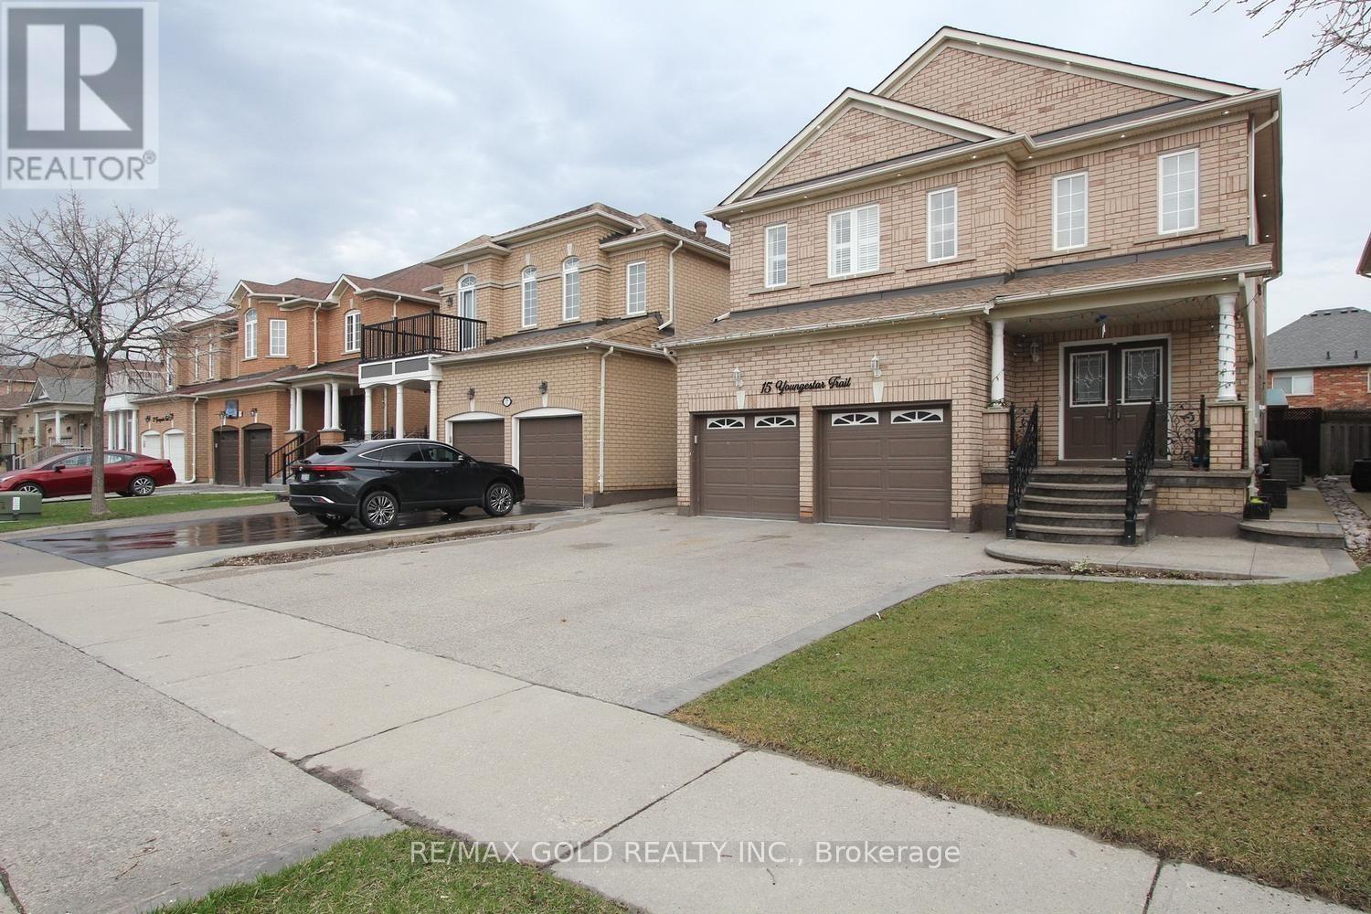
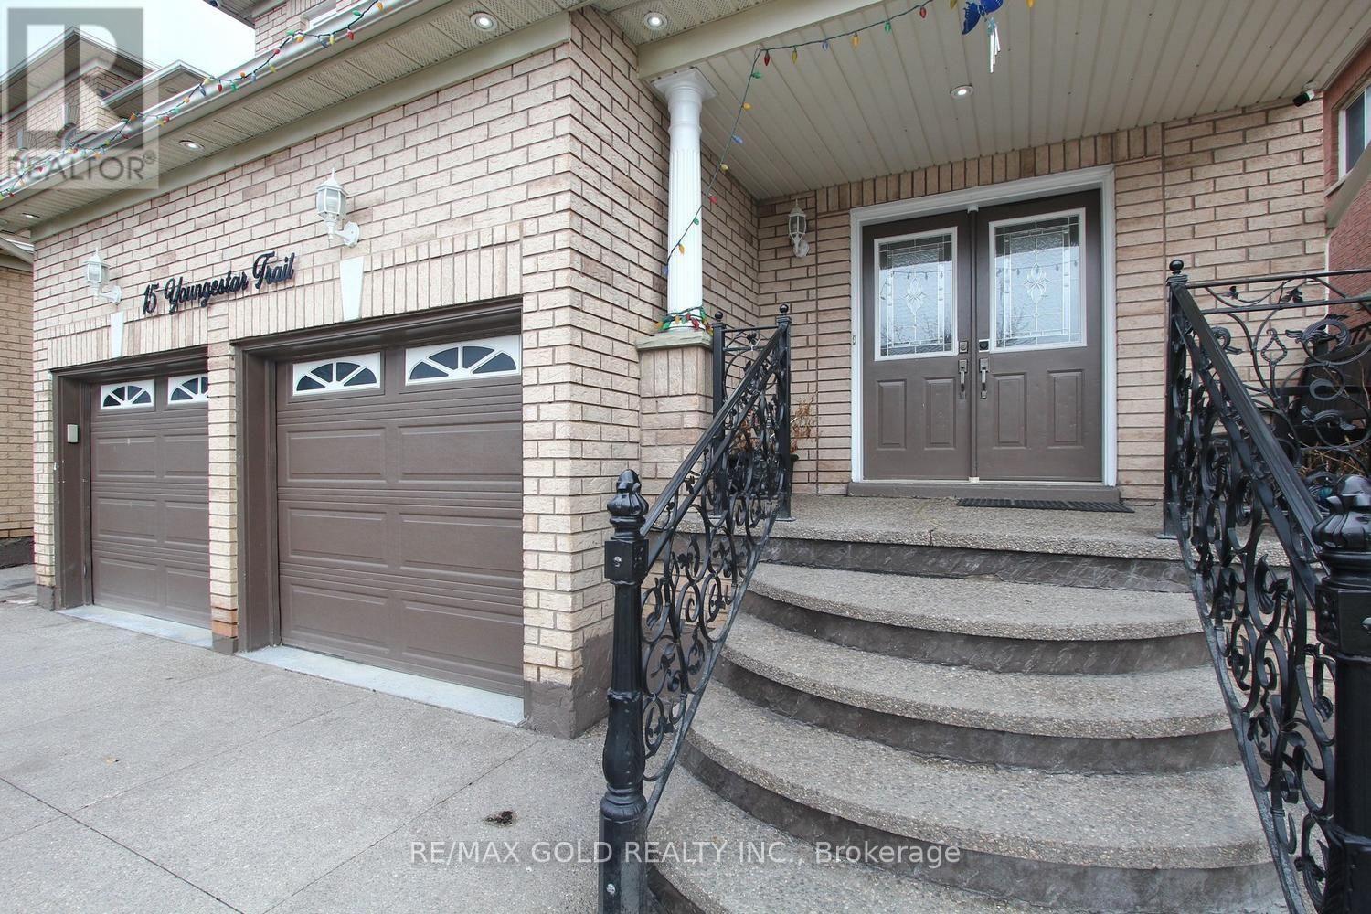
15 Youngestar Trail
Bram East, Brampton, Ontario L6P1P5
For sale· Added
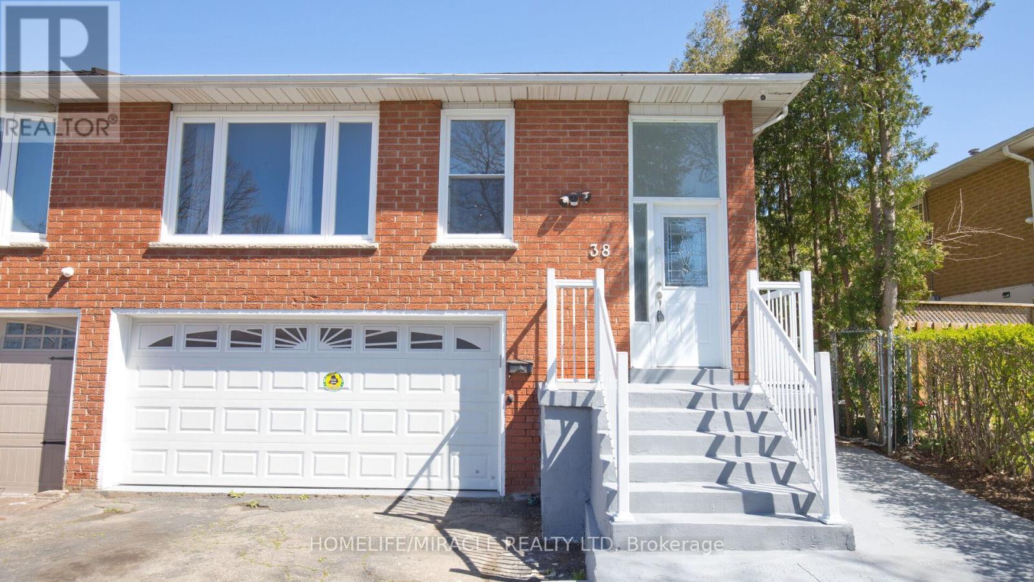
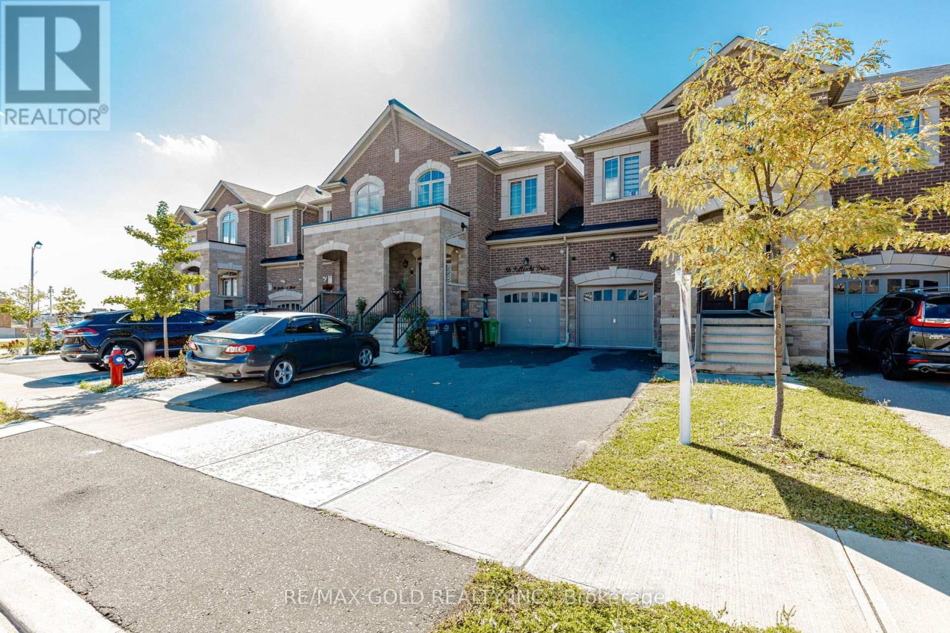
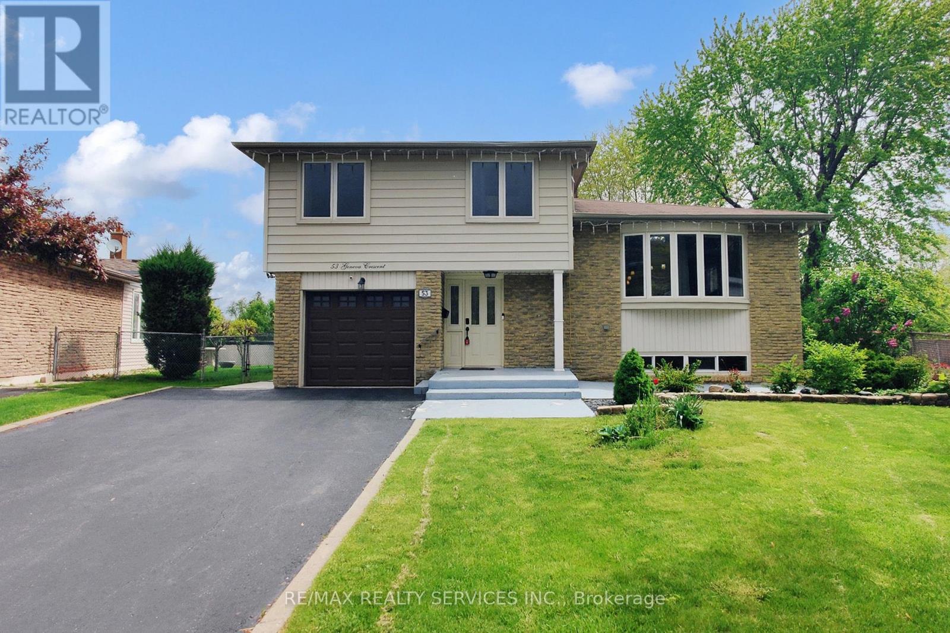
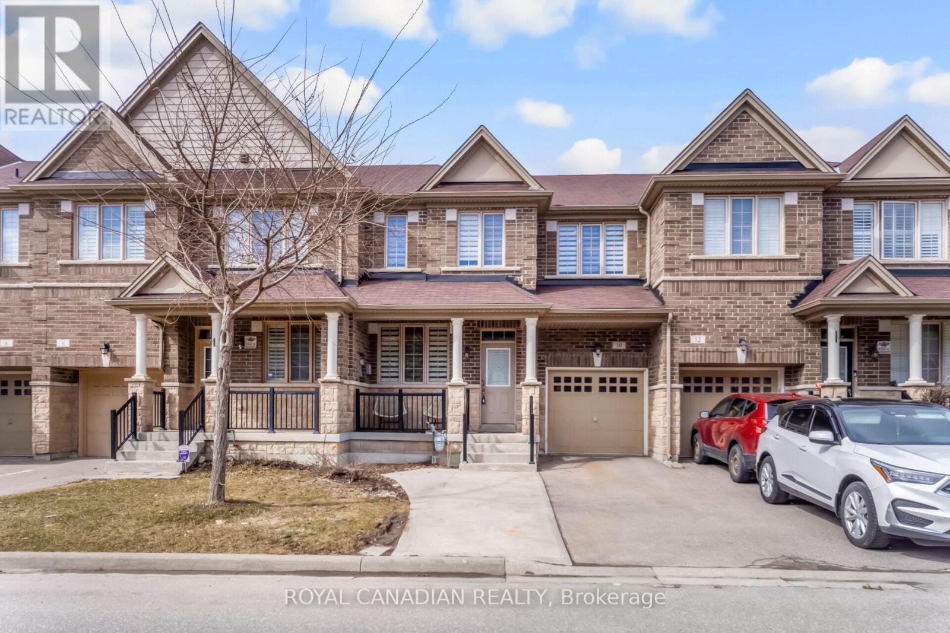
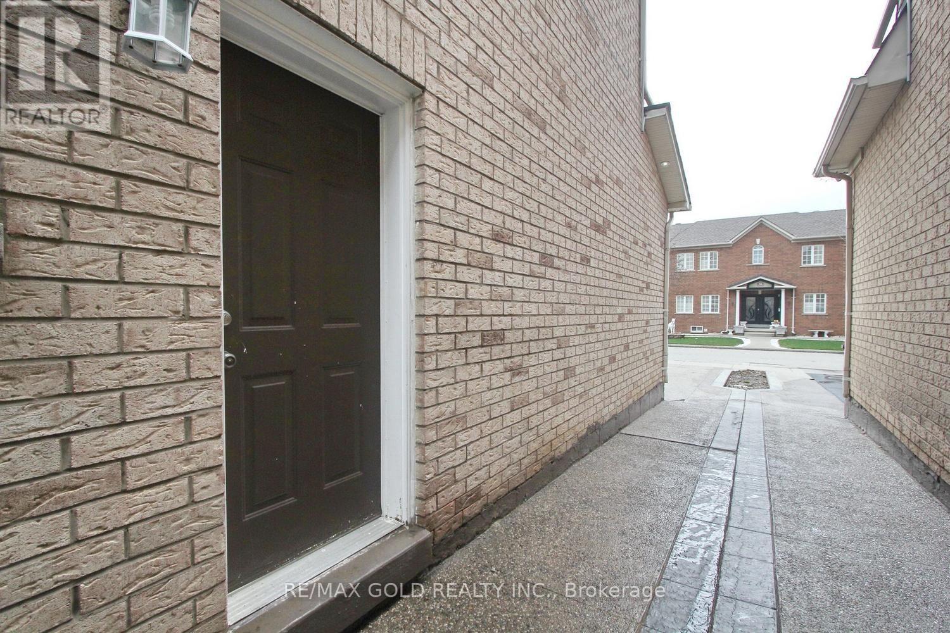
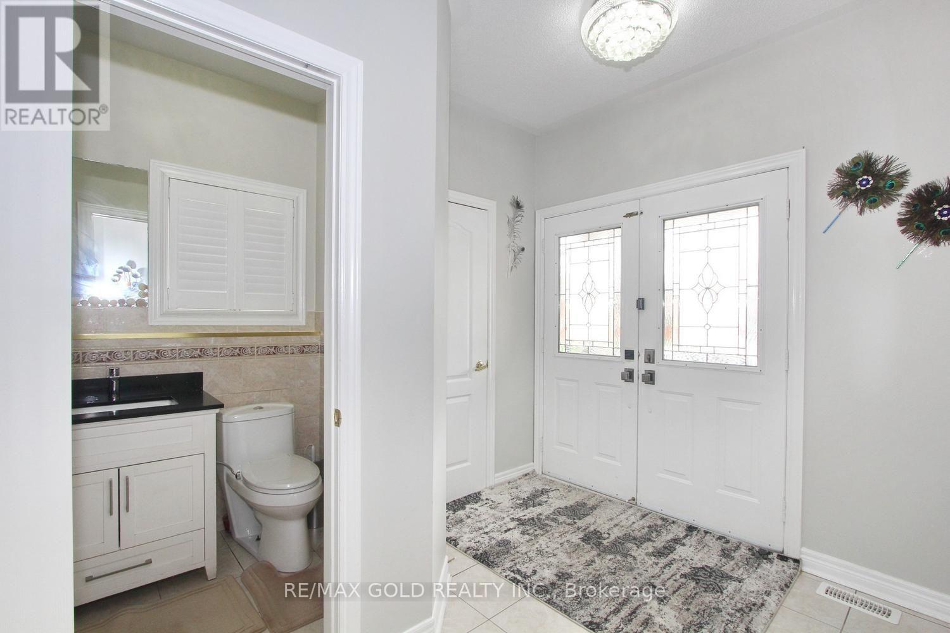
Pride of ownership is evident throughout this beautifully maintained and thoughtfully upgraded home, offering exceptional comfort and style for modern family living. Featuring 4 spacious bedrooms and 4well-appointed washrooms, this property boasts hardwood flooring on the main level and elegant parquet flooring on the second floor-completely carpet-free for a clean and sophisticated finish. The home offers afunctional layout with a combined living and dining area, along with a separate family room perfect for relaxation and entertaining. The newly renovated kitchen is equipped with modern appliances and stylish finishes, complemented by numerous upgrades throughout the home. California shutters add a touch of elegance and privacy in every room. A standout feature is the professionally finished 2-bedroom basement with a separate entrance. This home truly reflects care, quality, and pride in every detail.
Map data © OpenStreetMap contributors
No open houses are scheduled for this home.
Can't make it? Request a private viewing.
| Oct 6, 2026 | $1,199,900 | ▼ $50,000 |
| Sep 14, 2026 | $1,249,900 | First recorded price |
Price changes since Sep 14, 2026.
| Living room | Main level | 5.47 x 3.17 m |
| Bedroom | Basement | 3.05 x 3.45 m |
| Dining room | Main level | 6.2 x 3.65 m |
| Family room | Main level | 5.05 x 4.26 m |
| Kitchen | Main level | 5.17 x 3.65 m |
| Eating area | Main level | 3.65 x 3.7 m |
| Primary Bedroom | Second level | 4.26 x 12.05 m |
| Bedroom 2 | Second level | 3.65 x 5.46 m |
| Bedroom 3 | Second level | 3.35 x 3.62 m |
| Bedroom 4 | Second level | 2.99 x 3.86 m |
| Bedroom | Basement | 3.3 x 3.05 m |