
 For sale 50
$564,900
2+1 bed2 bath1,000–1,199 sq ft
100 John Street #1806
Downtown Brampton, Brampton
26 days agoMLS® W13796676
ROYAL LEPAGE CERTIFIED REALTY
35 Malta Avenue #87
Fletcher's Creek South, Brampton, Ontario L6Y5B4
For sale· Added
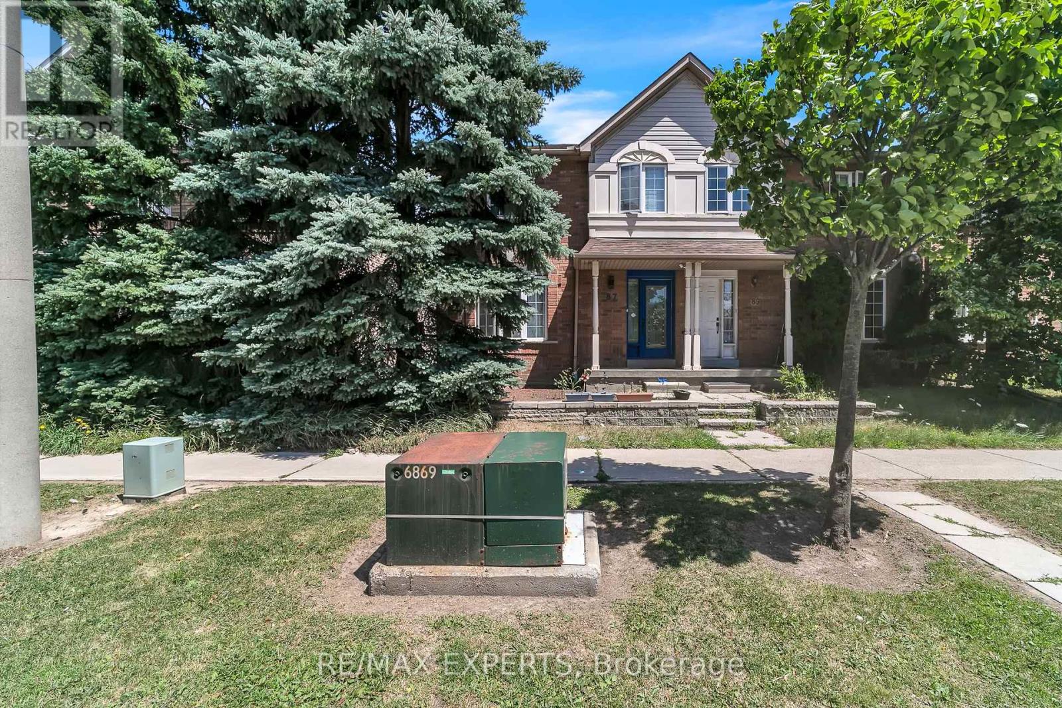
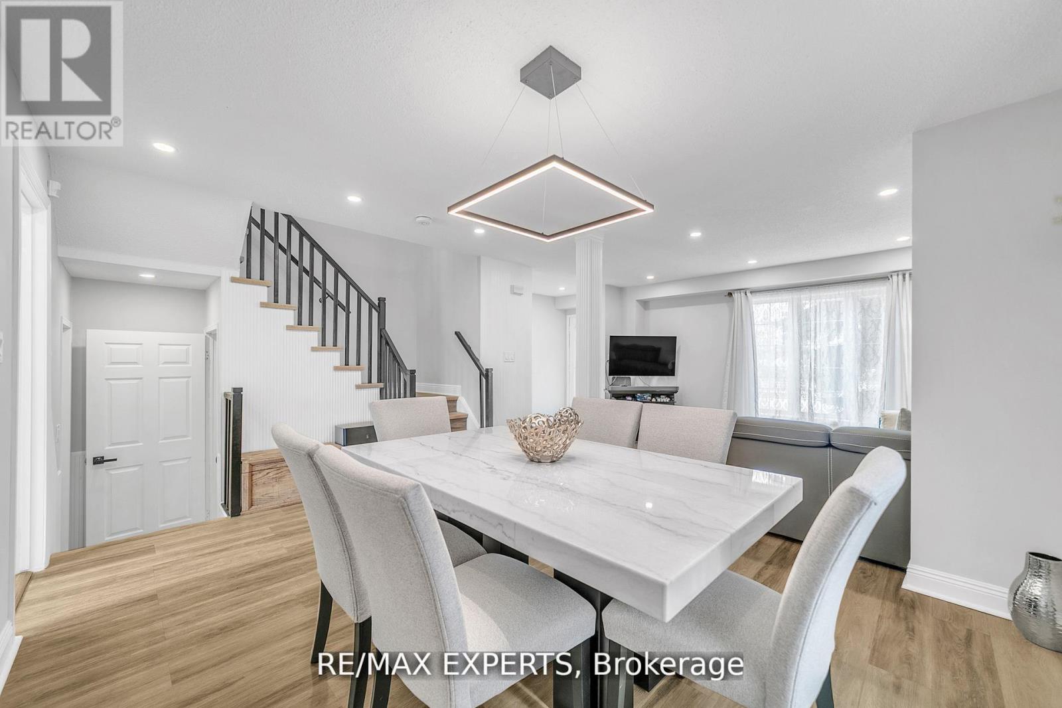
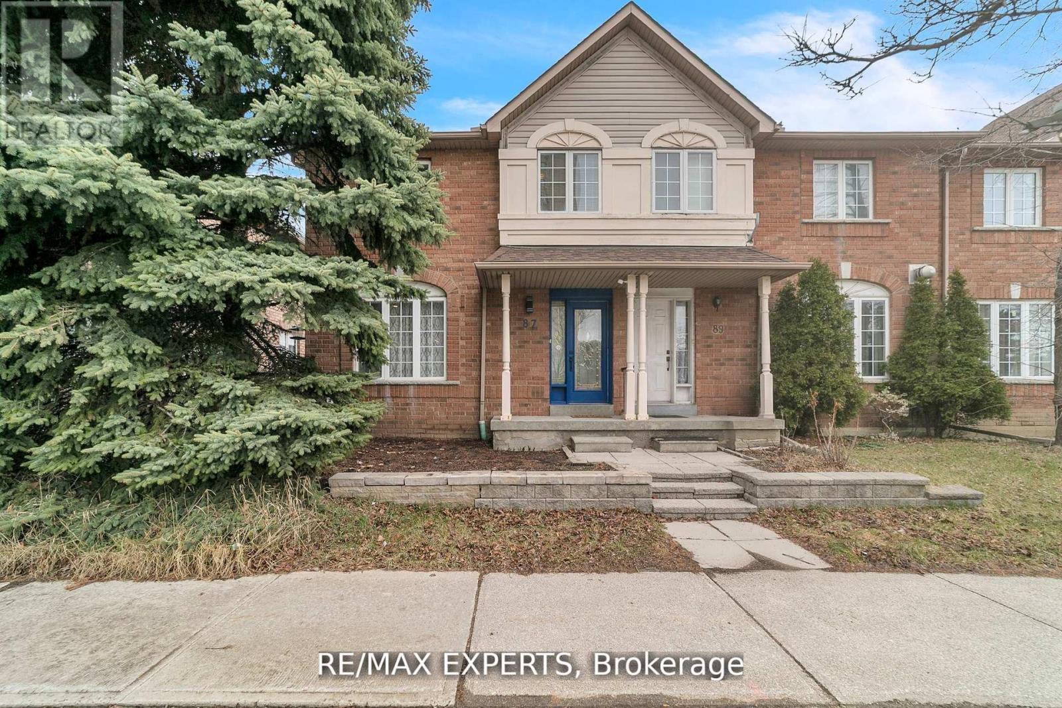
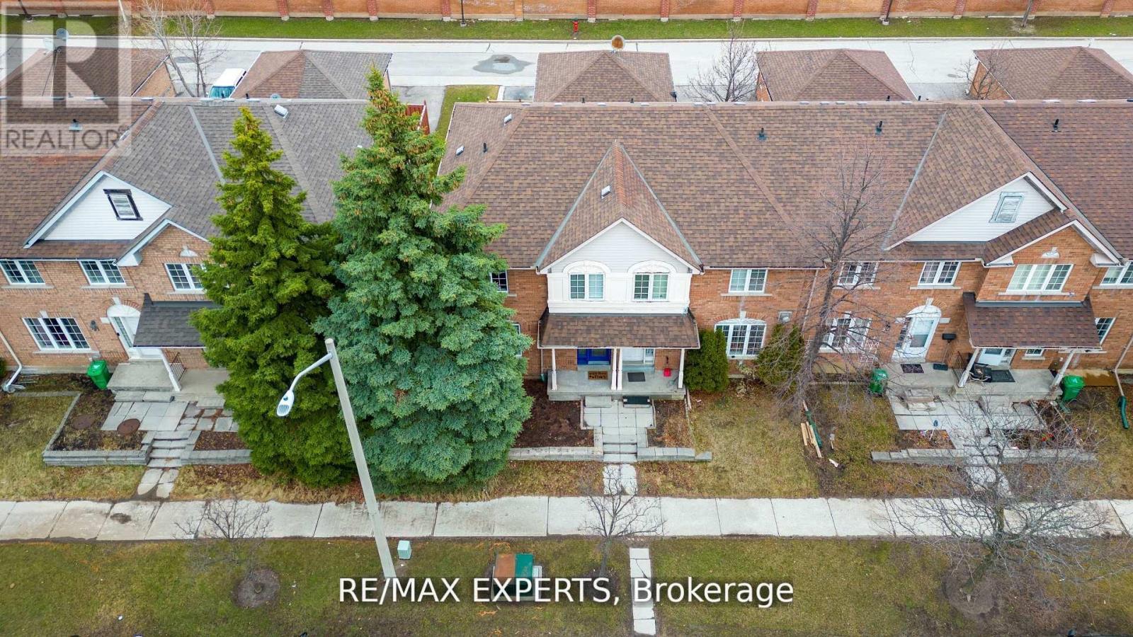
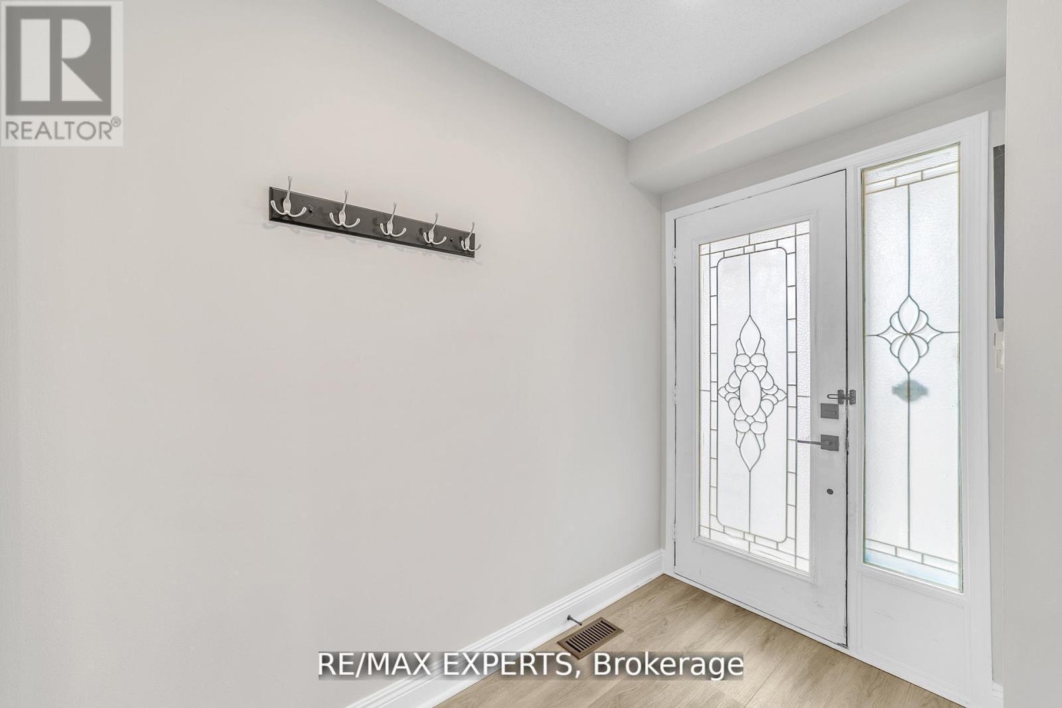
Recently Renovated ..... This Rare End Unit Townhome is located in a family friendly, quiet community. This home features a bright open concept layout with separate living/dining on main level. Eat in Kitchen with walk out to Backyard. Three spacious bedrooms on the second floor with 2 full bathrooms. Primary bedroom has two large closet with 4 piece en suite. Cozy finished basement has laminate flooring, smooth ceilings and pot lights. Enjoy the comfort and style of the fully fenced yard with access from garage to backyard. Extras include, pot lights throughout, Stainless Steel Appliances, Granite Countertops, Nest Thermostat, All New Hardware on Doors, Freshly Painted and ready for you to move in. Shows true pride of ownership and is a total gem a must see to appreciate. !!!
Map data © OpenStreetMap contributors
No open houses are scheduled for this home.
Can't make it? Request a private viewing.
| Bedroom 2 | Upper Level | 3.54 x 2.47 m |
| Primary Bedroom | Upper Level | 5.27 x 3.11 m |
| Bedroom 3 | Upper Level | 2.87 x 2.83 m |
| Living room | Main level | 4.15 x 3.26 m |
| Eating area | Main level | 3.1 x 2.74 m |
| Kitchen | Main level | 3.1 x 2.13 m |
| Recreational, Games room | Basement | 9.44 x 4.87 m |
| Family room | Main level | 4.15 x 3.26 m |




