
 For rent 50
$3,700/mo
4 bed4 bath3,000–3,500 sq ft
10 Villanova Road
Bram West, Brampton
1 month agoMLS® W13770528
SKYBOUND REALTY
16 Hashmi Place
Credit Valley, Brampton, Ontario L6Y6K1
For rent· Added
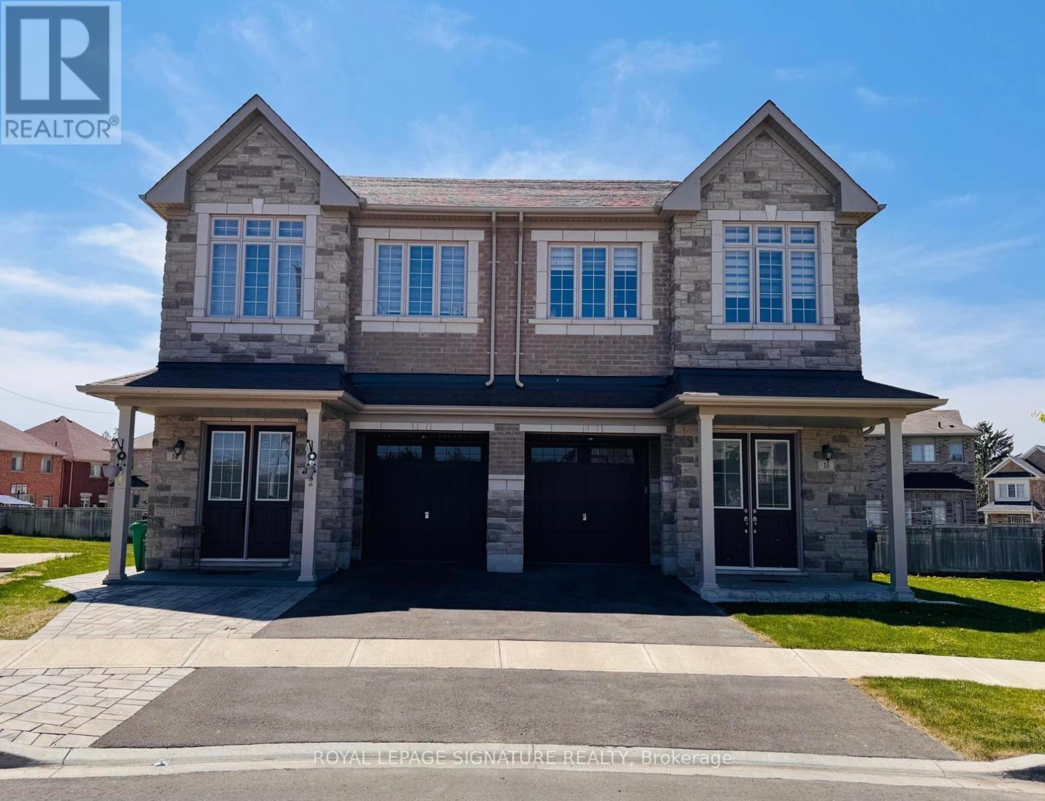
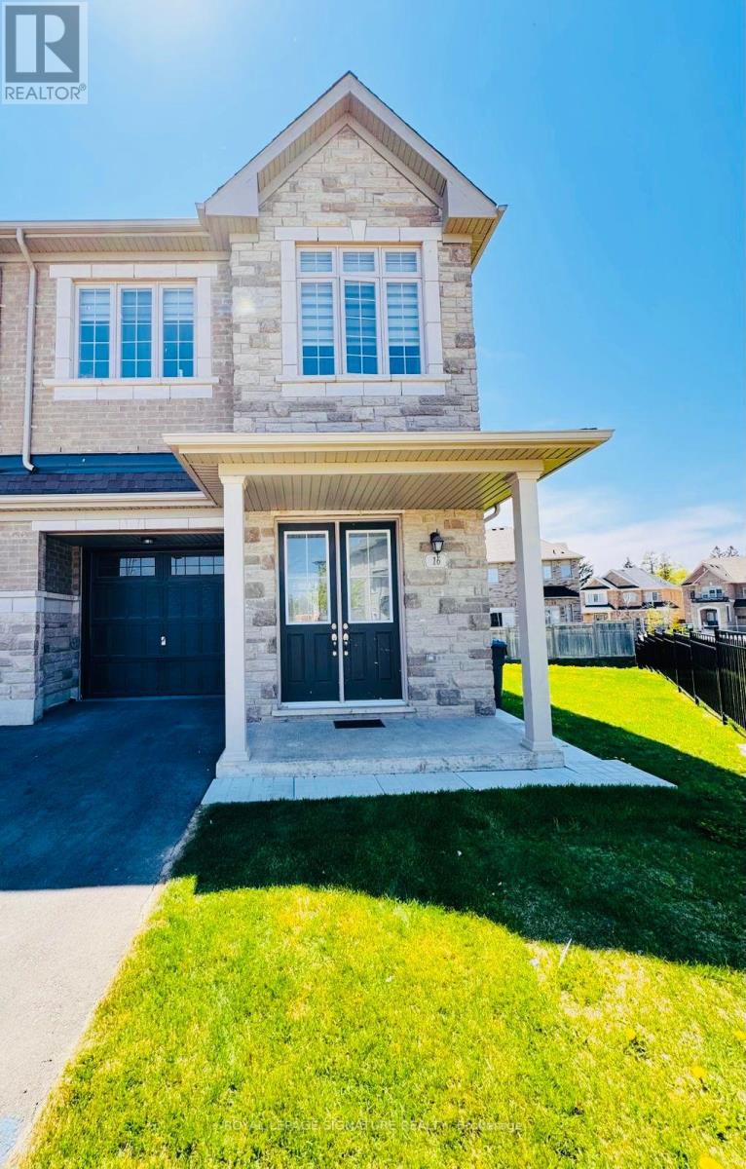
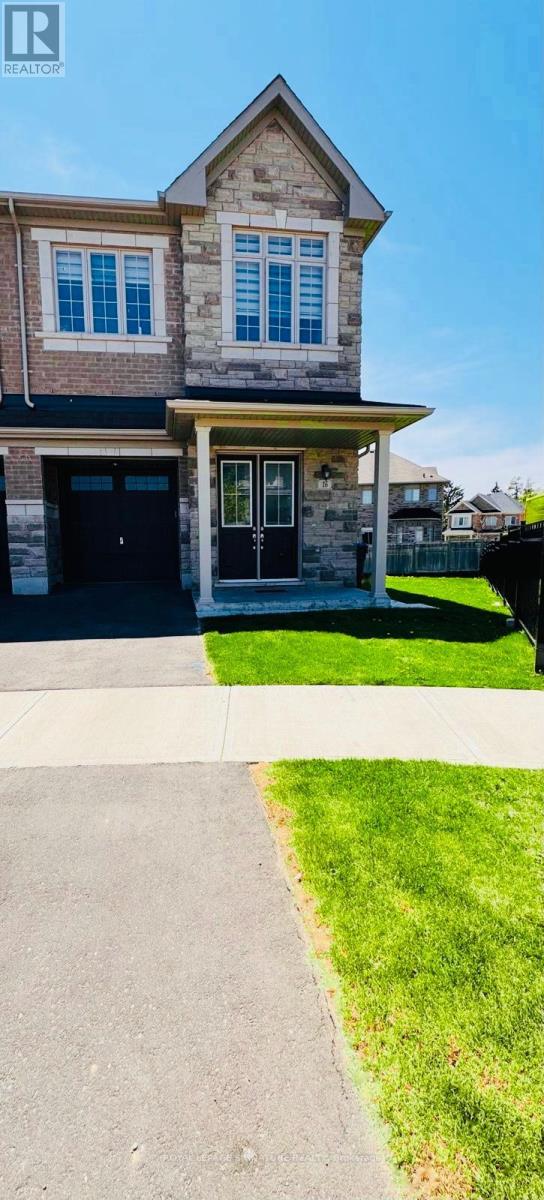
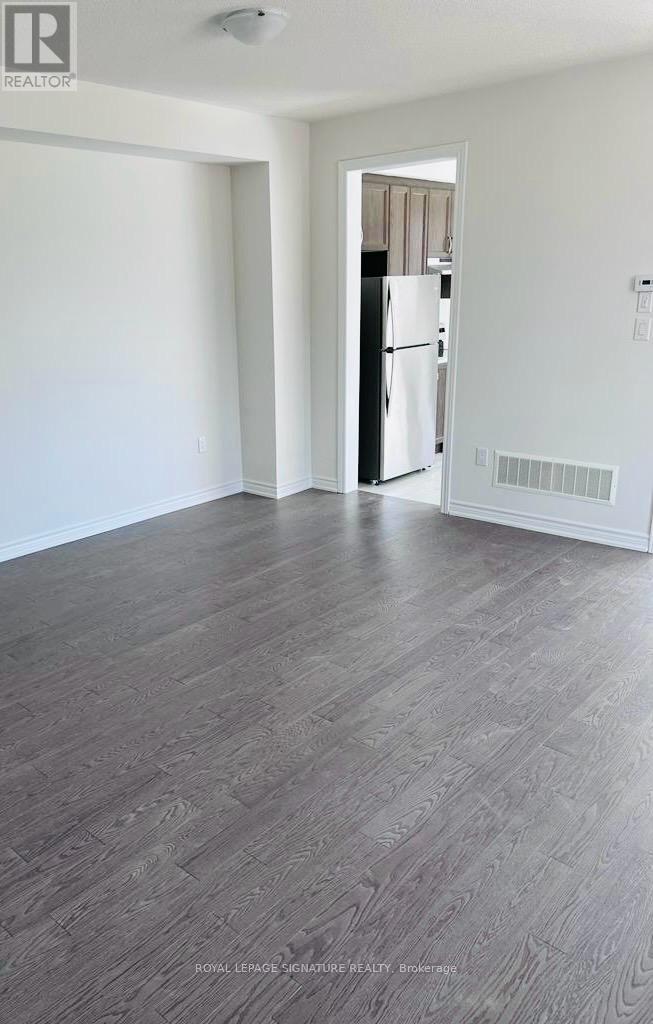
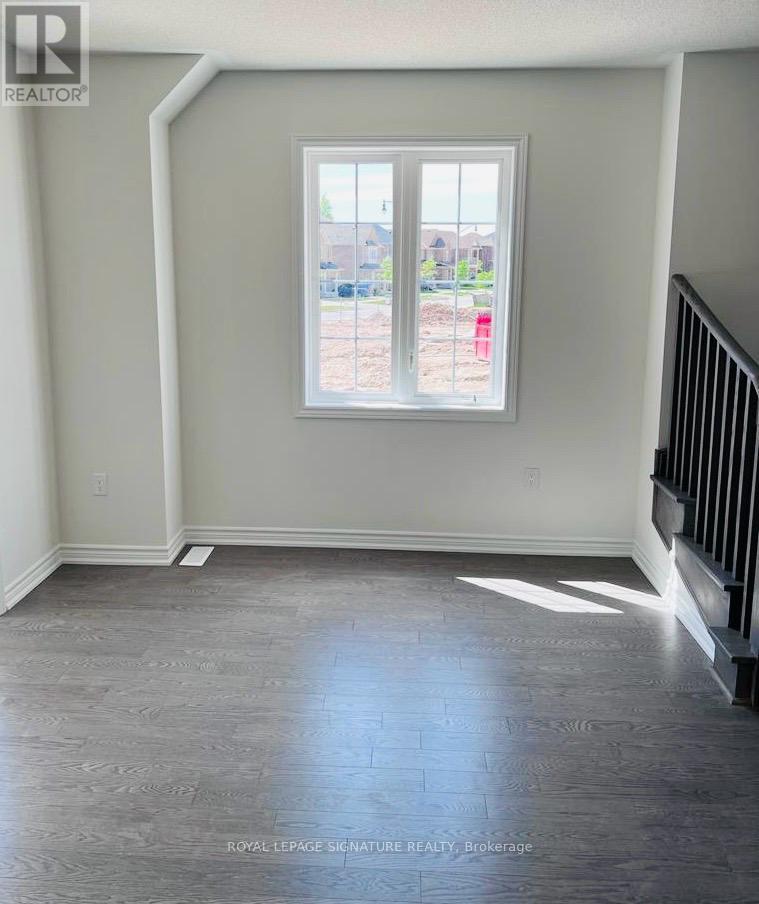
Prime Location! Absolutely Stunning Approx 1900 Sq Ft. of Spacious 4 Bedrooms & 3 Full Washrooms Semi In The Sought After Location Of Brampton. Double Door Entrance. Bright And Open Concept Layout! 9Ft Ceiling on Both Floors. Large Kitchen with Stainless-Steel Appliances, Dining Area, and Direct Access to the Backyard with a Deck. Master Bedroom with Walk-In Closet and 4-Pc Ensuite has a Frameless Glass Shower. Hardwood on Living Room, Main Floor & Staircase. Windows Covering/Stylish Zebra Blinds and Kitchen Backsplash have already been installed. Convenient 2nd-floor laundry. Direct Access from the Garage and Garage having a Motorized Door with Remote Control & Keypad. Large Windows & Lots of Natural Light. Very Close to HWYS, Transit, Go Station, Grocery, Schools, Banks, Shopping, Medical Clinic, Recreation Centre & Other Amenities. Premium Pie Corner Lot with Beautiful Park View. This Property Truly Has It All!
Map data © OpenStreetMap contributors
No open houses are scheduled for this home.
Can't make it? Request a private viewing.
| Living room | Main level | 4.3 x 5.91 m |
| Bathroom | Second level | 0 x 0 m |
| Laundry room | Second level | 0 x 0 m |
| Family room | Main level | 3.66 x 3.05 m |
| Kitchen | Main level | 3.66 x 2.87 m |
| Dining room | Main level | 4.3 x 5.91 m |
| Bathroom | Main level | 0 x 0 m |
| Primary Bedroom | Second level | 4.3 x 3.9 m |
| Bedroom 2 | Second level | 4.15 x 2.93 m |
| Bedroom 3 | Second level | 3.66 x 2.93 m |
| Bedroom 4 | Second level | 2.74 x 2.74 m |
| Bathroom | Second level | 0 x 0 m |




