
 For rent 50
$3,200/mo
4 bed3 bath2,000–2,500 sq ft
30 Walbrook Road
Credit Valley, Brampton
2 months agoMLS® W13650558
ROYAL LEPAGE SIGNATURE REALTY
16 Vezna Crescent
Credit Valley, Brampton, Ontario L6X5K5
For rent· Added
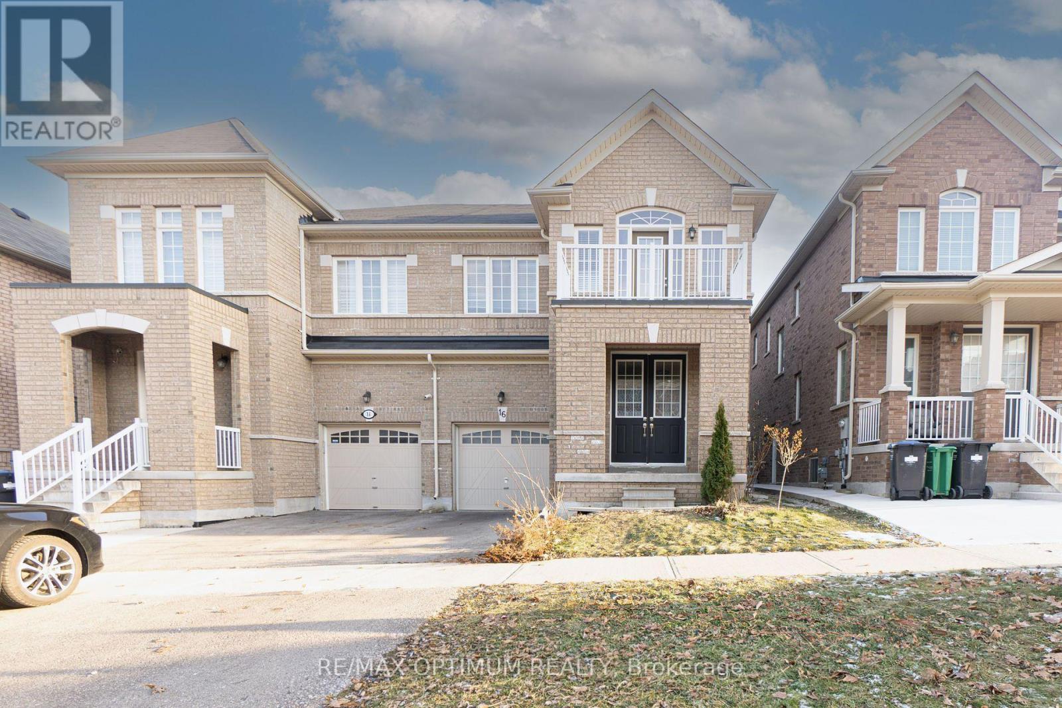
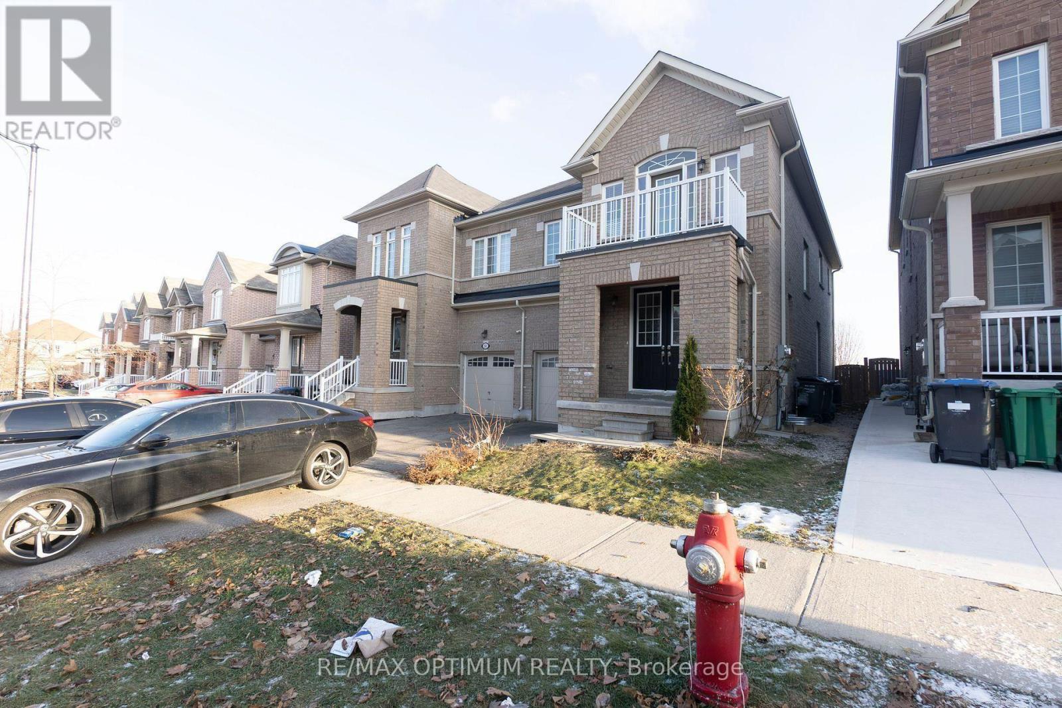
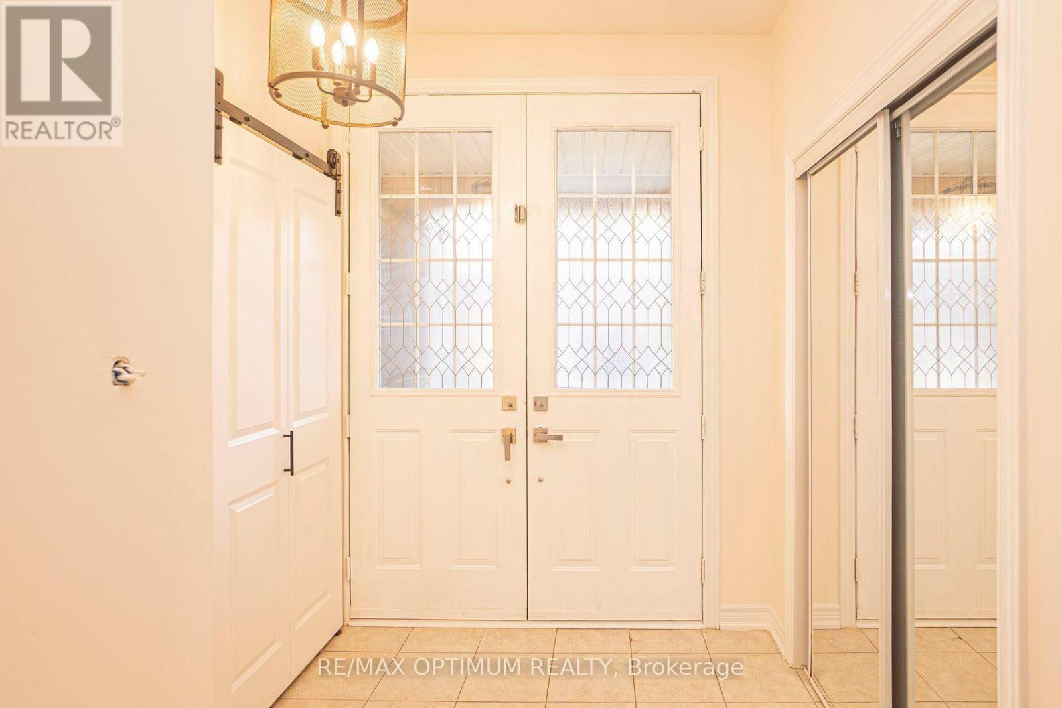
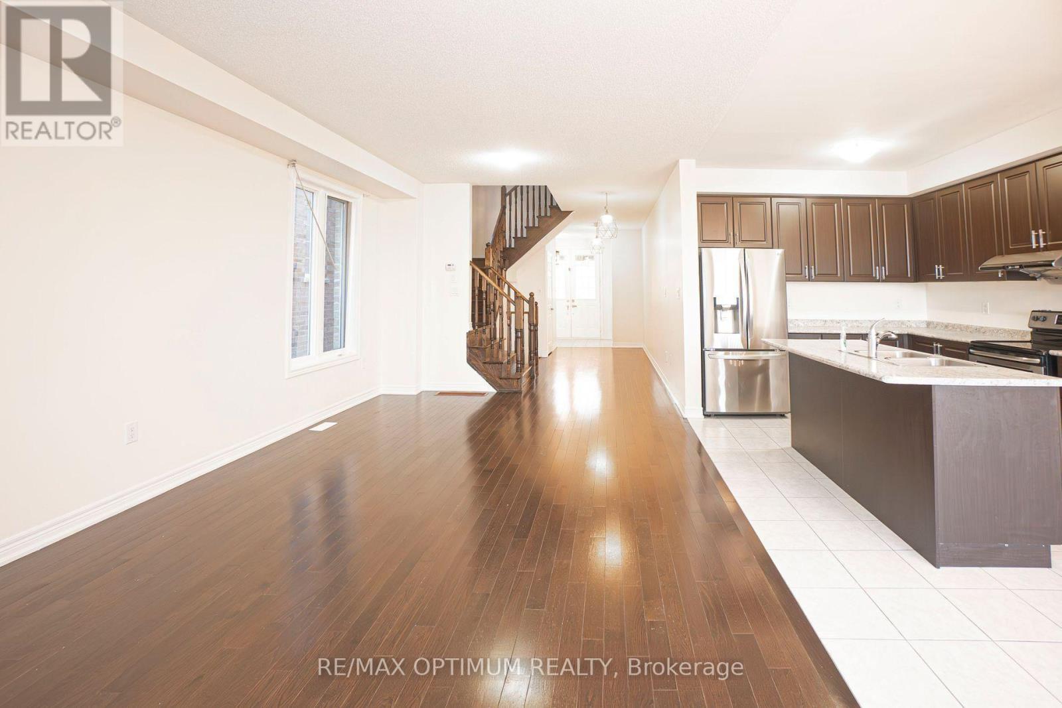
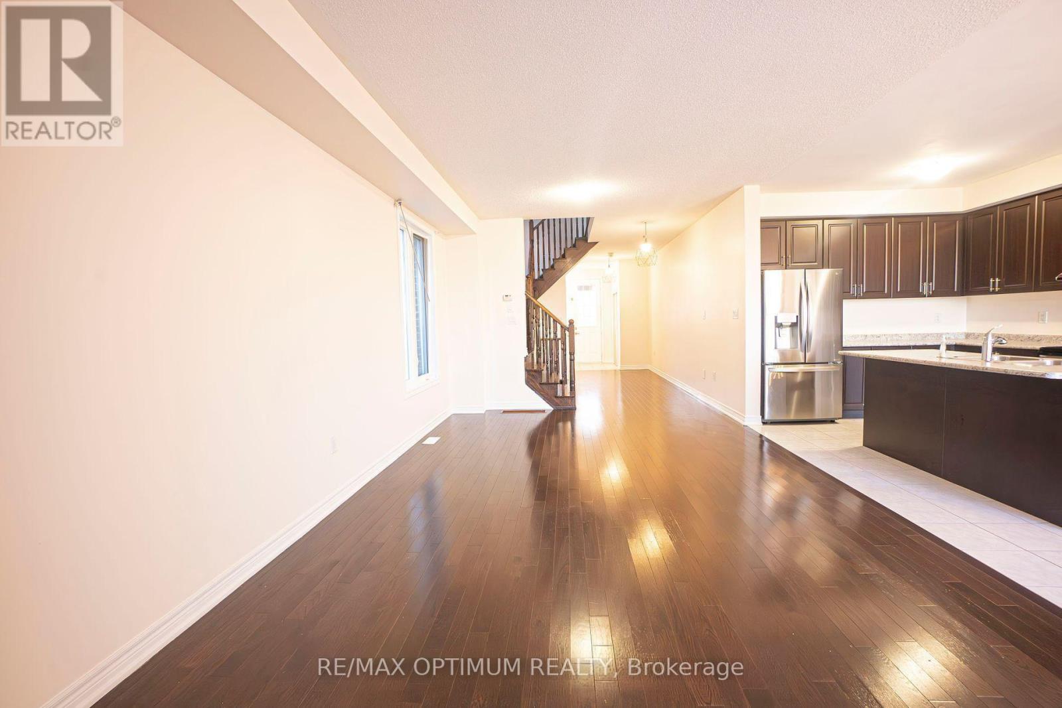
Experience luxury living in the heart of Credit Valley! This spacious semi-detached home offers 4 bedrooms, 4 bathrooms, and a bright open-concept layout with 9-foot ceilings on both the main and upper levels. Enjoy modern upgrades including hardwood floors, stainless steel appliances, and a large second-floor balcony. The private fenced backyard with deck is perfect for relaxing or entertaining. Located close to top-rated schools, parks, Walmart, and minutes to GO Station, Home Depot, and major banks. Easy access to Highways 407 & 401. Features a wide driveway with parking for two vehicles. A perfect home for families seeking comfort and convenience!
Map data © OpenStreetMap contributors
No open houses are scheduled for this home.
Can't make it? Request a private viewing.
| Living room | Main level | 7.19 x 3.66 m |
| Dining room | Main level | 7.19 x 3.66 m |
| Kitchen | Main level | 3.05 x 3.15 m |
| Eating area | Main level | 3.71 x 3.15 m |
| Primary Bedroom | Second level | 4.88 x 3.66 m |
| Bedroom 2 | Second level | 3.53 x 3.05 m |
| Bedroom 3 | Second level | 3.05 x 3.66 m |
| Bedroom 4 | Second level | 3.35 x 3.05 m |




