 For rent 50
$3,000/mo
2 bed2 bath1,000–1,199 sq ft
22 Hanover Road #1603
Queen Street Corridor, Brampton
21 days agoMLS® W13816070
RE/MAX NOBLECORP REAL ESTATE
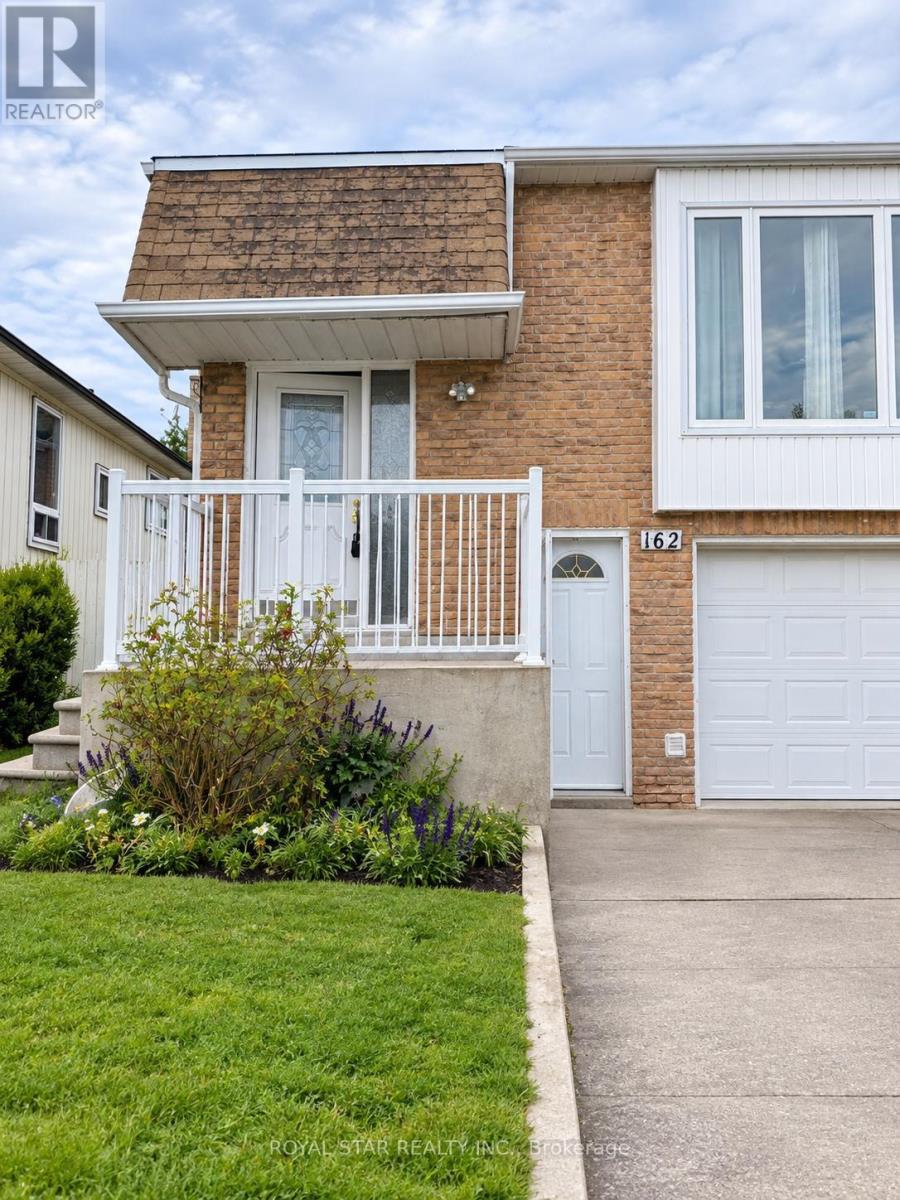
162 Beech St Main Floor Street
Brampton North, Brampton, Ontario L6V1V6
For rent· Added
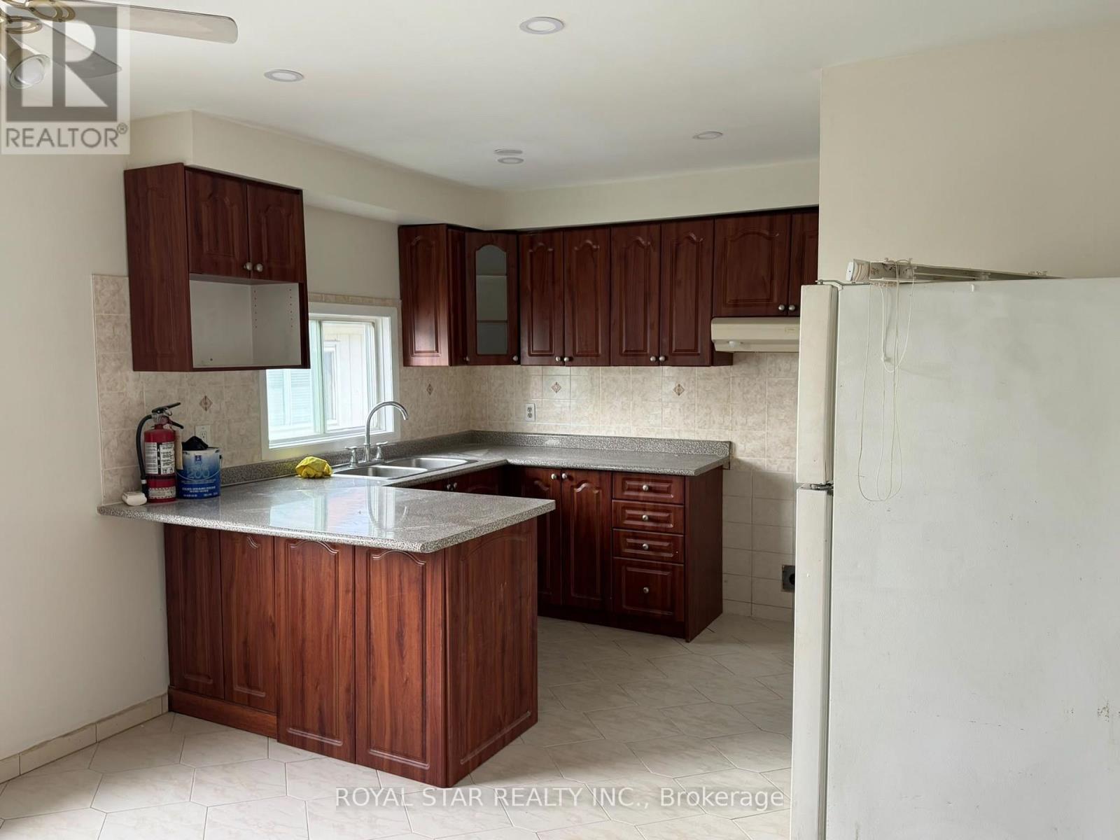
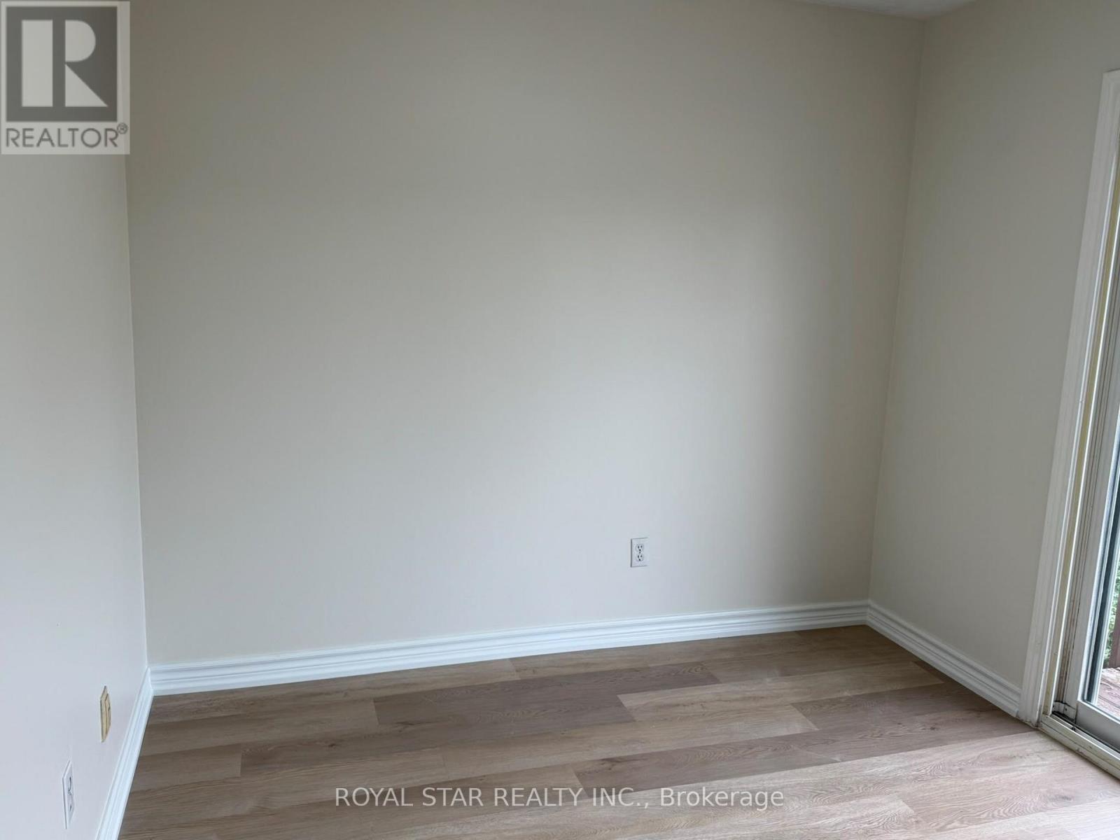
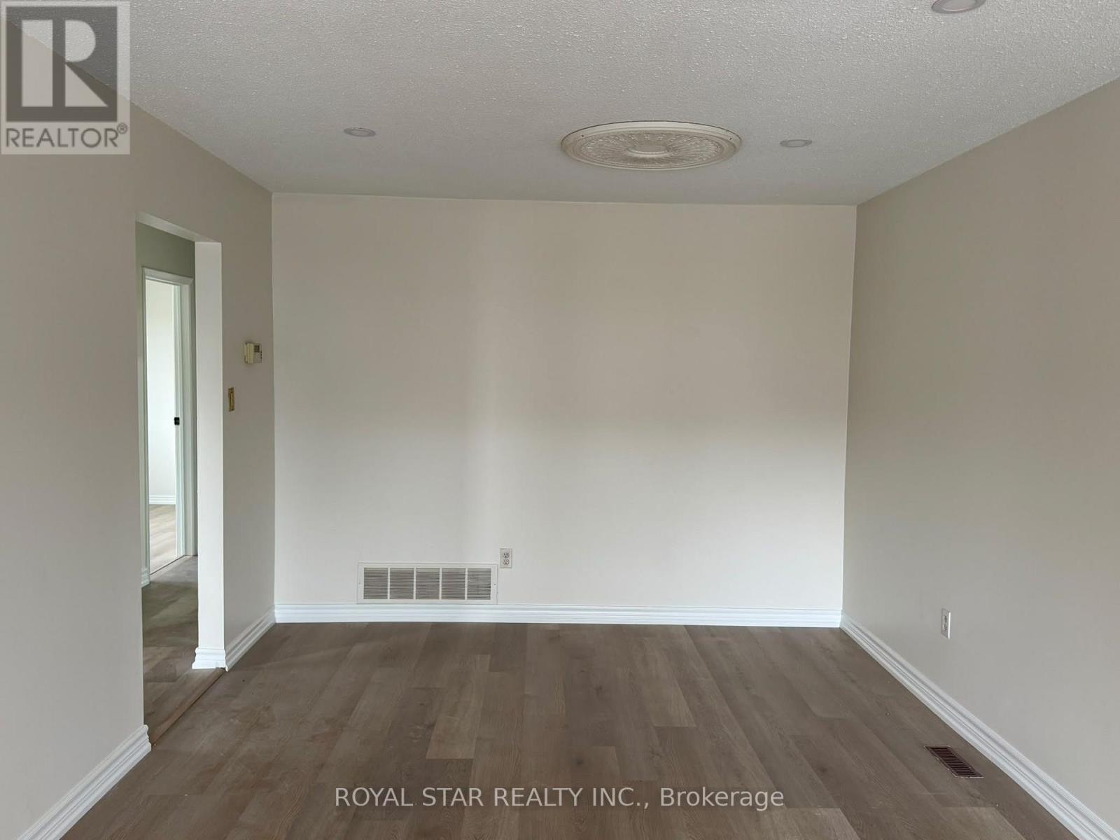
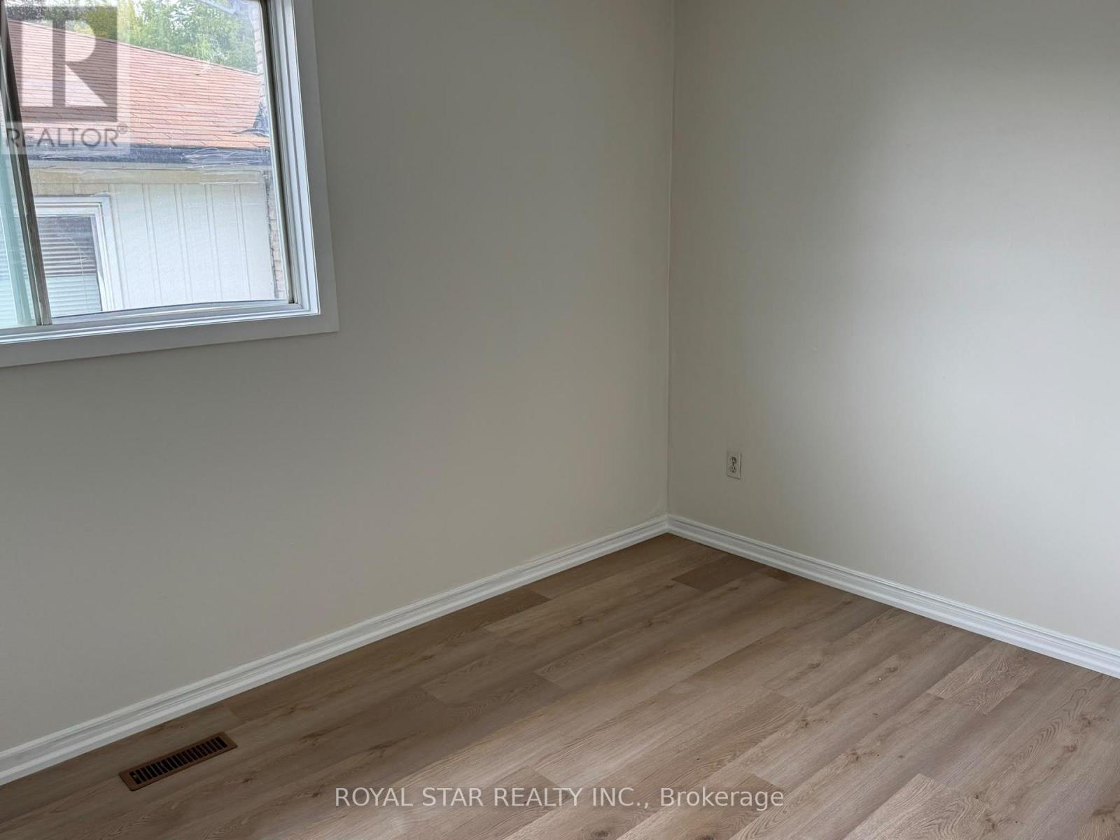
Main Floor only, Newly Renovated 3 Bedrooms, raised Bungalow, semi-detached, one full washroom, one powder room, laminate floor, no carpet in the house, laundry en-suite, close to downtown Brampton, Close to all amenities, walk out to Deck from 2nd Bedroom, One car parking in Garage and one outside, 65% of all utilities. landlord will remove window unit and finish the area, there is only two car parking for regular cars one in garage and one out side behind in front the garage
Map data © OpenStreetMap contributors
No open houses are scheduled for this home.
Can't make it? Request a private viewing.
| Living room | Main level | 7.61 x 3.29 m |
| Dining room | Main level | 7.61 x 3.29 m |
| Kitchen | Main level | 4.84 x 3.6 m |
| Eating area | Main level | 3.84 x 3.6 m |
| Bedroom | Main level | 3.88 x 3.32 m |
| Bedroom 2 | Main level | 3.63 x 2.82 m |
| Bedroom 3 | Main level | 3.35 x 2.54 m |