
 For sale 50
$449,900
3 bed1 bath1,000–1,199 sq ft
93 Hansen Road North #57
Madoc, Brampton
11 days agoMLS® W13853354
RE/MAX REALTY SERVICES INC.
165 Veterans Drive #24
Northwest Brampton, Brampton, Ontario L7A5L2
For sale· Added
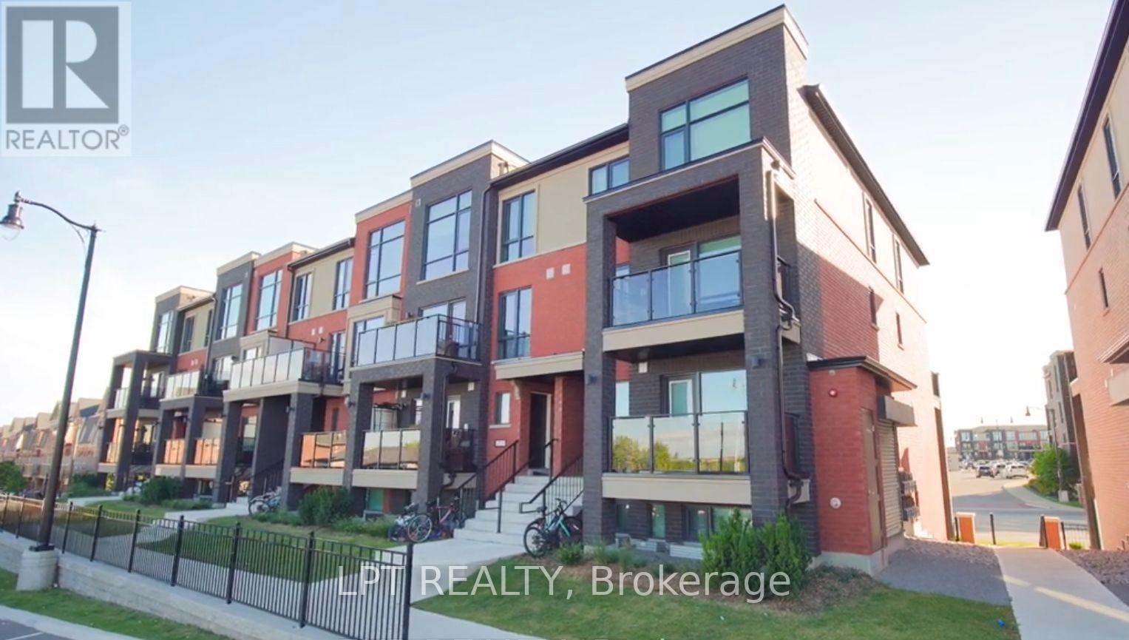
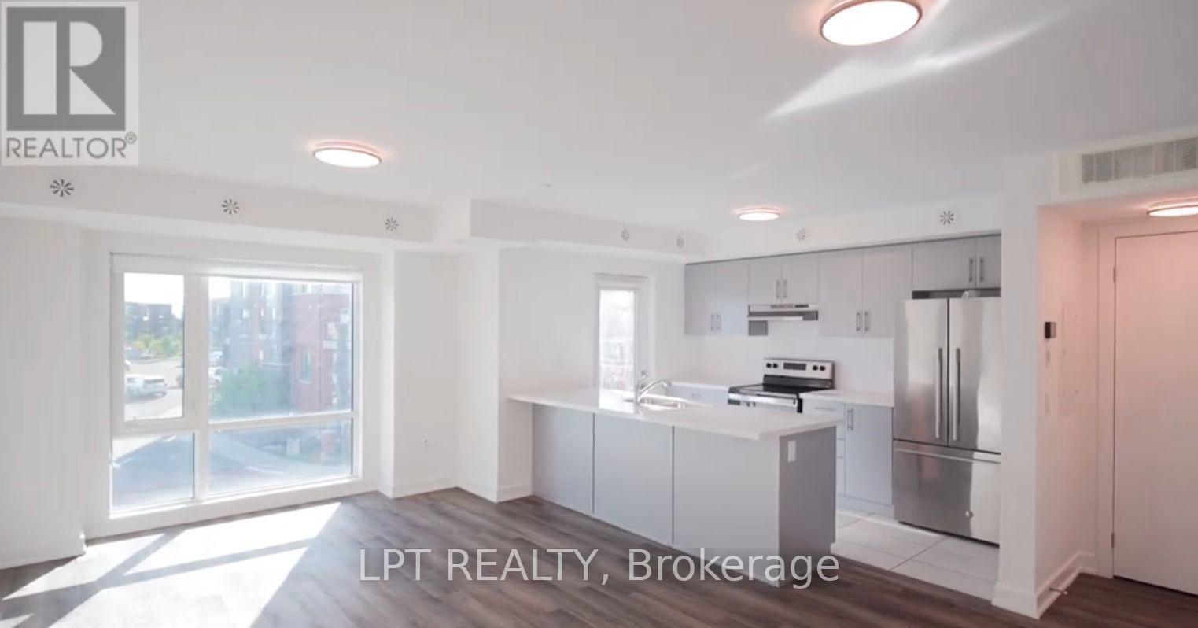
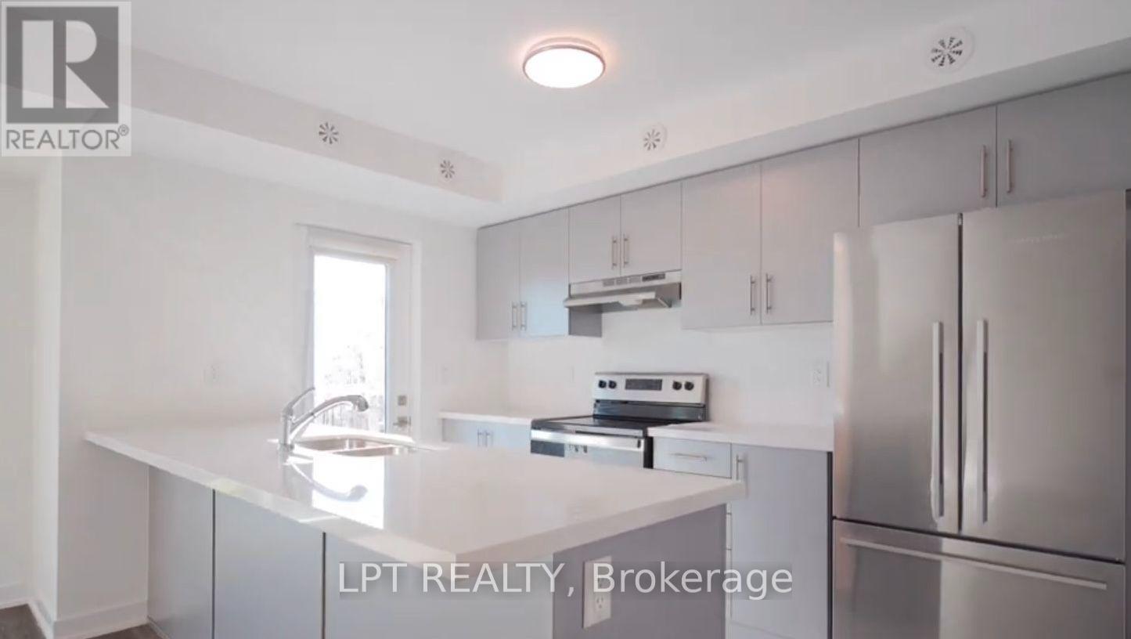
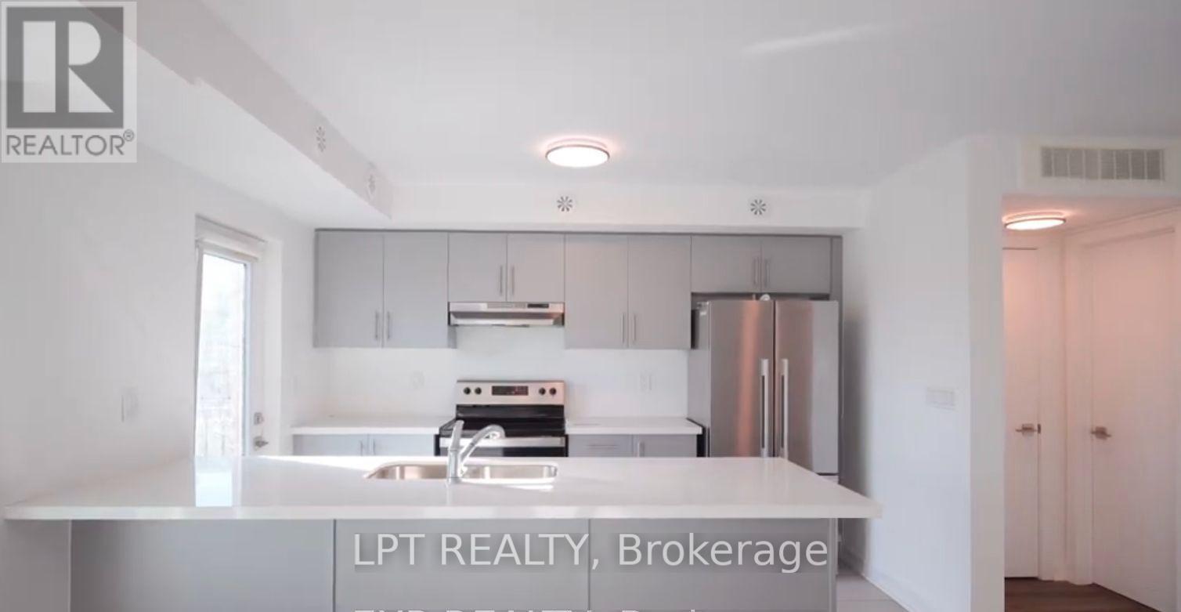
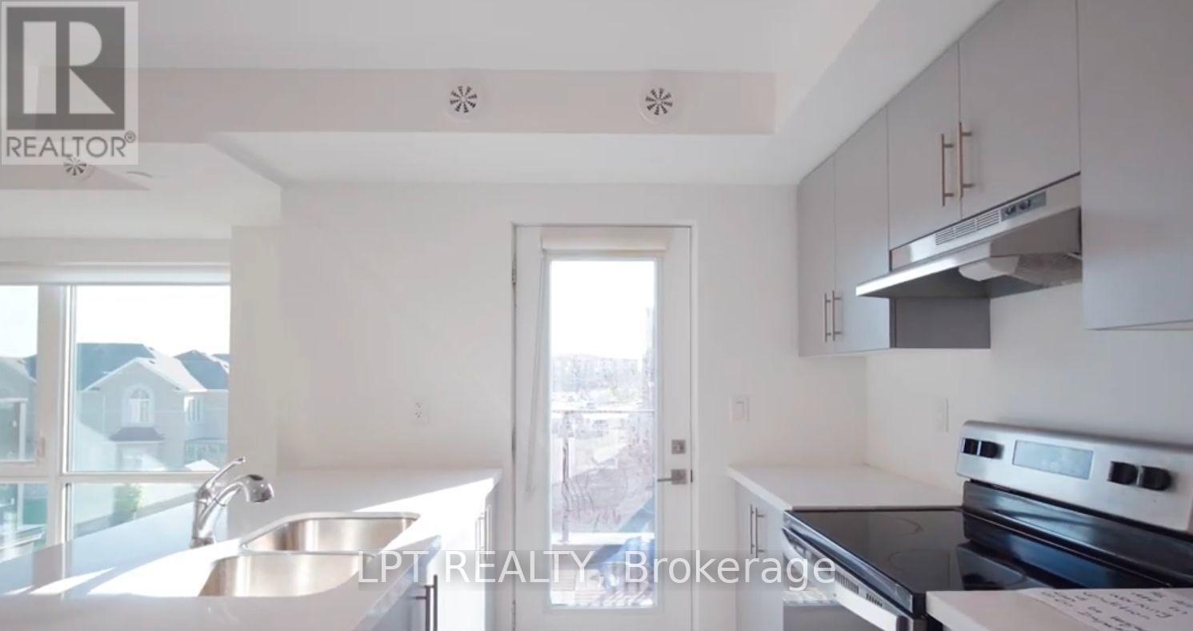
**Welcome To This Stylish Stacked Townhouse In A Sought-After New Community Near Mississauga Rd & Sandalwood Pkwy!** Thoughtfully Designed With Modern Finishes And An Abundance Of Natural Light, This Beautiful Home Offers A Bright And Functional Open-Concept Layout. The Upgraded Kitchen Features Quartz Countertops, A Sleek Centre Island, Premium S/S Appliances & B/I Dishwasher.Enjoy Elegant Flooring Throughout, **2 Generously Sized Bedrooms & Fully Upgraded Bathrooms**. The Bright Family Room Walks Out To A Private Patio, Creating The Perfect Space To Unwind Or Entertain. Ideally Located Steps From Creditview Sandalwood Park, Longos Plaza, Schools & Transit, With Mount Pleasant GO Station Just Minutes Away!
Map data © OpenStreetMap contributors
No open houses are scheduled for this home.
Can't make it? Request a private viewing.
| Great room | Main level | 6 x 3.65 m |
| Kitchen | Main level | 3.62 x 2.16 m |
| Dining room | Main level | 6.18 x 3.65 m |
| Bedroom | Second level | 4.26 x 3.2 m |
| Bedroom 2 | Second level | 2.92 x 2.68 m |
| Laundry room | Second level | 2.4 x 1.5 m |
| Utility room | Second level | 2.4 x 1.5 m |




