 For sale 50
$499,900
2+1 bed2 bath1,200–1,399 sq ft
8 Lisa Street #2207
Queen Street Corridor, Brampton
3 months agoMLS® W13514328
CENTURY 21 PEOPLE'S CHOICE REALTY INC.
17 Rock Haven Lane
Downtown Brampton, Brampton, Ontario L6X0H2
For sale· Added
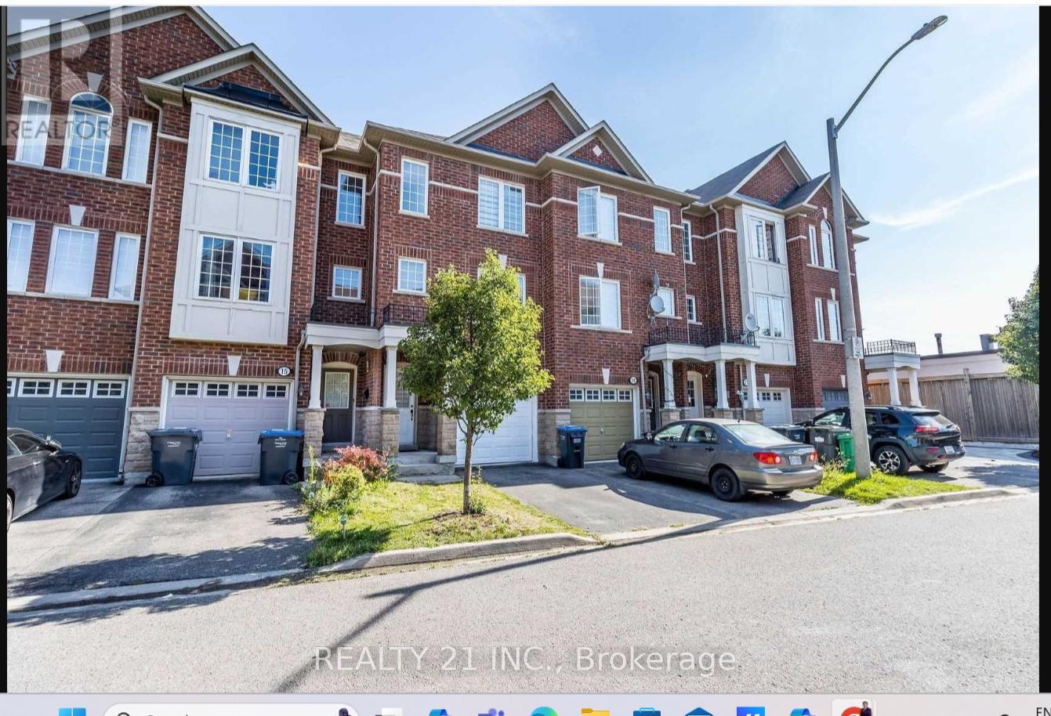
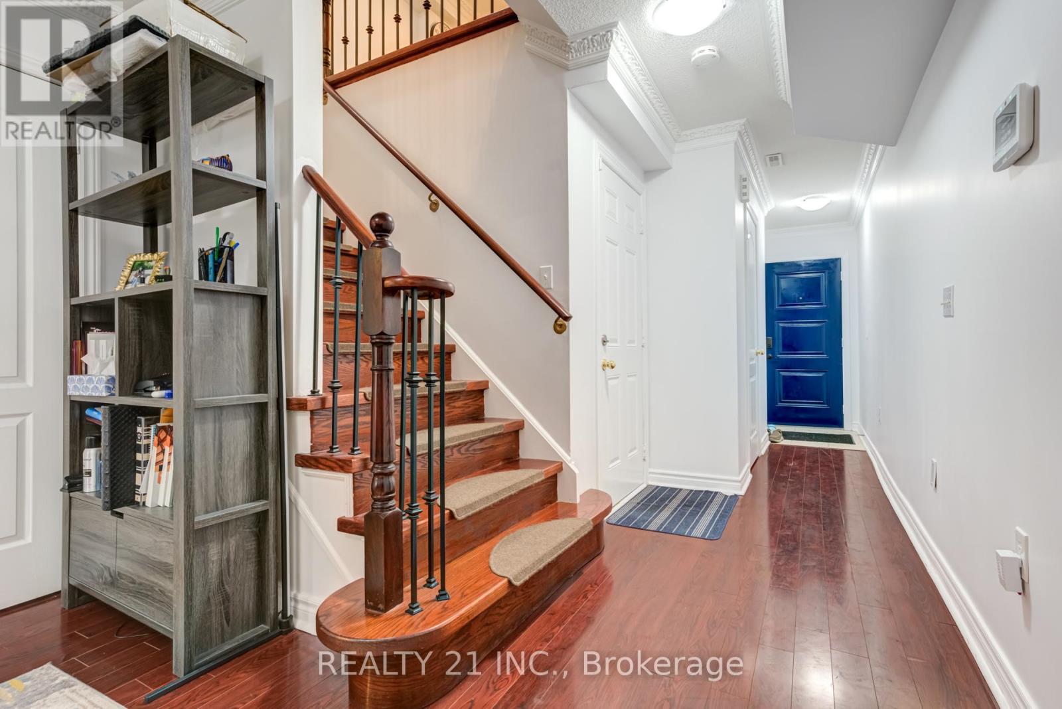
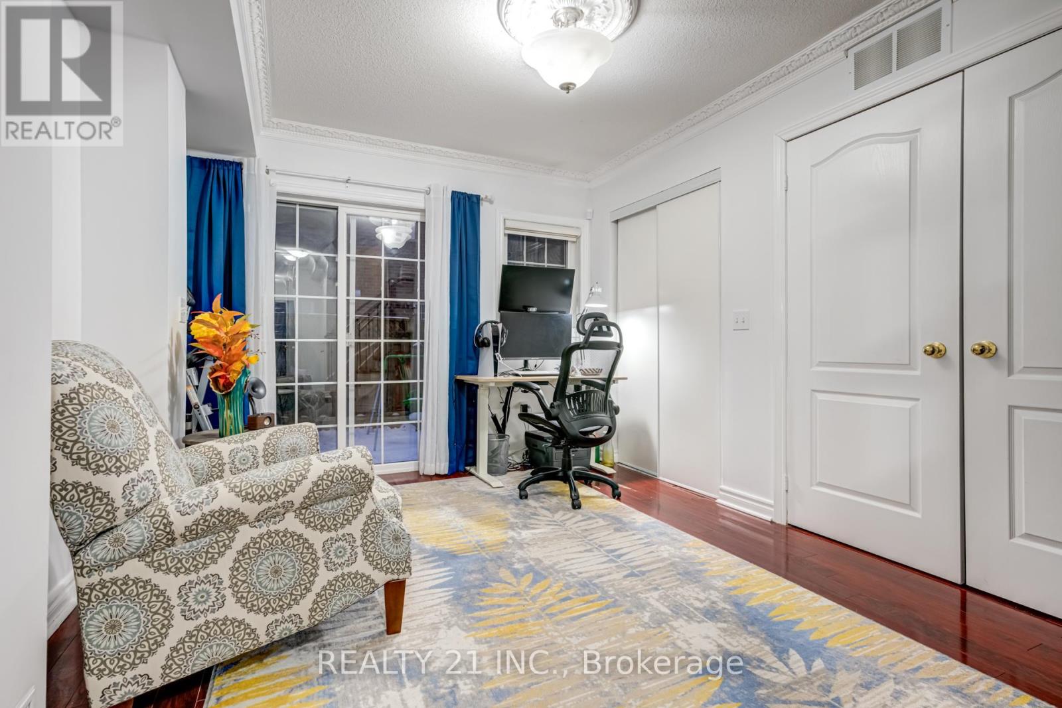
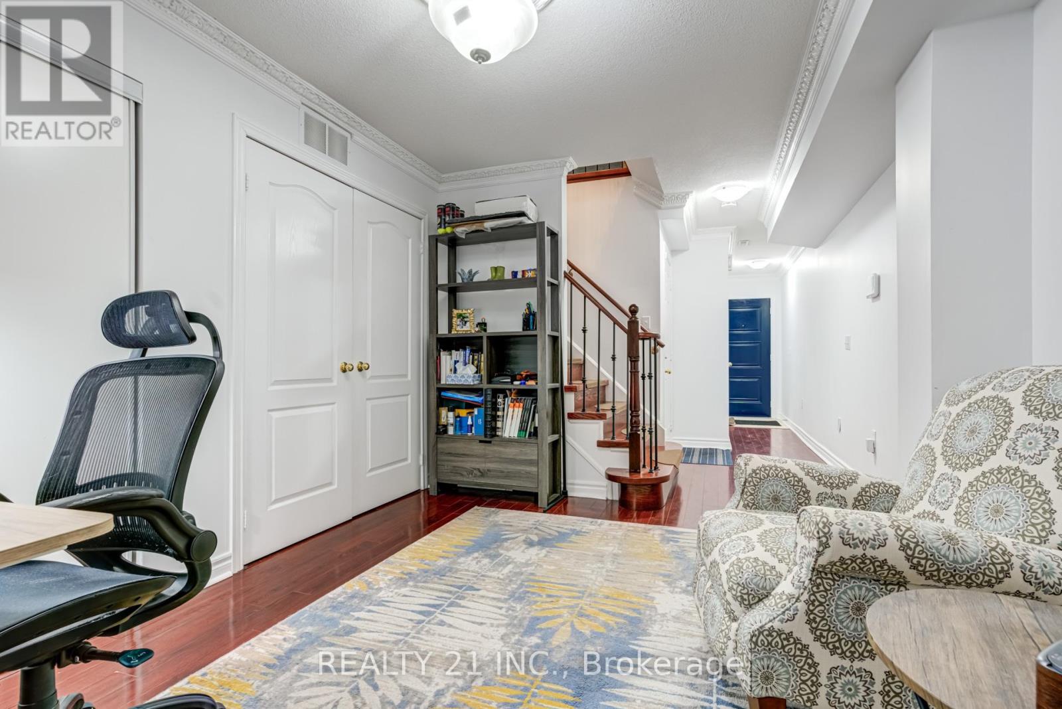
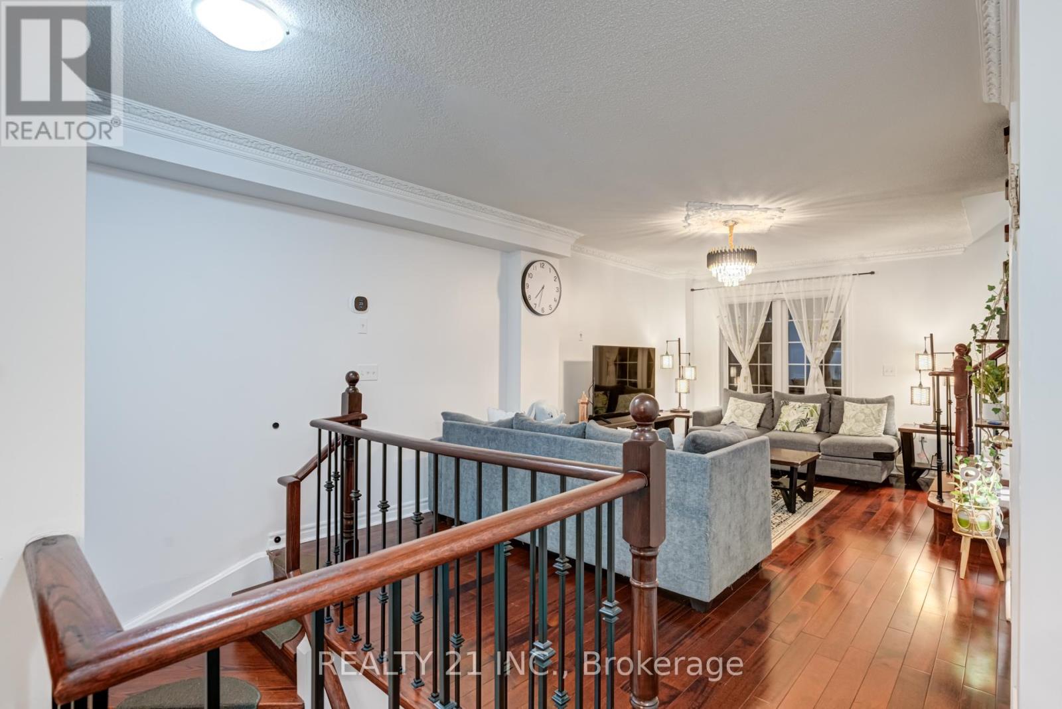
Welcome To 17 Rock Haven Lane. Enjoy Elegant Living In A Prestigious & Desirable Neighbourhood In The Heart Of Downtown Brampton. This stunning three-story, three-bedroom executive town home offers the ultimate in convenience and value. The multi-level design provides ample space including generously sized bedrooms, bathrooms, and a versatile living area ideal for entertaining or relaxing.Large Eat-In Kitchen Area, the kitchen leads to a W/O balcony., Ground Fl Family Room With W/O To Fenced Cozy Backyard.Walk to Downtown ,Transit & Go station,Gage park, Pubs, and much more.Ideal For Commuter Or Small Family.
Map data © OpenStreetMap contributors
No open houses are scheduled for this home.
Can't make it? Request a private viewing.
| Oct 10, 2026 | $665,000 | ▲ $66,000 |
| Sep 19, 2026 | $599,000 | First recorded price |
Price changes since Sep 19, 2026.
| Living room | Main level | 5.72 x 3.4 m |
| Dining room | Main level | 5.72 x 3.4 m |
| Kitchen | Main level | 4.45 x 3.71 m |
| Eating area | Main level | 4.45 x 3.71 m |
| Primary Bedroom | Upper Level | 3.96 x 3.08 m |
| Bedroom 2 | Third level | 3.08 x 2.19 m |
| Bedroom 3 | Third level | 2.99 x 2.19 m |
| Family room | Ground level | 3.78 x 3.17 m |
| Laundry room | Ground level | 2.1 x 2.39 m |