For rent 50
$4,500/mo
4+1 bed4 bath2,500–3,000 sq ft
34 Cogswell Crescent North
Vales of Castlemore, Brampton
1 month agoMLS® W13768710
EXP REALTY
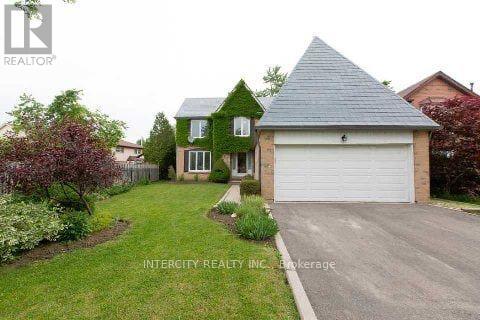
17 Torrance Wood
Fletcher's West, Brampton, Ontario L6Y2N2
For rent· Added
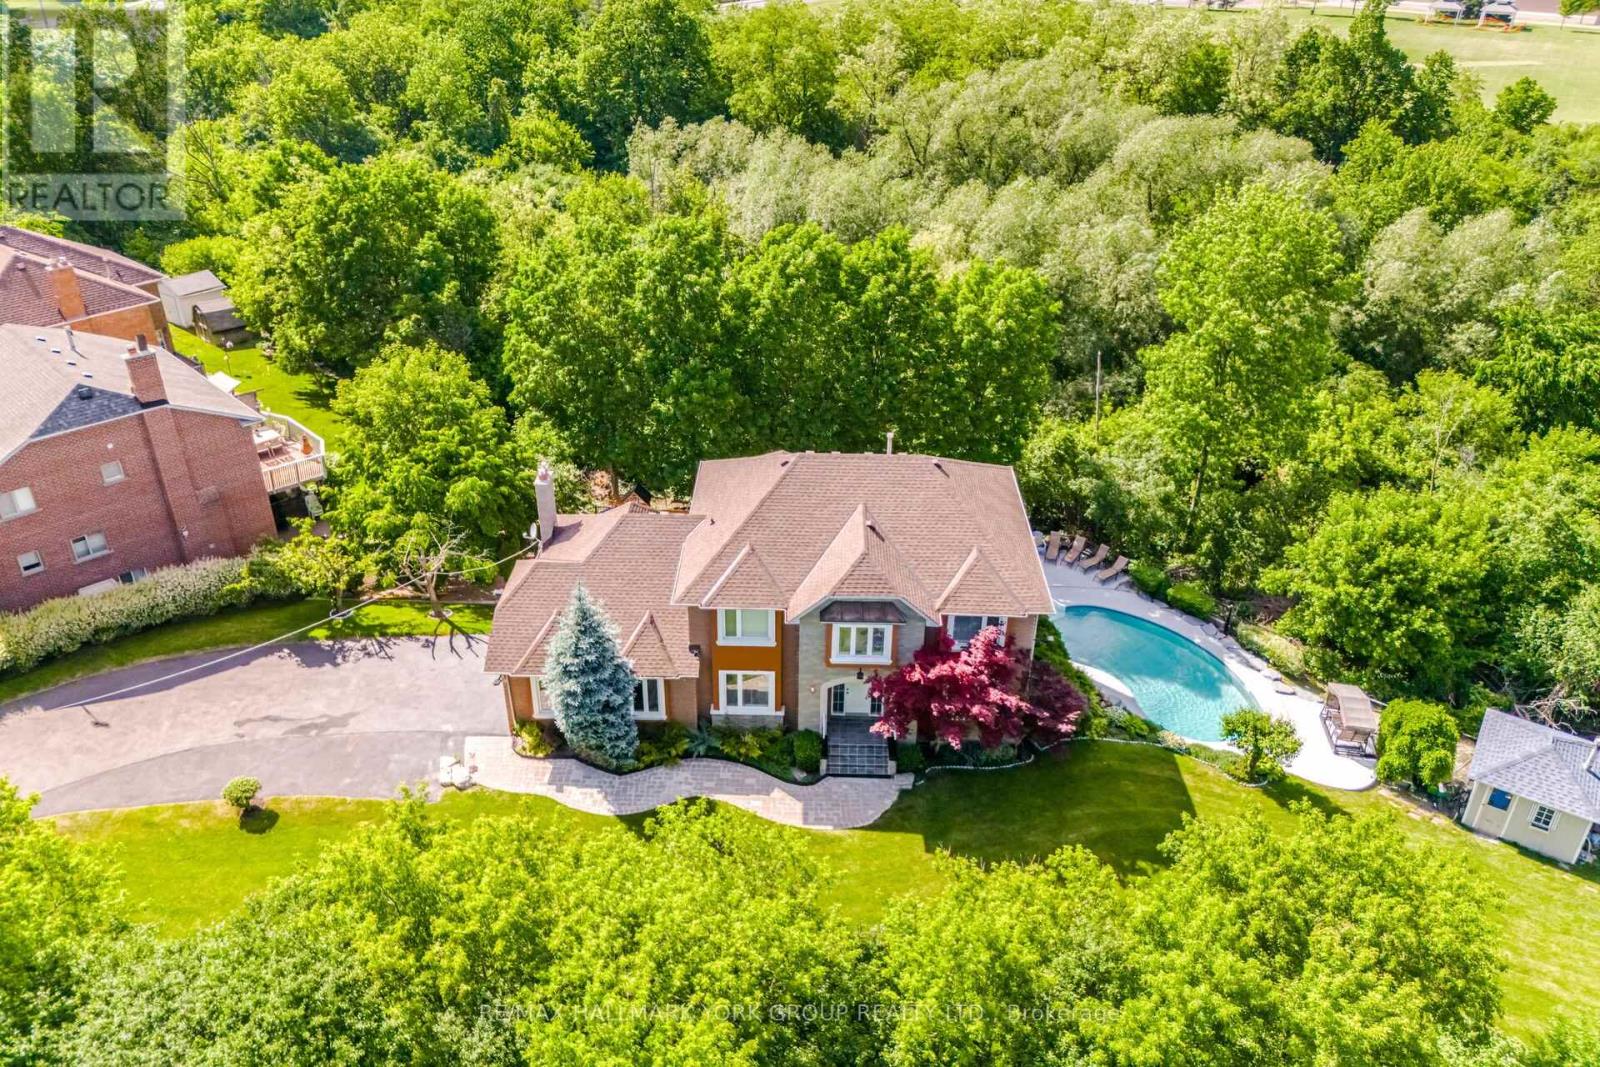
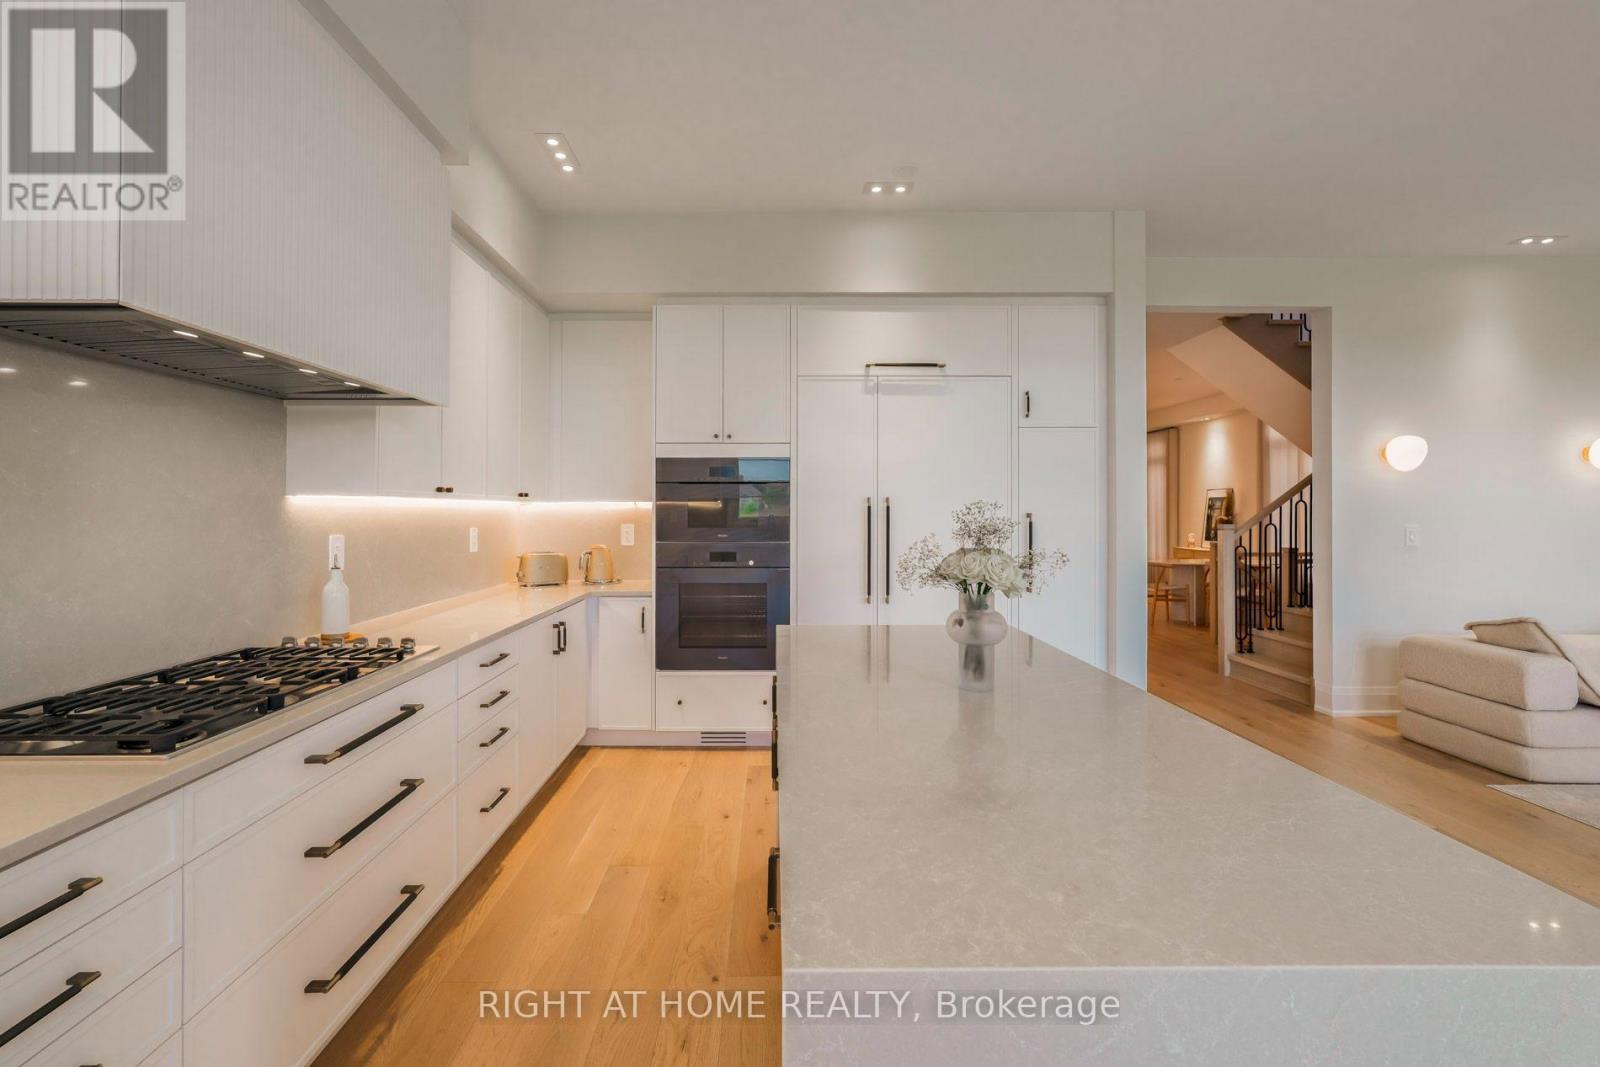
Welcome to 17 Torrance Wood, a beautifully upgraded and fully furnished 6-bed, 4-bath detached home offering exceptional space and comfort for large families. Situated on a 50 ft lot with a double-car garage and ample parking, this home features a bright, modern layout with hardwood floors throughout, elegant light fixtures, and a family-size white kitchen equipped with high-end stainless steel appliances. The main level includes spacious living and family rooms, with the family room enhanced by a cozy gas fireplace. The finished walkout basement adds valuable additional living space, complete with a full bathroom-ideal for recreation, extended family, or flexible use. Conveniently located in a desirable neighbourhood close to transit, schools, parks, grocery stores, banks, and places of worship, with easy access to major highways for seamless commuting.
Map data © OpenStreetMap contributors
No open houses are scheduled for this home.
Can't make it? Request a private viewing.
| Living room | Main level | 4.5 x 3.5 m |
| Recreational, Games room | Basement | 7.15 x 3.85 m |
| Dining room | Main level | 3.8 x 3.75 m |
| Family room | Main level | 5.45 x 3.25 m |
| Kitchen | Main level | 5.05 x 3.78 m |
| Eating area | Main level | 3.2 x 3.2 m |
| Primary Bedroom | Main level | 5.1 x 4.15 m |
| Bedroom 2 | Second level | 4.85 x 3.85 m |
| Bedroom 3 | Second level | 3.85 x 3.85 m |
| Bedroom 4 | Second level | 2.95 x 2.95 m |
| Foyer | Basement | 2.05 x 2.02 m |