 For sale 50
$738,888
3 bed3 bath1,200–1,399 sq ft
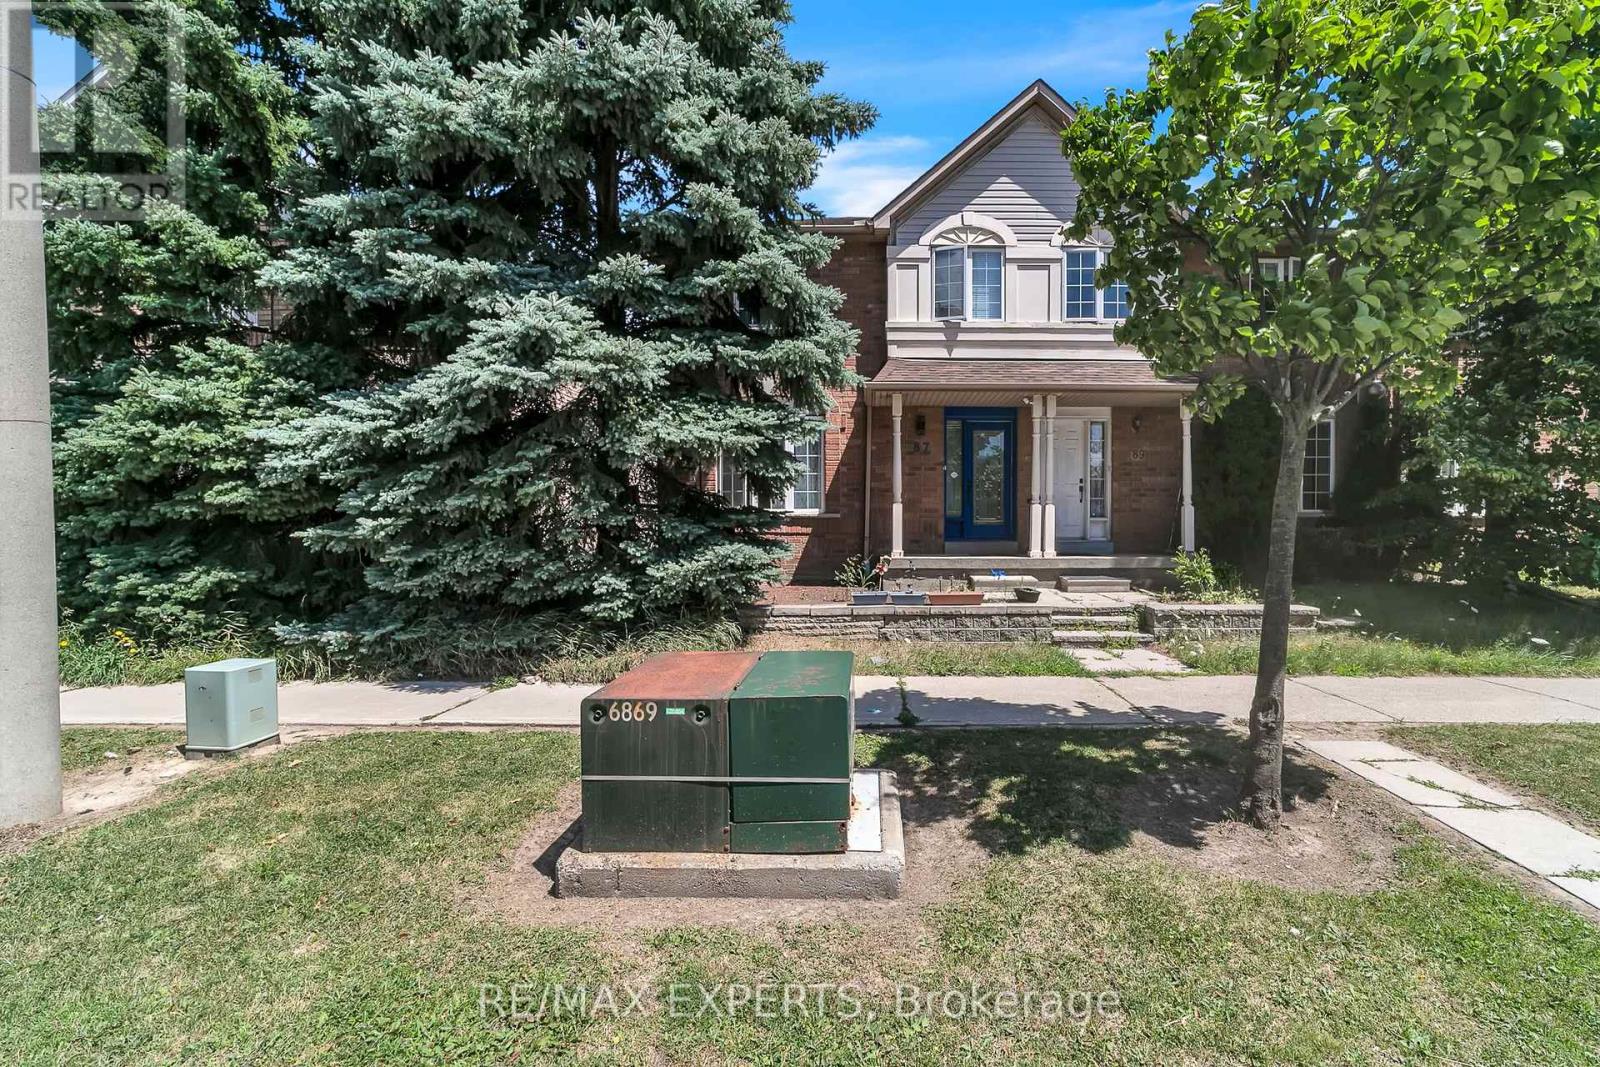
35 Malta Avenue #87
Fletcher's Creek South, Brampton
2 months agoMLS® W13633352
RE/MAX EXPERTS
171 Buick Boulevard
Northwest Brampton, Brampton, Ontario L7A0Z1
For sale· Added
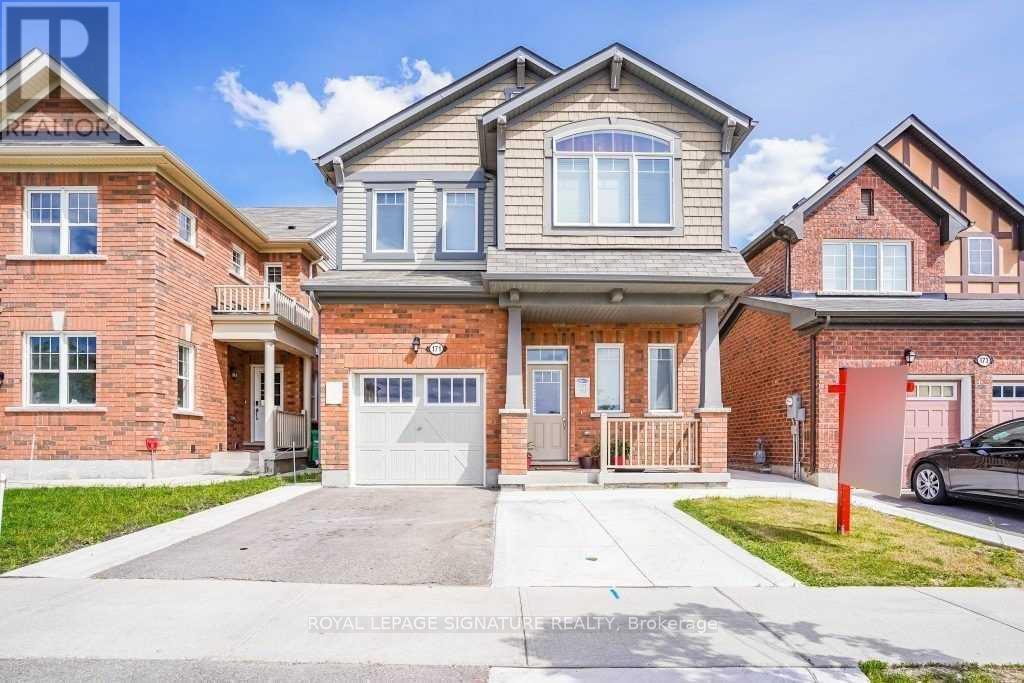
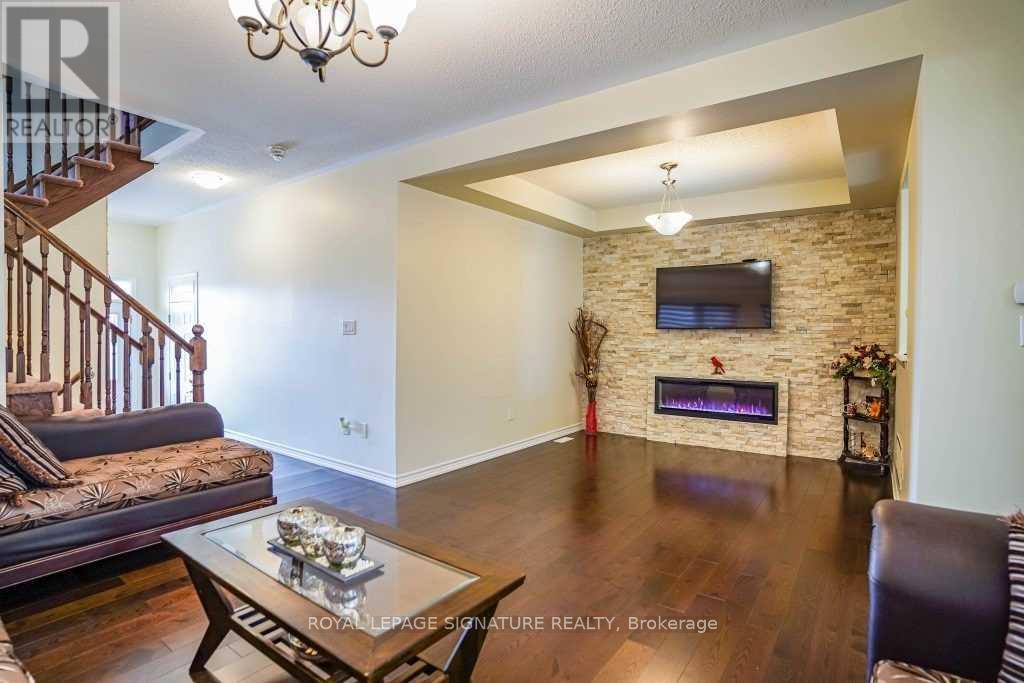
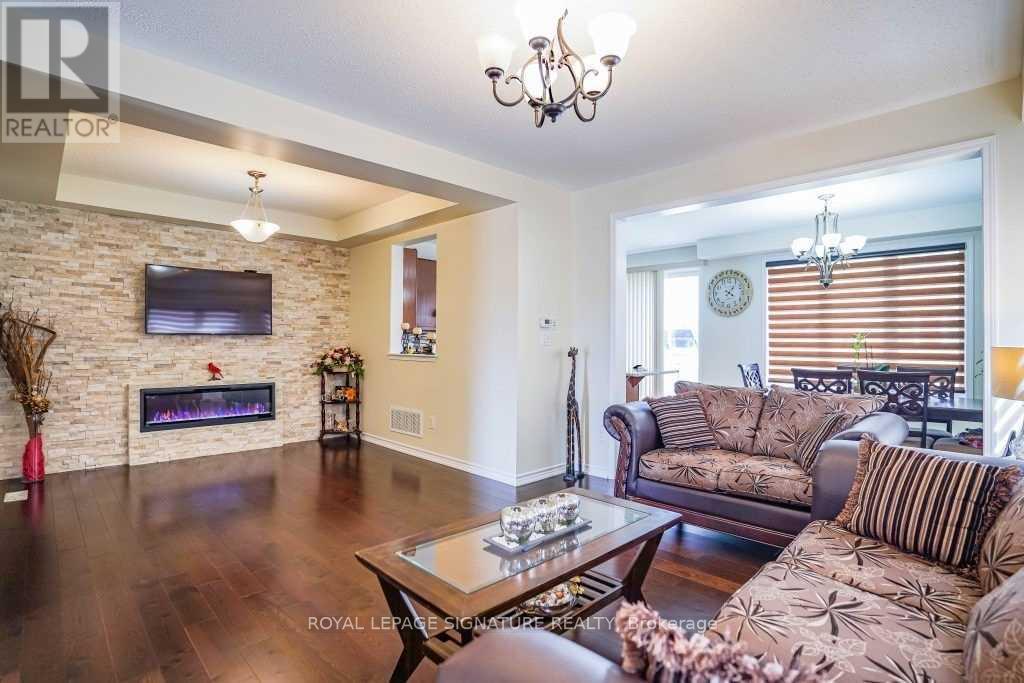
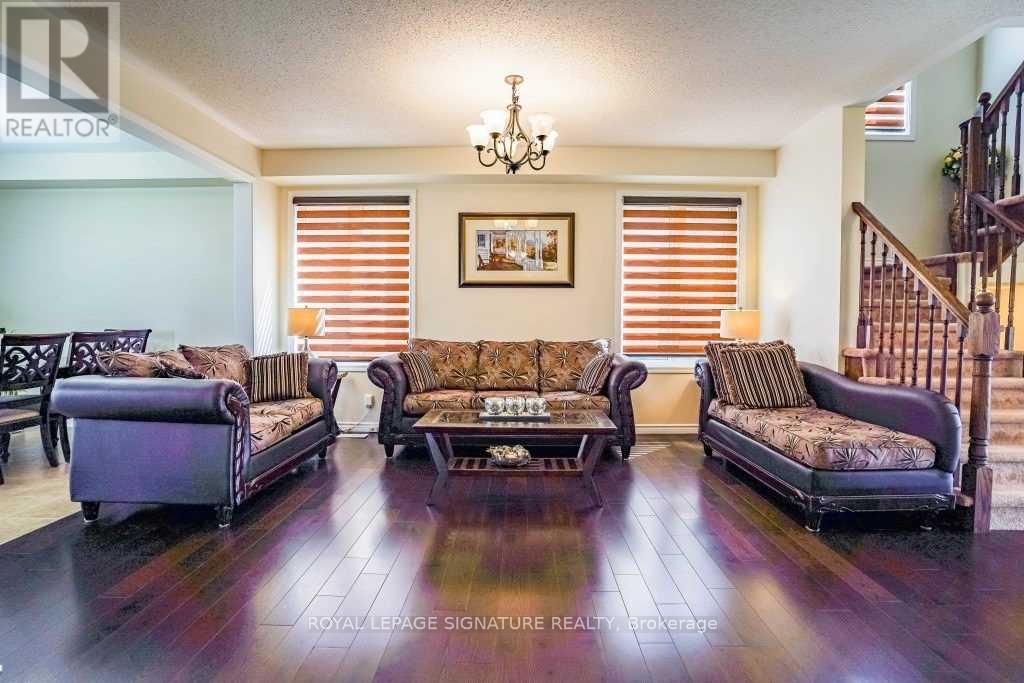
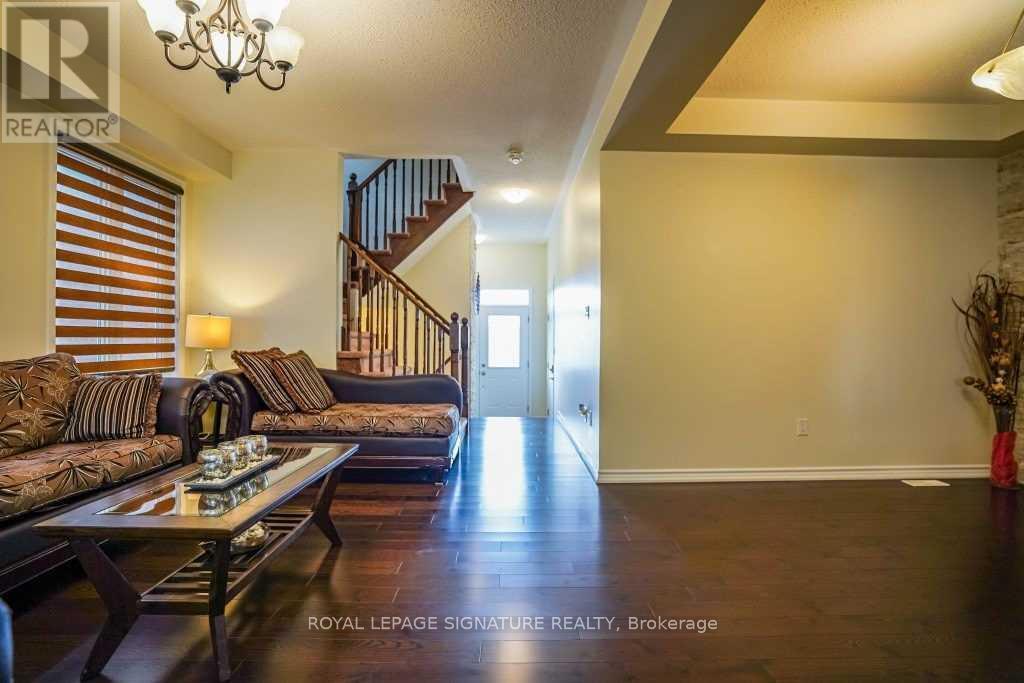
This beautiful 4-bedroom home is situated in the highly sought-after Mount Pleasant community. Perched in a prime north-facing location, it offers breathtaking views of Eccles Valley and Trail. Just steps from a picturesque pond, this well-maintained residence provides a perfect blend ofnature and modern living.Spanning approximately 2,000 sq. ft., the home boasts an elegant elevation and a thoughtfully designed layout. The main floor features soaring 9-foot ceilings, a beautifully finished living space with a striking stone wall, and a cozy fireplace, creating a warm and inviting ambiance. Conveniently located close to top-rated schools, parks, public transit, shopping, restaurants, community centers, and major highways. Additional highlights include an extended driveway, a concrete side yard walkway, and stylish zebra blinds. A legal separate entrance leads to a fully permitted one-bedroom suite with a washroom, livingand dining areas, kitchen, and separate laundry-designed for ultimate functionality. This is a must-see home that perfectly blends modern elegance with everyday convenience!
Map data © OpenStreetMap contributors
No open houses are scheduled for this home.
Can't make it? Request a private viewing.
| Great room | Main level | 3.6 x 4.88 m |
| Bedroom | Basement | 3.25 x 3.68 m |
| Laundry room | Second level | 0 x 0 m |
| Dining room | Main level | 3.7 x 3.35 m |
| Kitchen | Main level | 3.23 x 3.96 m |
| Eating area | Main level | 3.54 x 3.23 m |
| Bedroom | Second level | 3.69 x 4.69 m |
| Bedroom 2 | Second level | 3.17 x 3.05 m |
| Bedroom 3 | Second level | 3.66 x 3.17 m |
| Bedroom 4 | Second level | 3.32 x 3.17 m |
| Living room | Basement | 3.38 x 2.9 m |
| Kitchen | Basement | 3.15 x 4.03 m |