
 For sale 50
$678,900
4+1 bed2 bath1,100–1,500 sq ft
15 Jackman Drive
Northgate, Brampton
25 days agoMLS® W13801874
RE/MAX GOLD REALTY INC.
171 Fernforest Drive
Sandringham-Wellington, Brampton, Ontario L6R1T7
For sale· Added
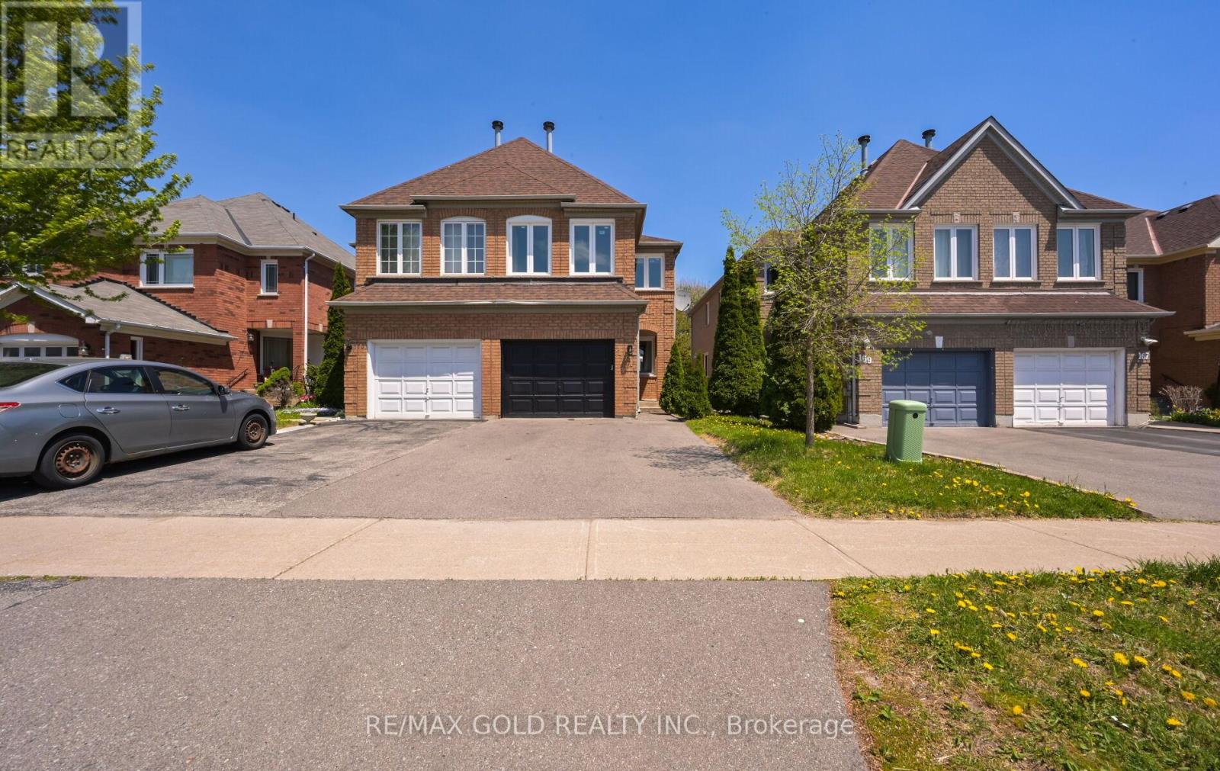
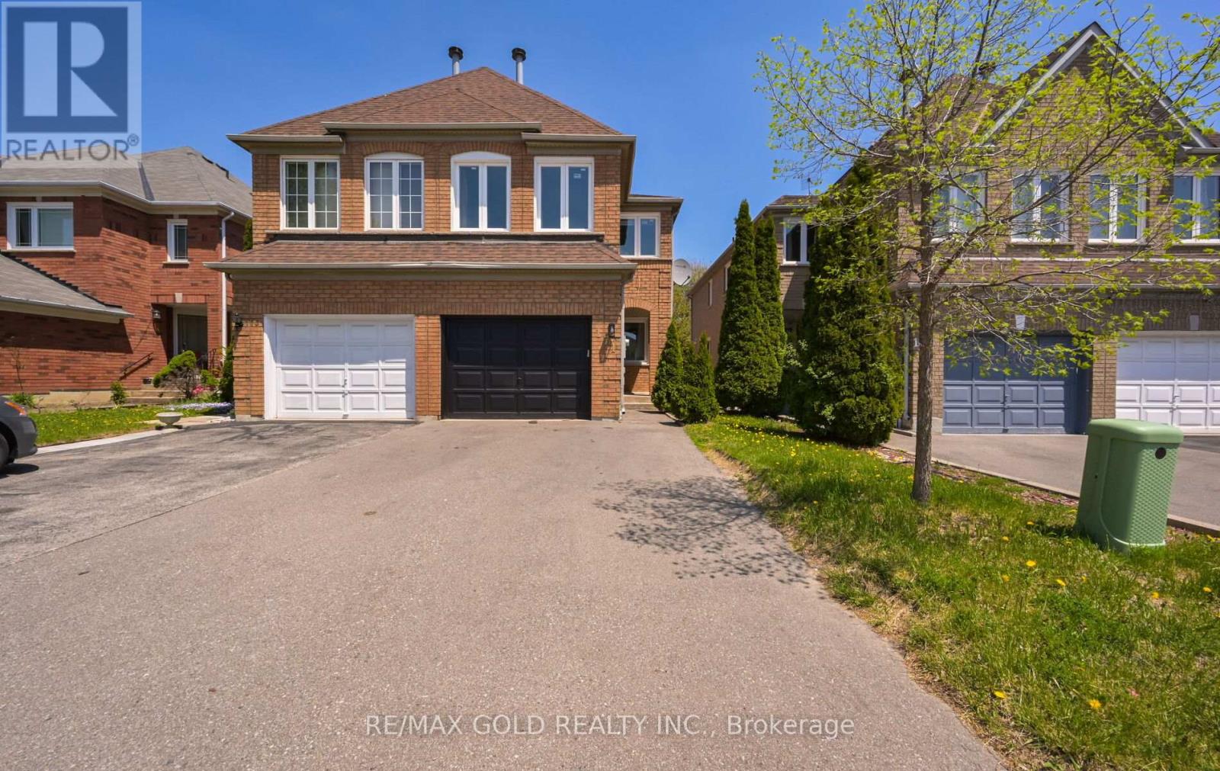
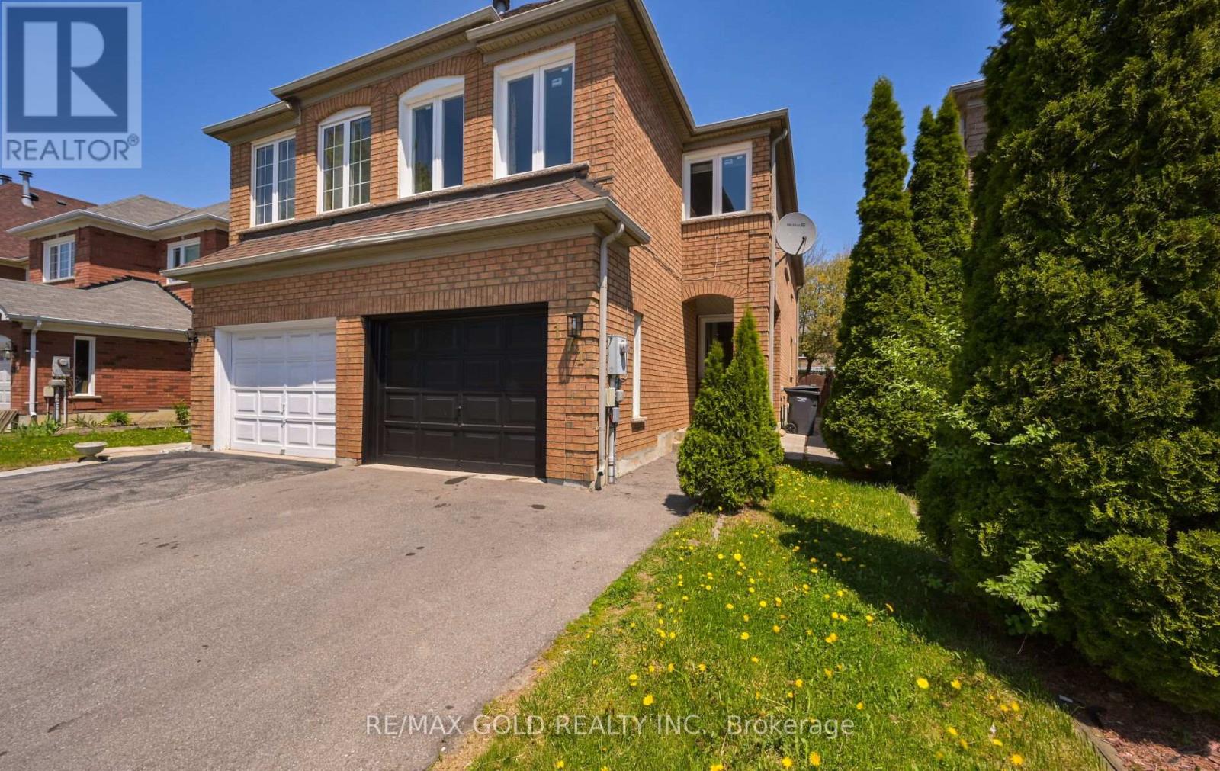
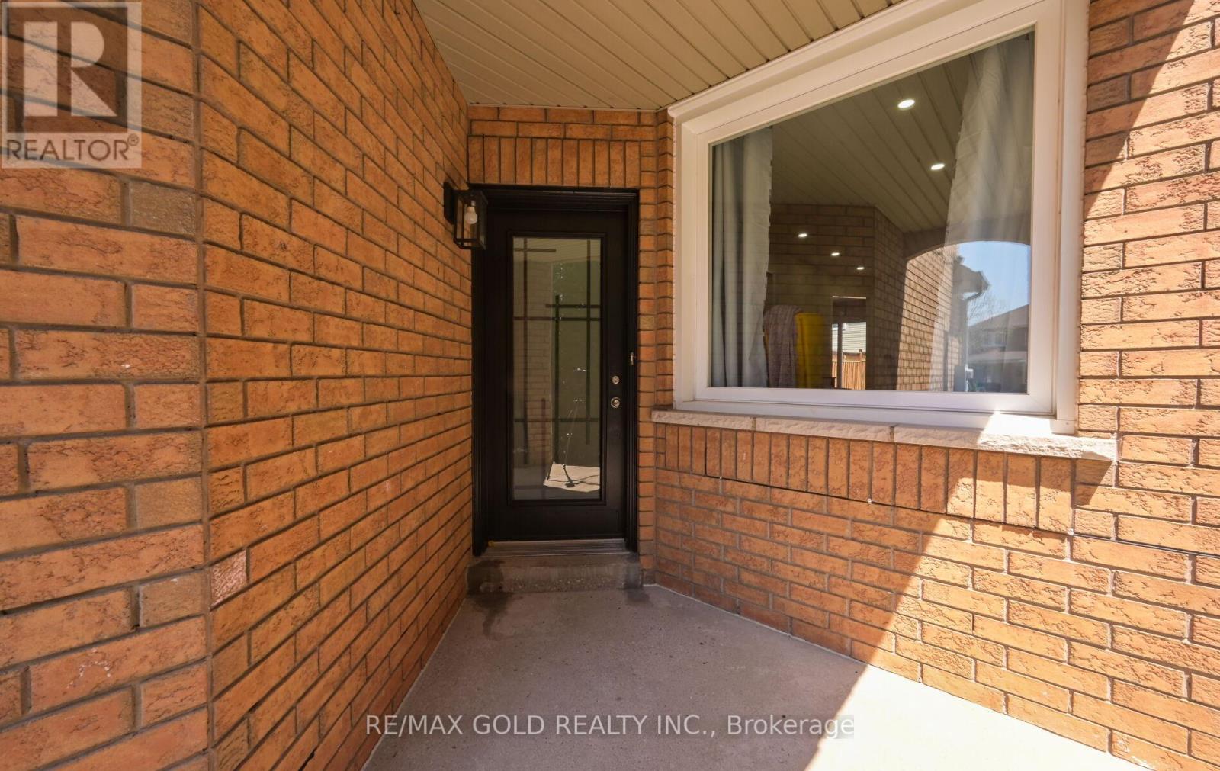
Legal Basement 3 Bedroom Semi Detached Home With Separate Living Room And Family Room With Gas Fireplace And Main Floor Laundry Room And 1 Bedroom Legal Finished Basement $$$$$ 1.5 Car Garage $$$$$ .Very Functional Layout And Entrance From Garage To Home And Modern Upgraded Kitchen With Window .Large Primary Bedroom With W/I Closet And Full Ensuite Bath, Located Close To All Schools, Transit, And Shopping., Plaza ,Tim Hortons. New Windows, New Roof ,New Laminate Floors ,Updated Washrooms ,New Furnace And M/F New Appliances
Map data © OpenStreetMap contributors
No open houses are scheduled for this home.
Can't make it? Request a private viewing.
| Kitchen | Basement | 3 x 3 m |
| Family room | Second level | 4.2 x 3.6 m |
| Kitchen | Main level | 5.2 x 2.8 m |
| Eating area | Main level | 5.2 x 3.07 m |
| Primary Bedroom | Second level | 4.2 x 3 m |
| Bedroom 2 | Second level | 3.6 x 3 m |
| Bedroom 3 | Second level | 3 x 3.2 m |
| Living room | Basement | 5.2 x 3.07 m |
| Bedroom | Basement | 3 x 3.2 m |




