 For sale 50
$974,000
4+2 bed4 bath1,500–2,000 sq ft
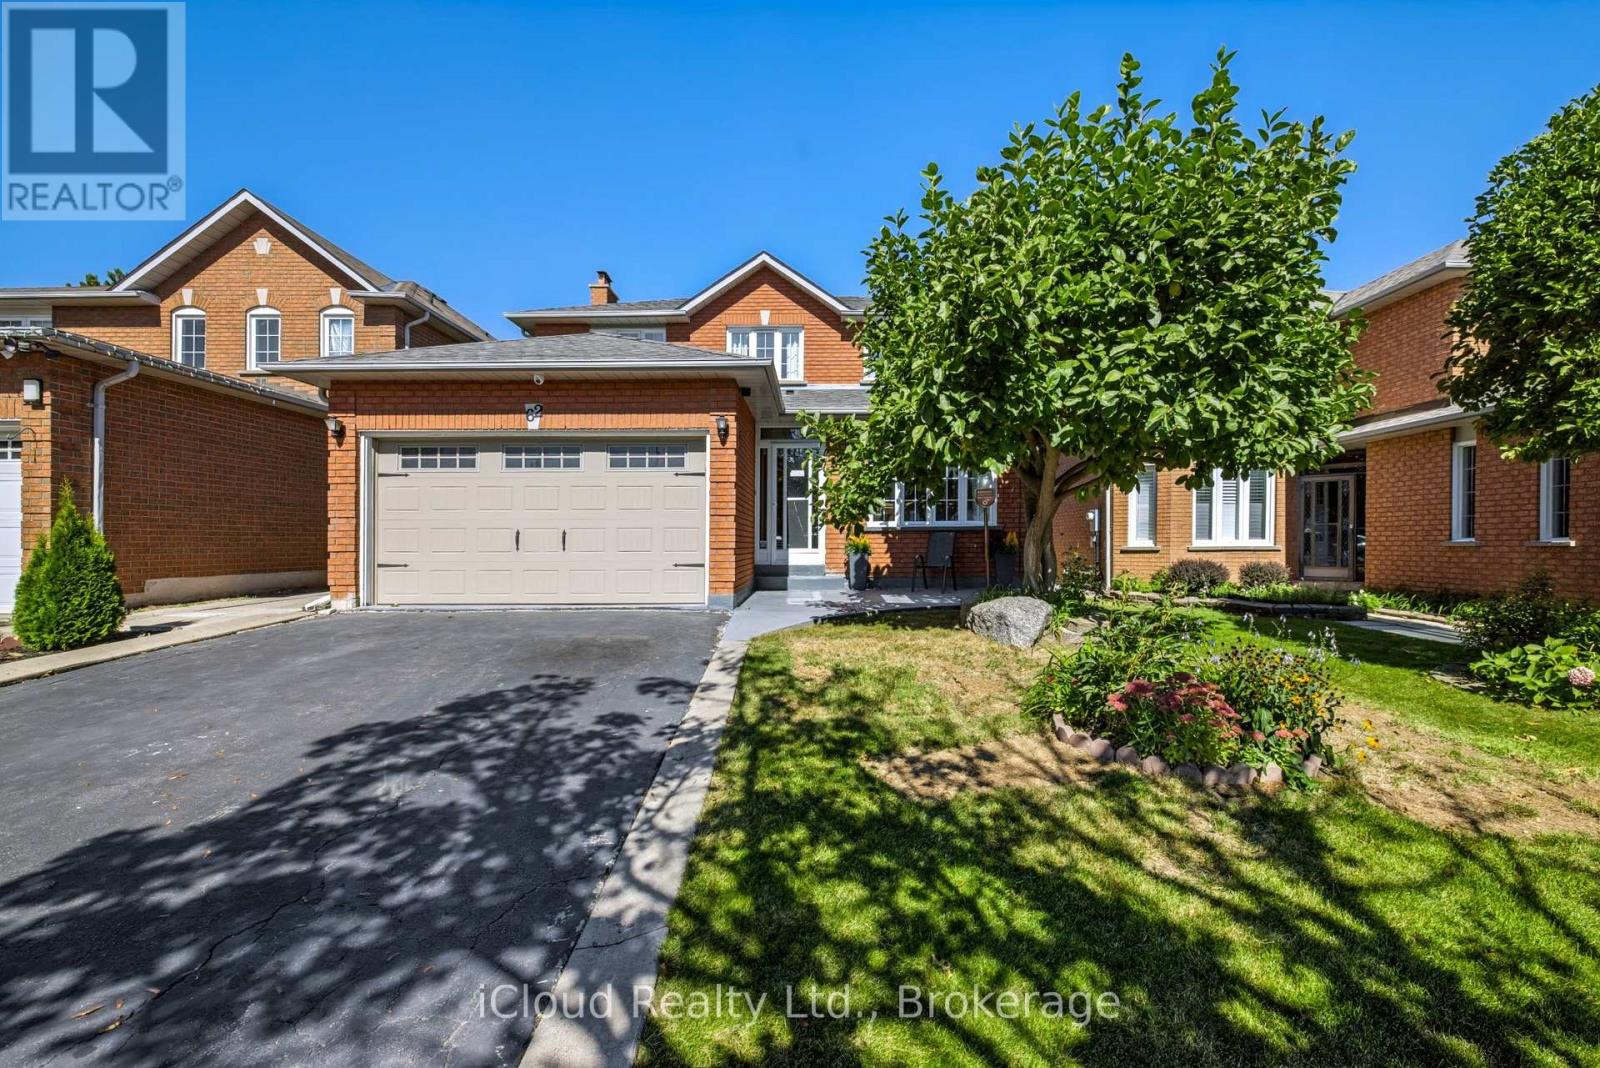
62 Castlehill Road
Northwood Park, Brampton
10 days agoMLS® W13858950
iCloud Realty Ltd.
174 Victoria Street
Bram West, Brampton, Ontario L6Y0A6
For sale· Added
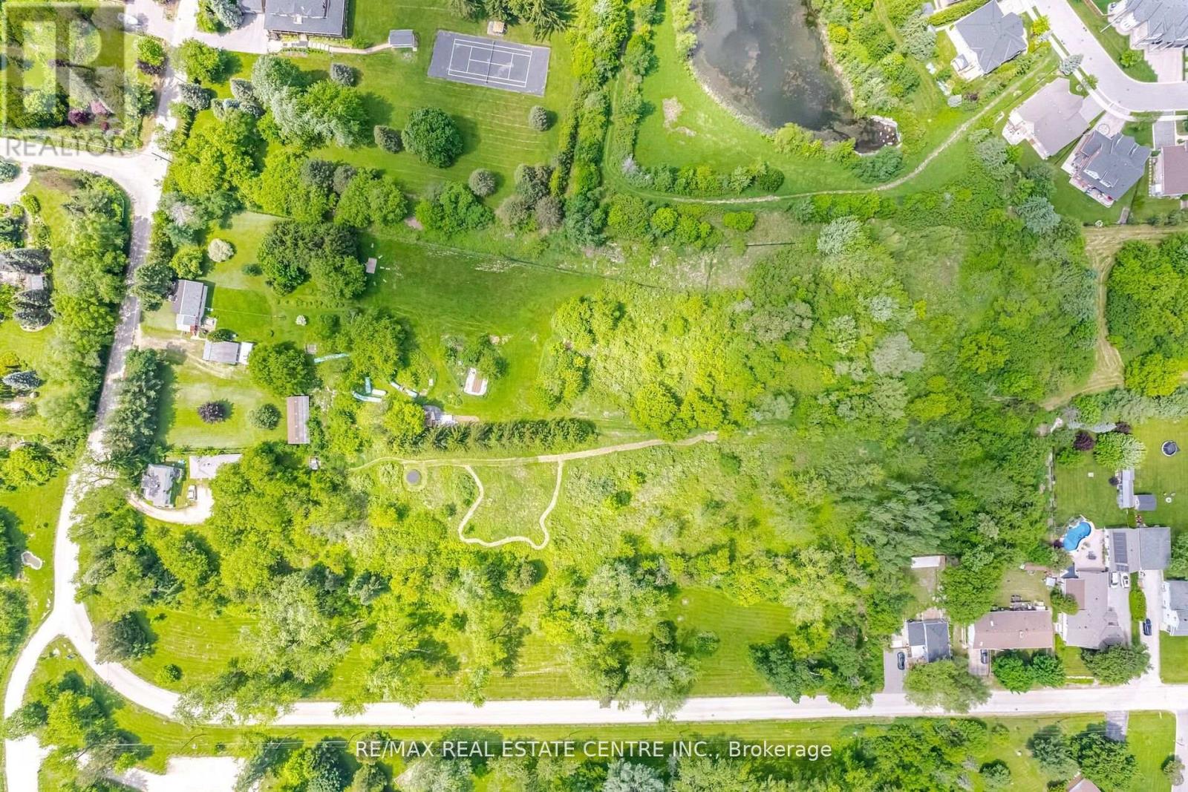
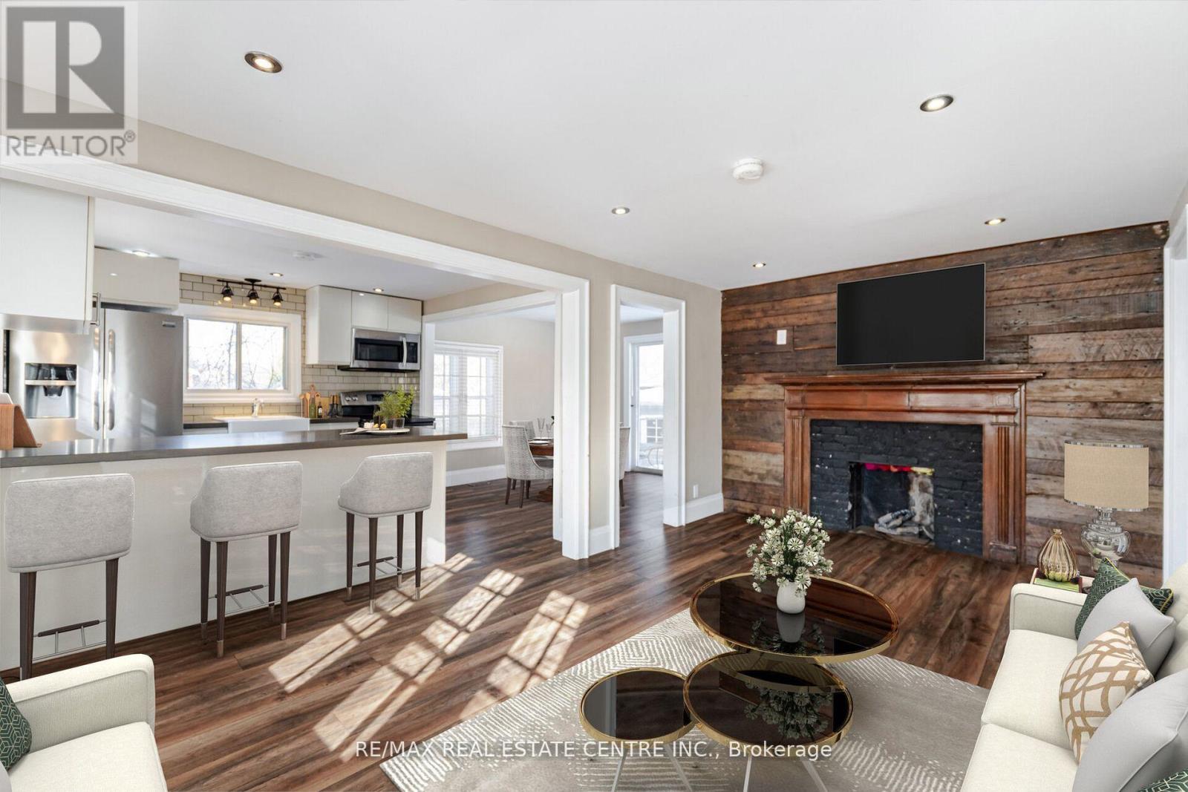
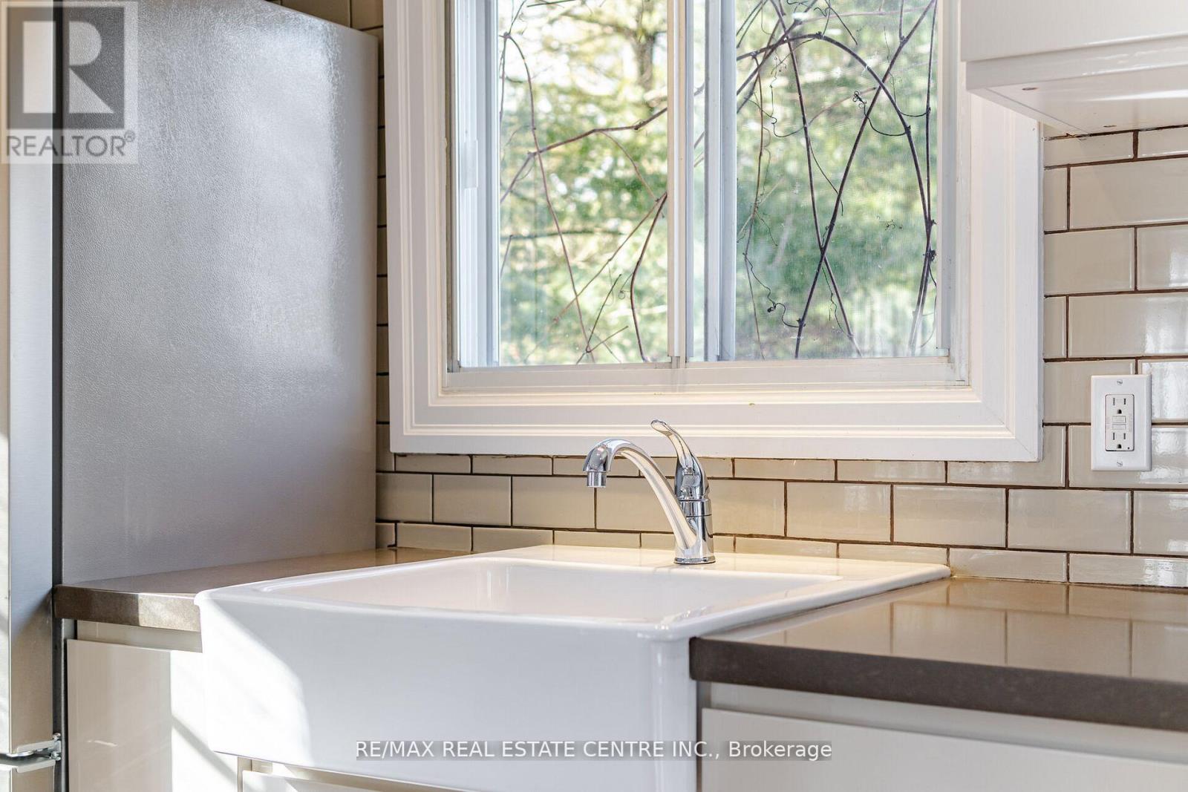
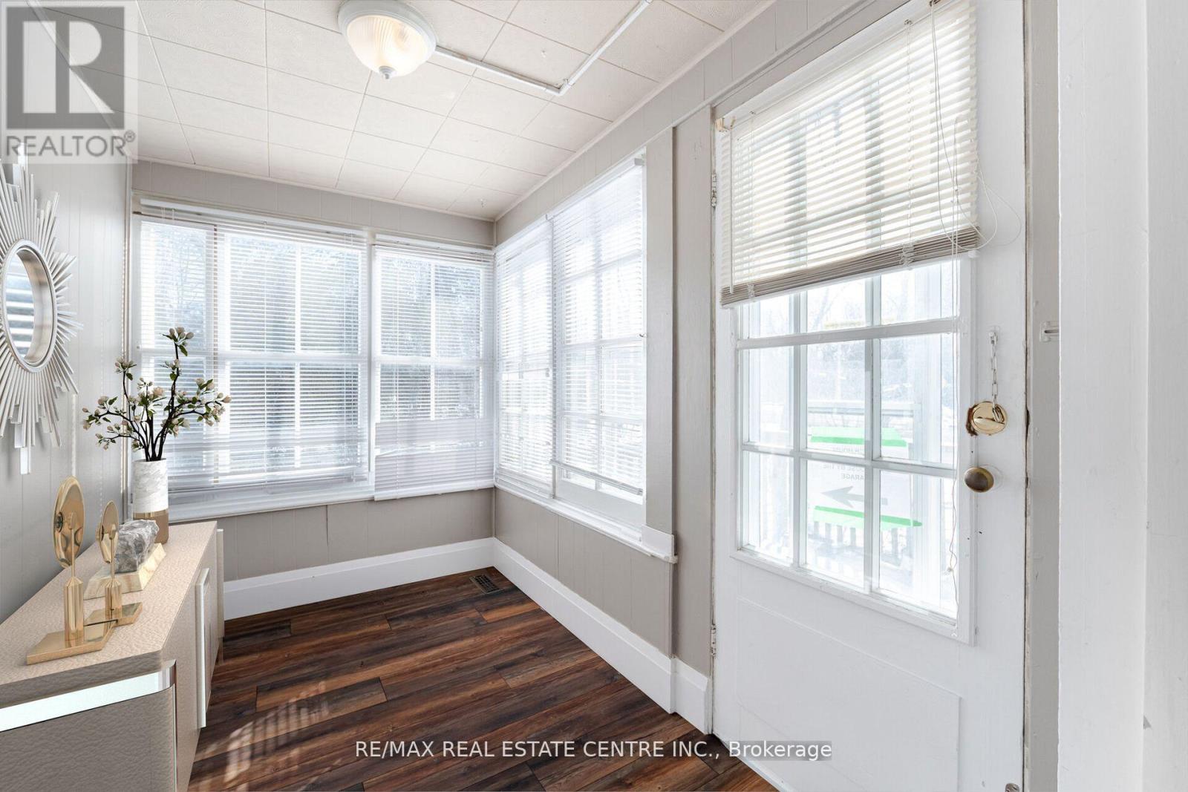
Approx. 3 Spectacular Acres Overlooking The Credit River, Beside The Park, Right Off The 407! Two Houses On The Property! LOW PROPERTY TAXES, 2+1 Bed. Main House Open Concept, Cedar Floors, F/P (Wood Stove Insert), Walkout Enclosed Sunroom, High Efficiency Boiler, Sauna, Separate 1+1 Bedroom Coach House W/ Loft + Skylight, W/O Deck. Possibilities Are Endless.
Map data © OpenStreetMap contributors
No open houses are scheduled for this home.
Can't make it? Request a private viewing.
| Living room | Main level | 3.12 x 5.29 m |
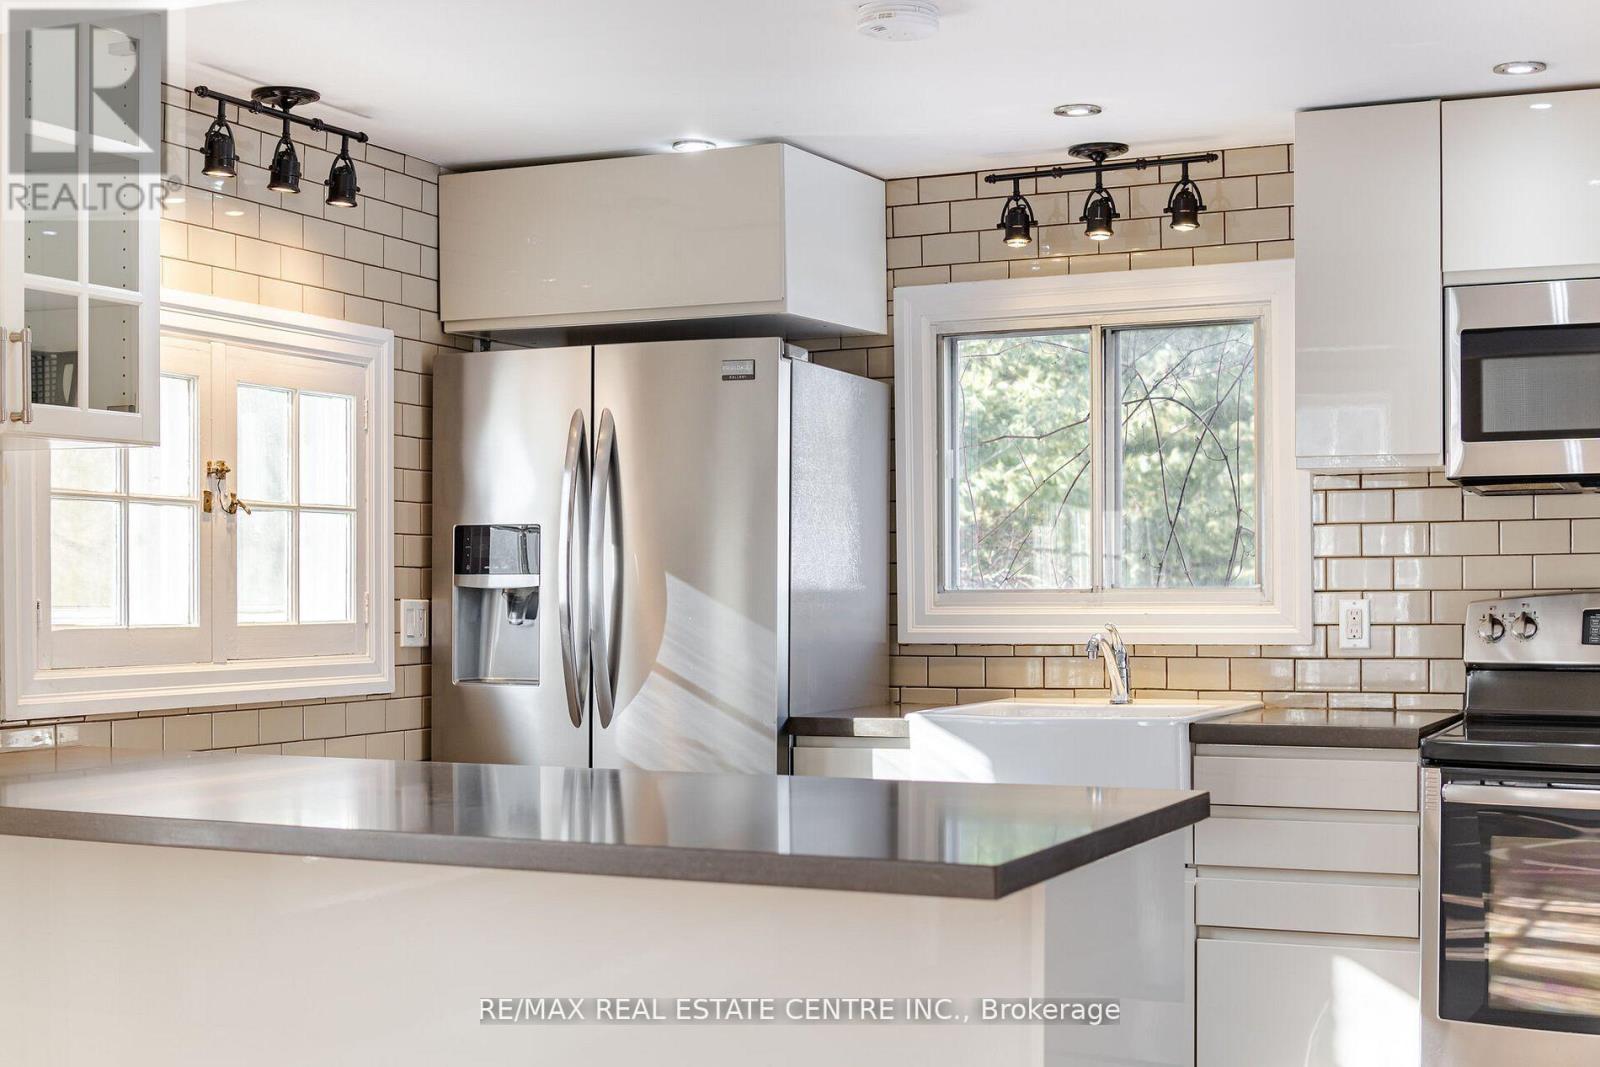
| Kitchen | Main level | 3.12 x 3.12 m |
| Dining room | Main level | 2.98 x 2.98 m |
| Bedroom | Upper Level | 3 x 2.95 m |
| Bedroom 2 | Upper Level | 2.95 x 2.8 m |
| Kitchen | Main level | 5.2 x 5.85 m |
| Bedroom 3 | Main level | 3.7 x 3.5 m |
| Loft | Third level | 3.4 x 3.2 m |