 For sale 50
$738,888
3 bed3 bath1,200–1,399 sq ft
35 Malta Avenue #87
Fletcher's Creek South, Brampton
2 months agoMLS® W13633352
RE/MAX EXPERTS
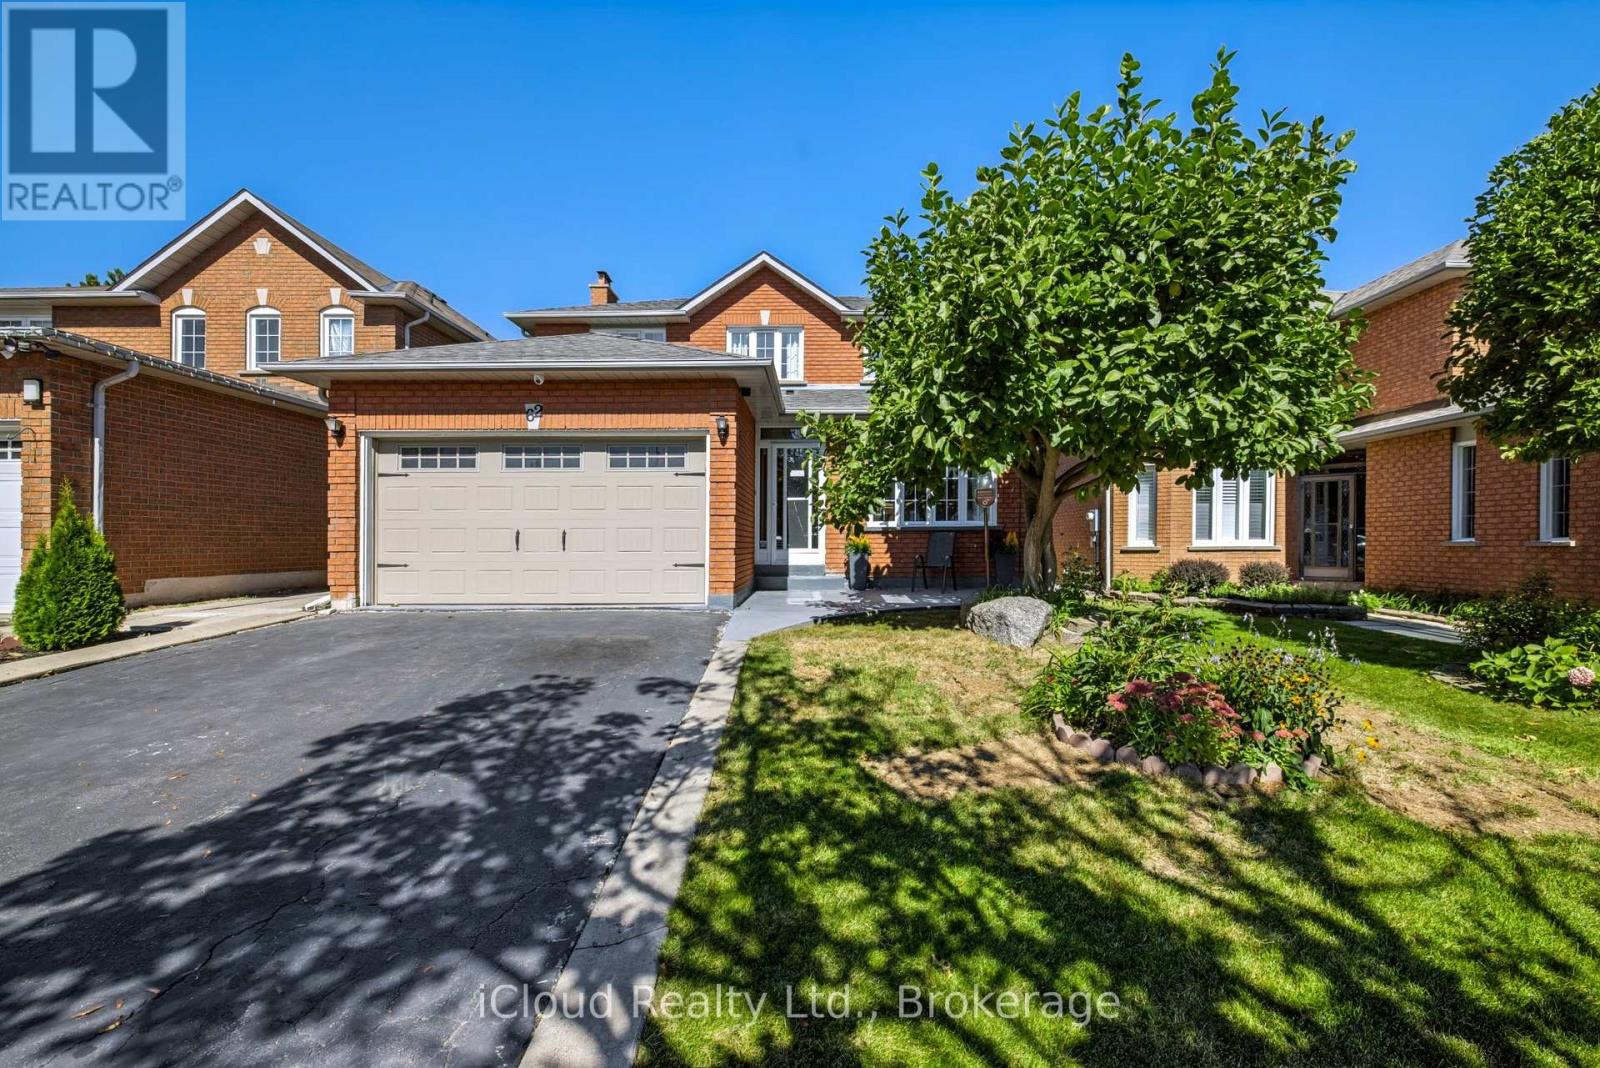
62 Castlehill Road
Northwood Park, Brampton, Ontario L6X4E1
For sale· Added
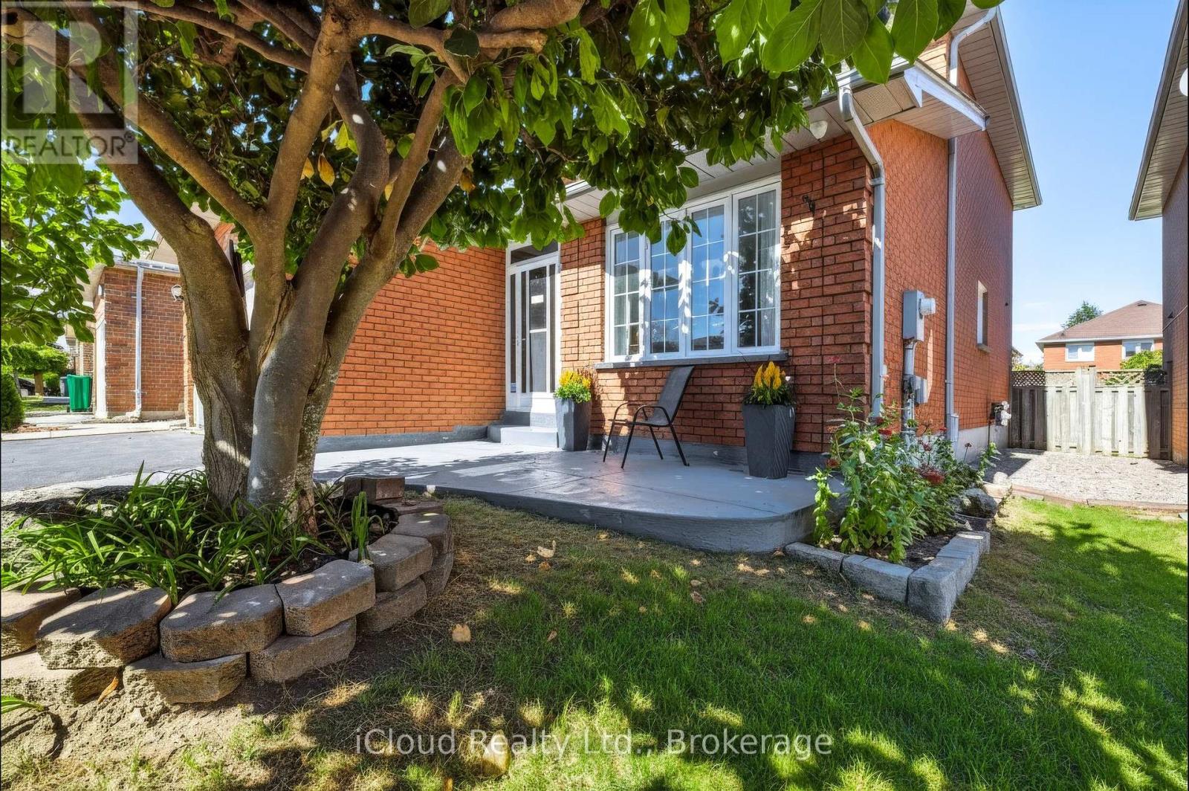
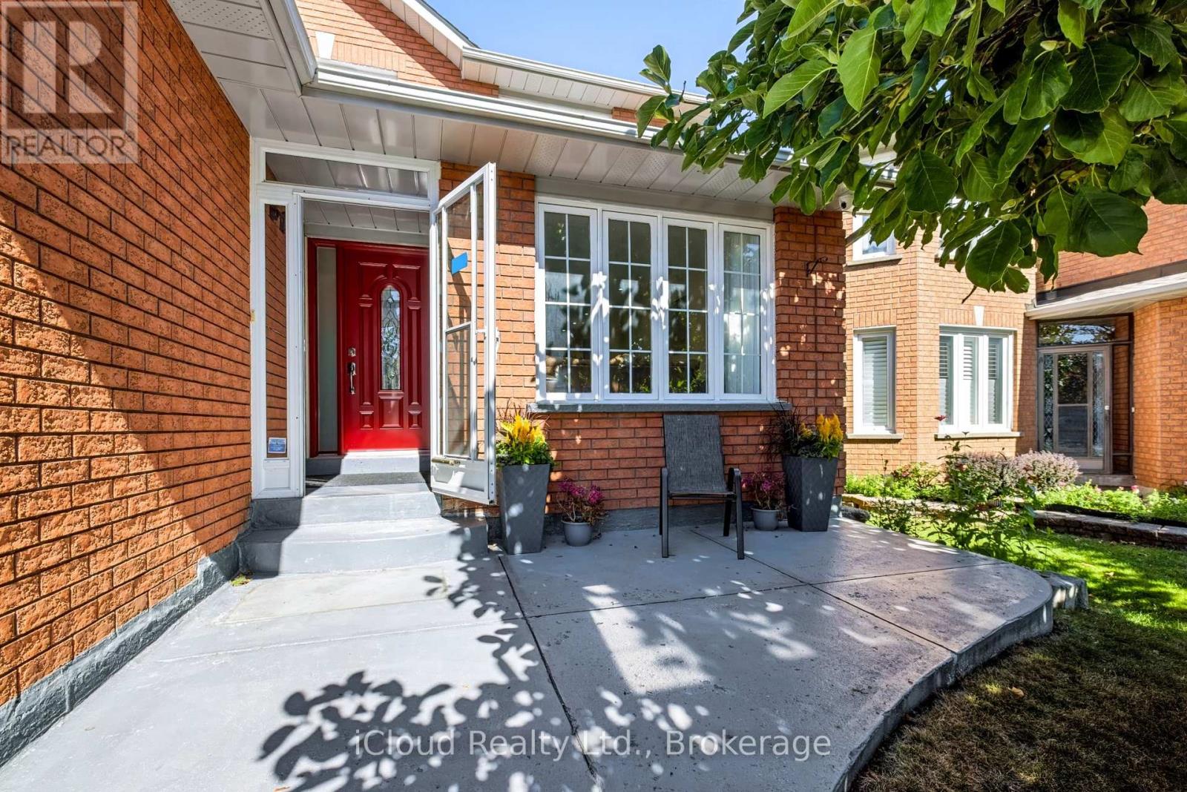
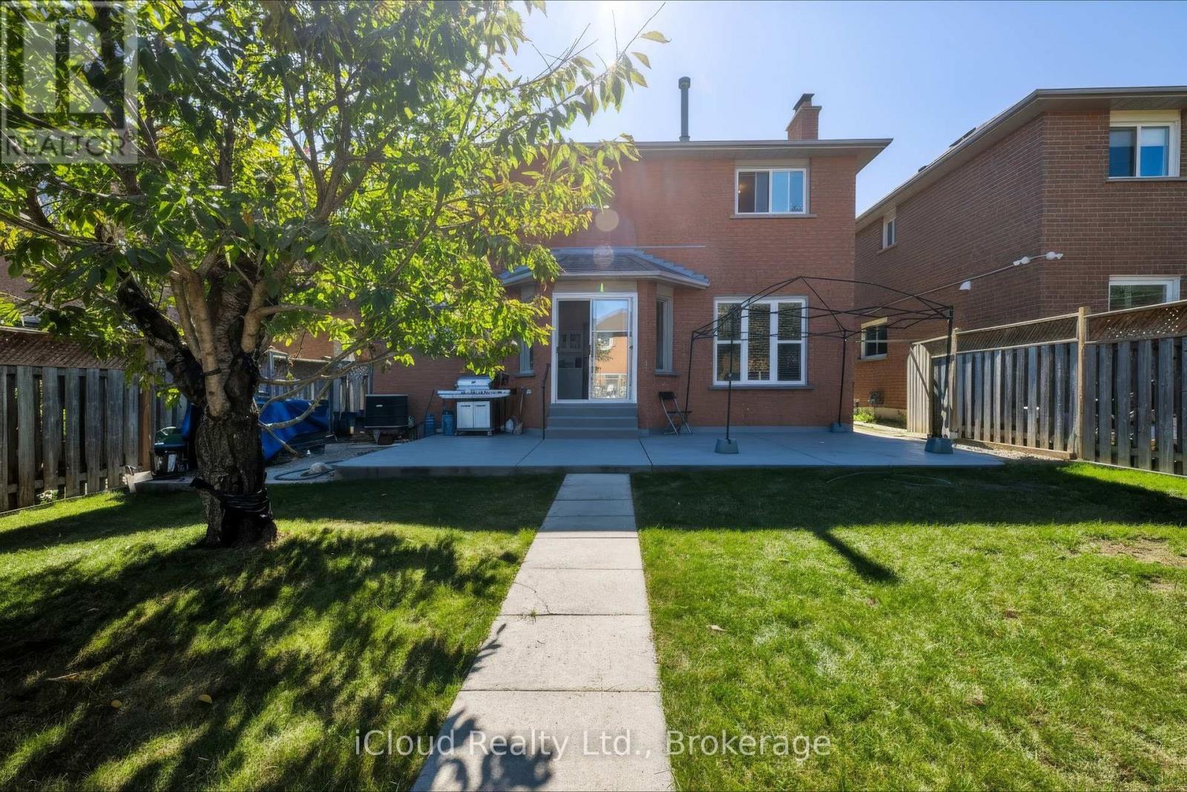
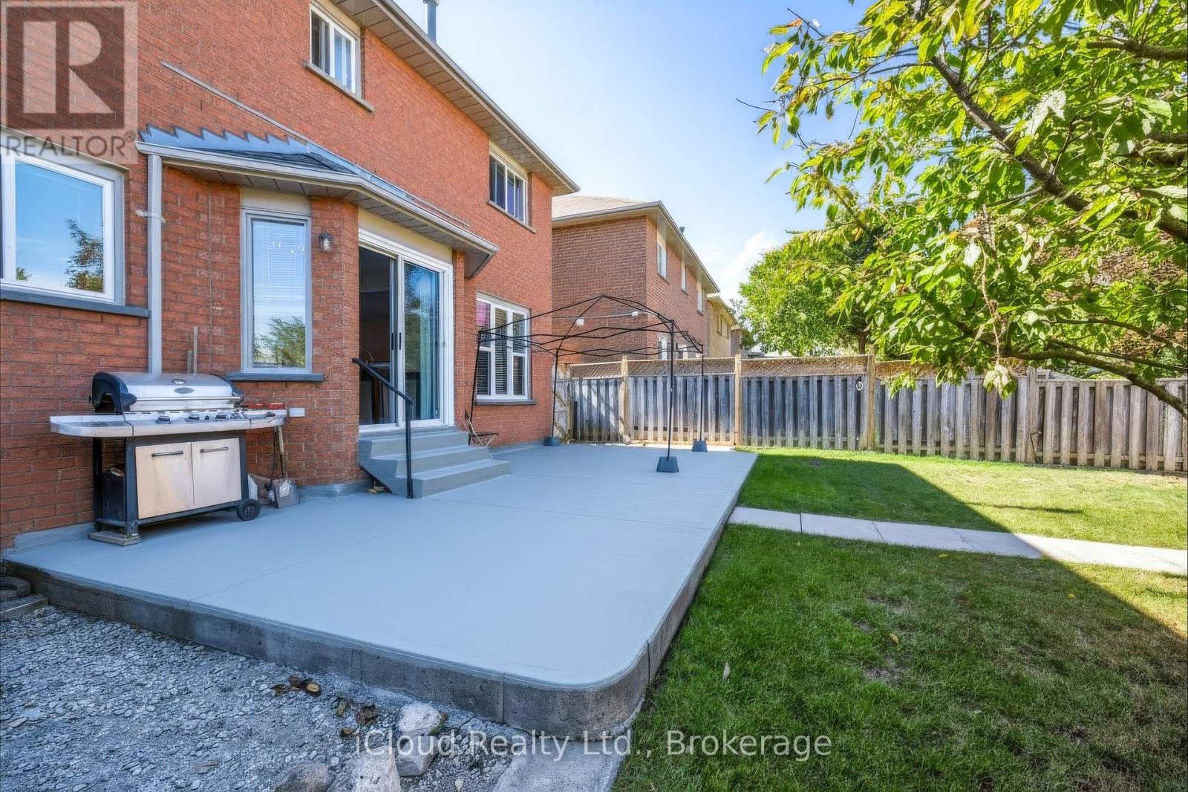
Welcome to 62 Castlehill Road! Nestled in a quiet Brampton neighbourhood, this spacious 4-bedroom home offers approximately 2,500 sq. ft. of thoughtfully designed living space, including a finished basement. The inviting main floor features a bright, airy living room with a fireplace, a well-appointed kitchen with modern cabinetry and an elegant marble dining table, and sliding doors leading to the backyard. The generous primary suite offers an ensuite bath, with three additional bedrooms providing plenty of space for family or guests. The finished lower level adds exceptional versatility with two additional rooms, a kitchen, a living room and an office area-ideal for an in-law suite or extended family. Enjoy the benefits of an extra-deep lot with a large backyard, offering plenty of space to relax, entertain family and friends, garden, or expand your vegetable garden. A welcoming front porch, landscaped grounds and convenient access to shops, amenities and major commuter routes complete this wonderful home.
Map data © OpenStreetMap contributors
No open houses are scheduled for this home.
Can't make it? Request a private viewing.
| Living room | Main level | 8.07 x 2.99 m |
| Dining room | Main level | 8.07 x 2.99 m |
| Bedroom 2 | Lower level | 4.64 x 2.91 m |
| Family room | Lower level | 7.43 x 3.78 m |
| Kitchen | Lower level | 4.82 x 2.03 m |
| Office | Lower level | 2.84 x 2.03 m |
| Kitchen | Main level | 3.43 x 5.82 m |
| Family room | Main level | 4.93 x 3.14 m |
| Laundry room | Main level | 2.72 x 2.03 m |
| Primary Bedroom | Second level | 6.1 x 2.91 m |
| Bedroom 2 | Second level | 3.08 x 3.43 m |
| Bedroom 3 | Second level | 3.75 x 2.92 m |
| Bedroom 4 | Second level | 2.94 x 2.37 m |
| Primary Bedroom | Lower level | 3.65 x 2.91 m |