
 For rent 50
$3,700/mo
4 bed4 bath3,000–3,500 sq ft
10 Villanova Road
Bram West, Brampton
1 month agoMLS® W13770528
SKYBOUND REALTY
176 Robert Parkinson Drive
Northwest Brampton, Brampton, Ontario L7A4G8
For rent· Added
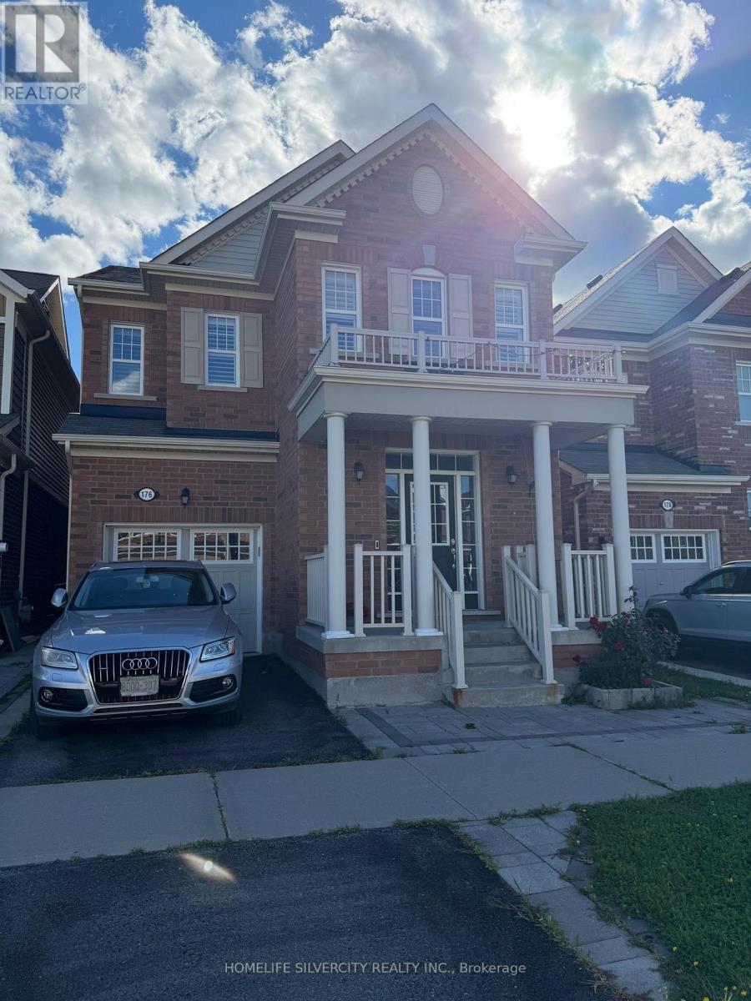
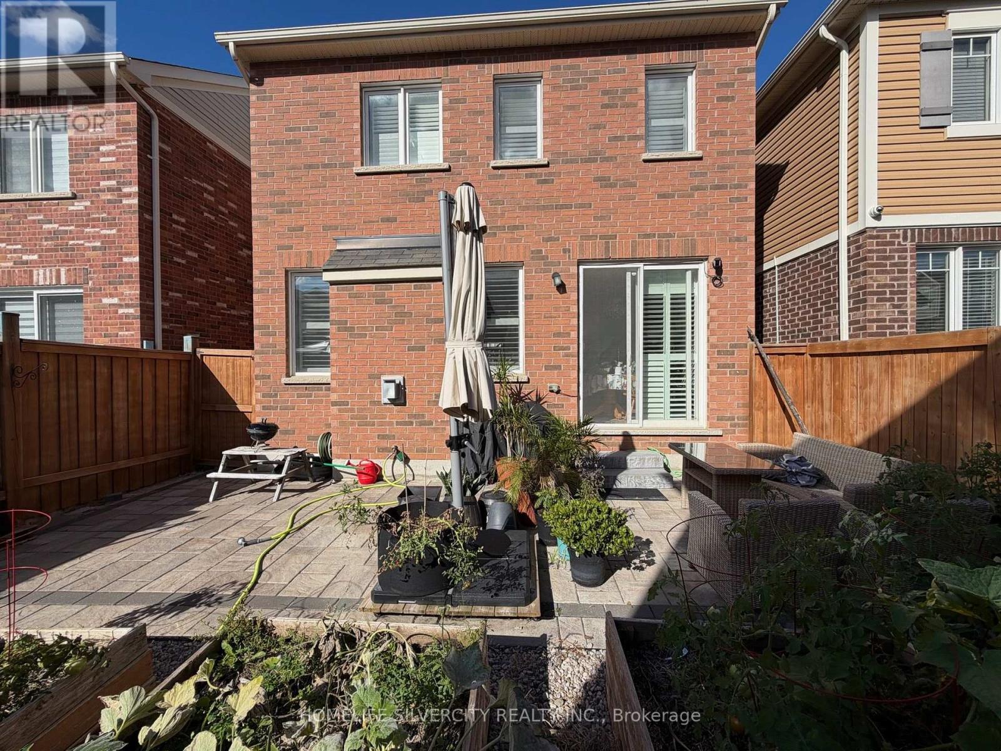
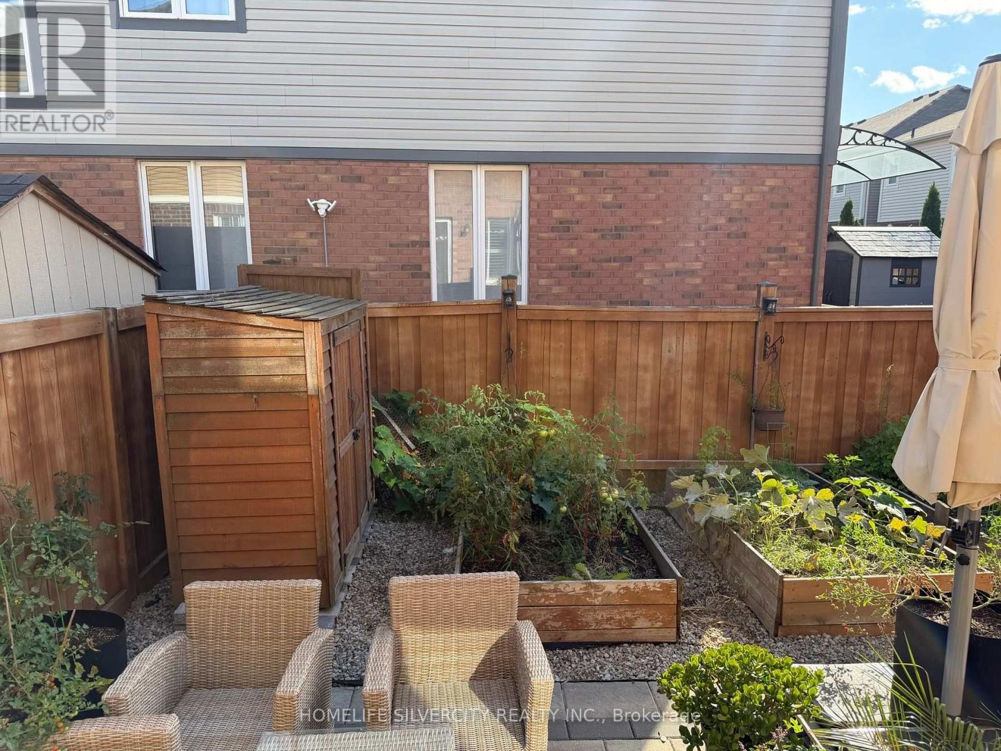
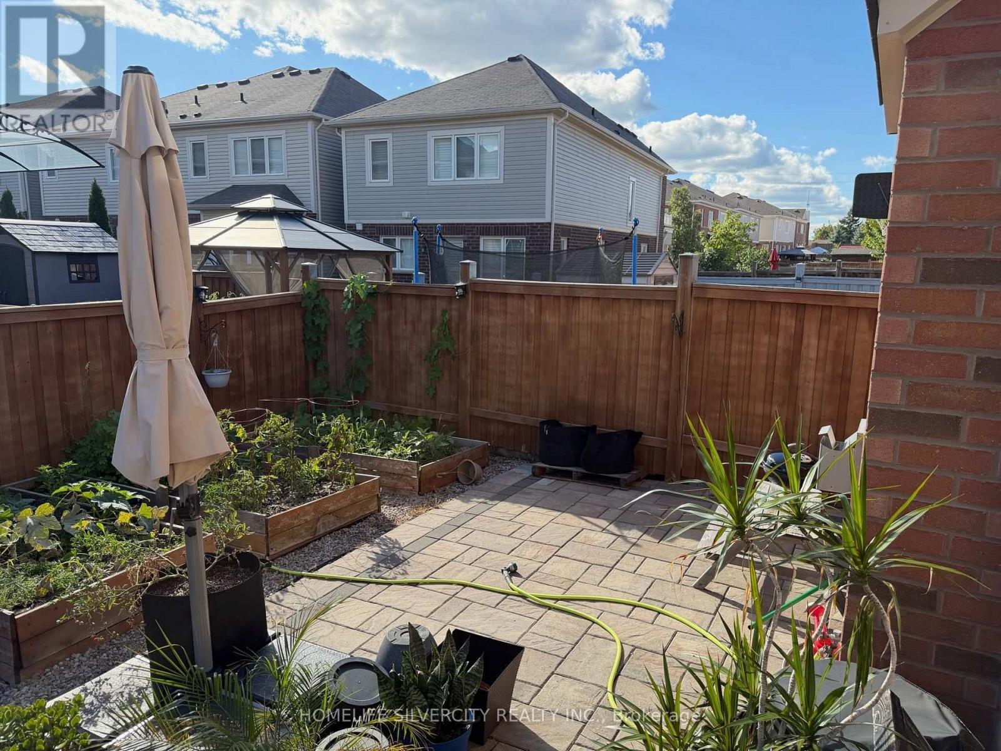
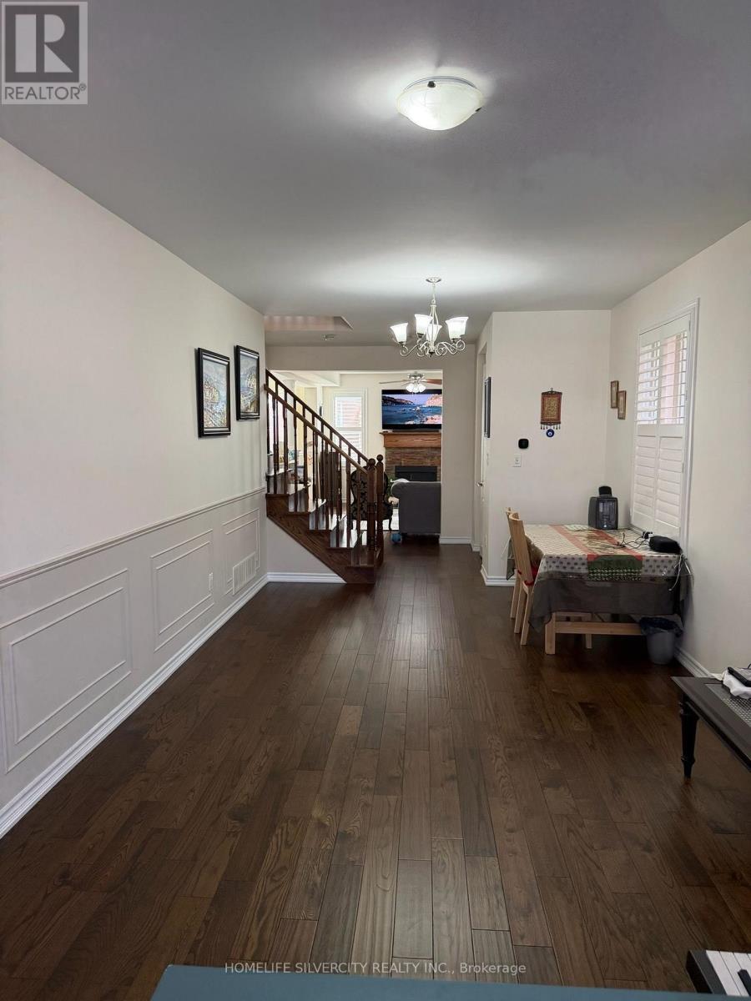
Beautifully maintained fully detached home offering exclusive use of the entire property, including the unfinished basement, with a single-car garage. Hardwood flooring throughout the main and upper levels. Spacious family room with fireplace. Big living and dining room. The upper level features 4 bedrooms, 2 bathrooms and convenient laundry. Excellent location in a desirable neighborhood with transit just steps away. Garage door opener installed. Patio stone landscaping in the front and backyard along with a wooden shed. Patio furniture and outdoor umbrella included. Tenants are responsible for snow removal on the driveway and footpath and are expected to participate in summer yard maintenance such as grass cutting and yard waste removal.
Map data © OpenStreetMap contributors
No open houses are scheduled for this home.
Can't make it? Request a private viewing.
| Family room | Main level | 3.9 x 4.8 m |
| Dining room | Main level | 3.5 x 6 m |
| Kitchen | Main level | 2.7 x 3.4 m |
| Primary Bedroom | Upper Level | 3.9 x 3.8 m |
| Bedroom | Upper Level | 2.7 x 3.6 m |
| Bedroom | Upper Level | 3.2 x 4.3 m |
| Bedroom | Upper Level | 3.4 x 3.6 m |
| Eating area | Main level | 2.7 x 2.8 m |




