 For sale 50
$899,999
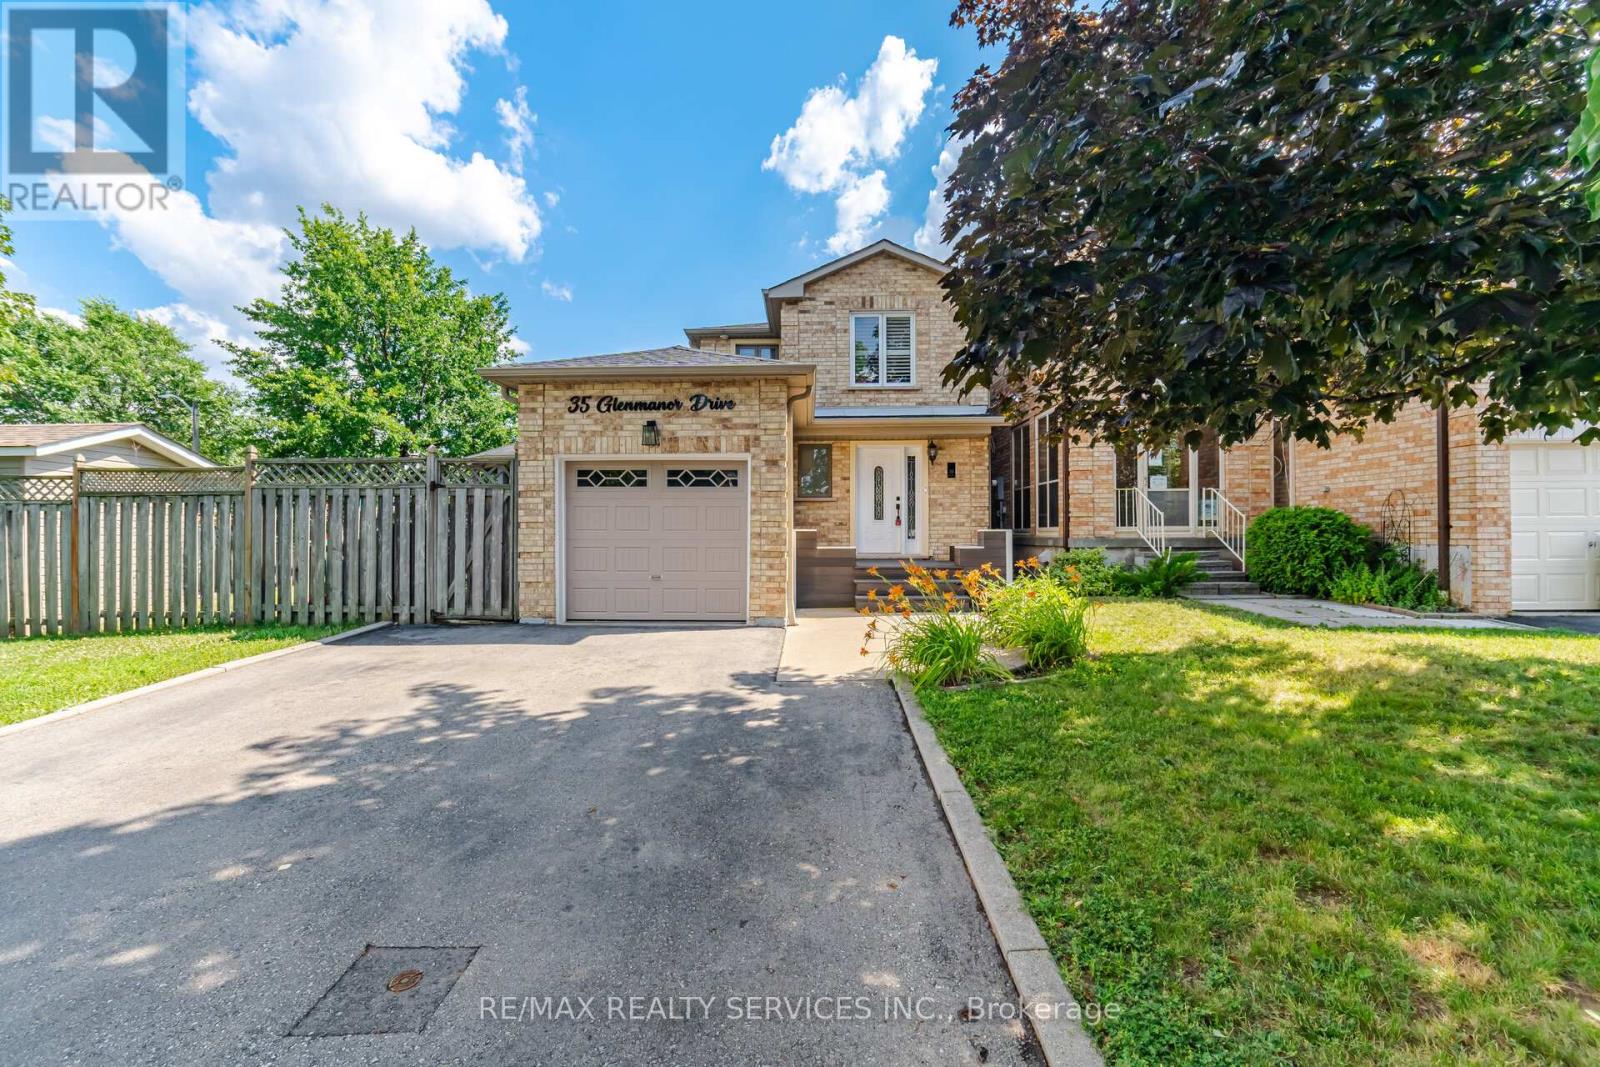
3+1 bed3 bath1,100–1,500 sq ft
35 Glenmanor Drive
Heart Lake West, Brampton
2 months agoMLS® W13581800
RE/MAX REALTY SERVICES INC.
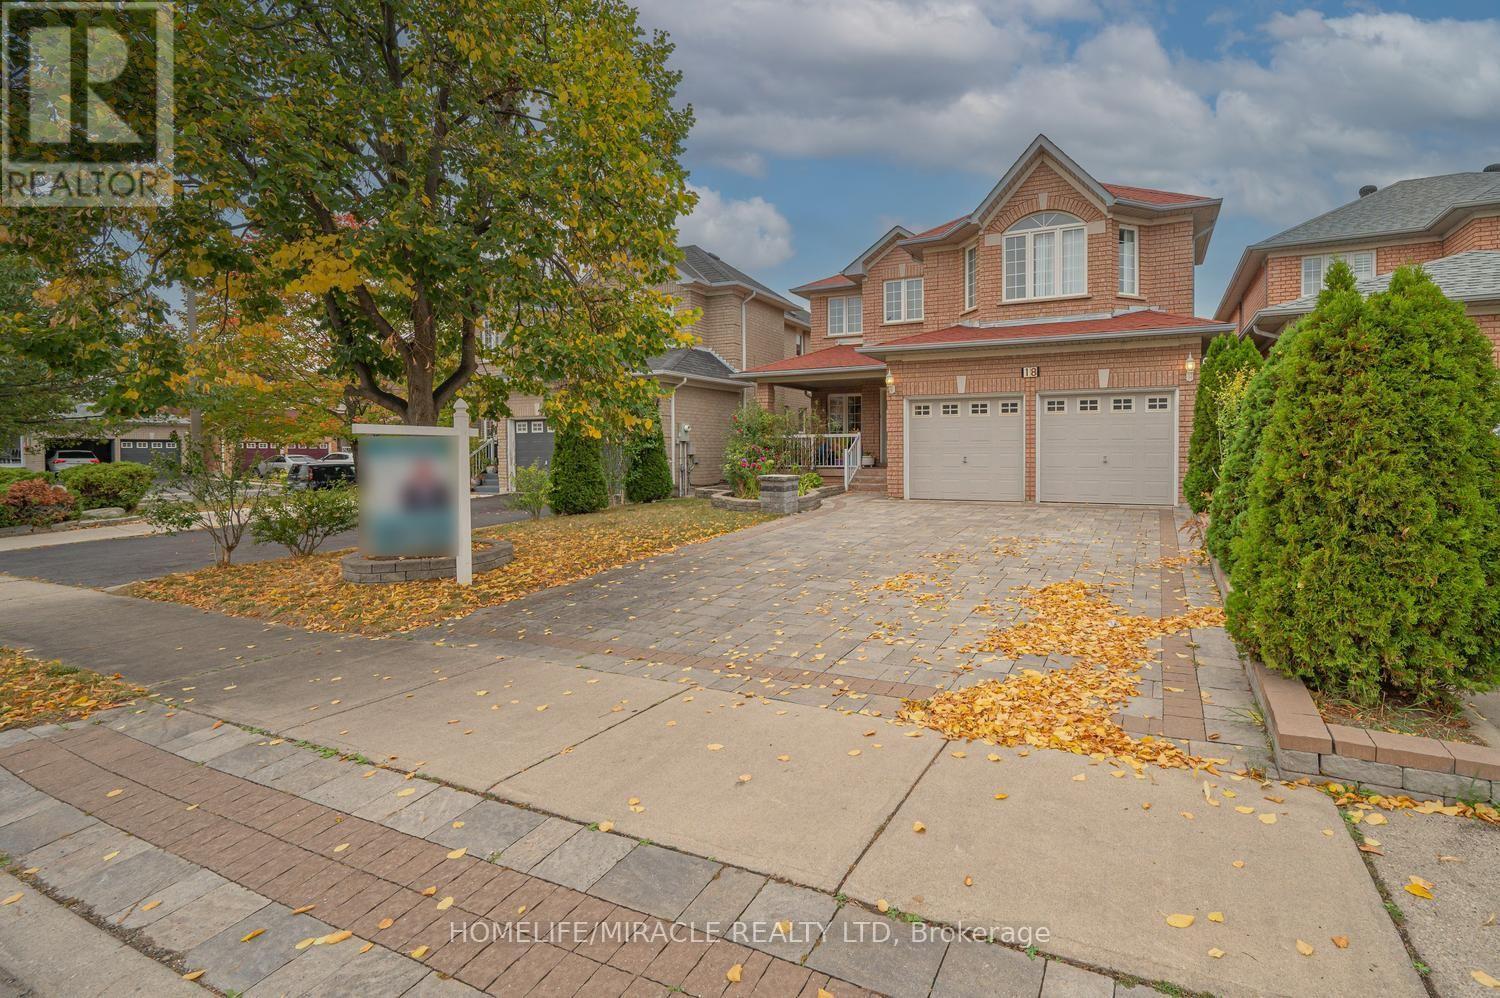
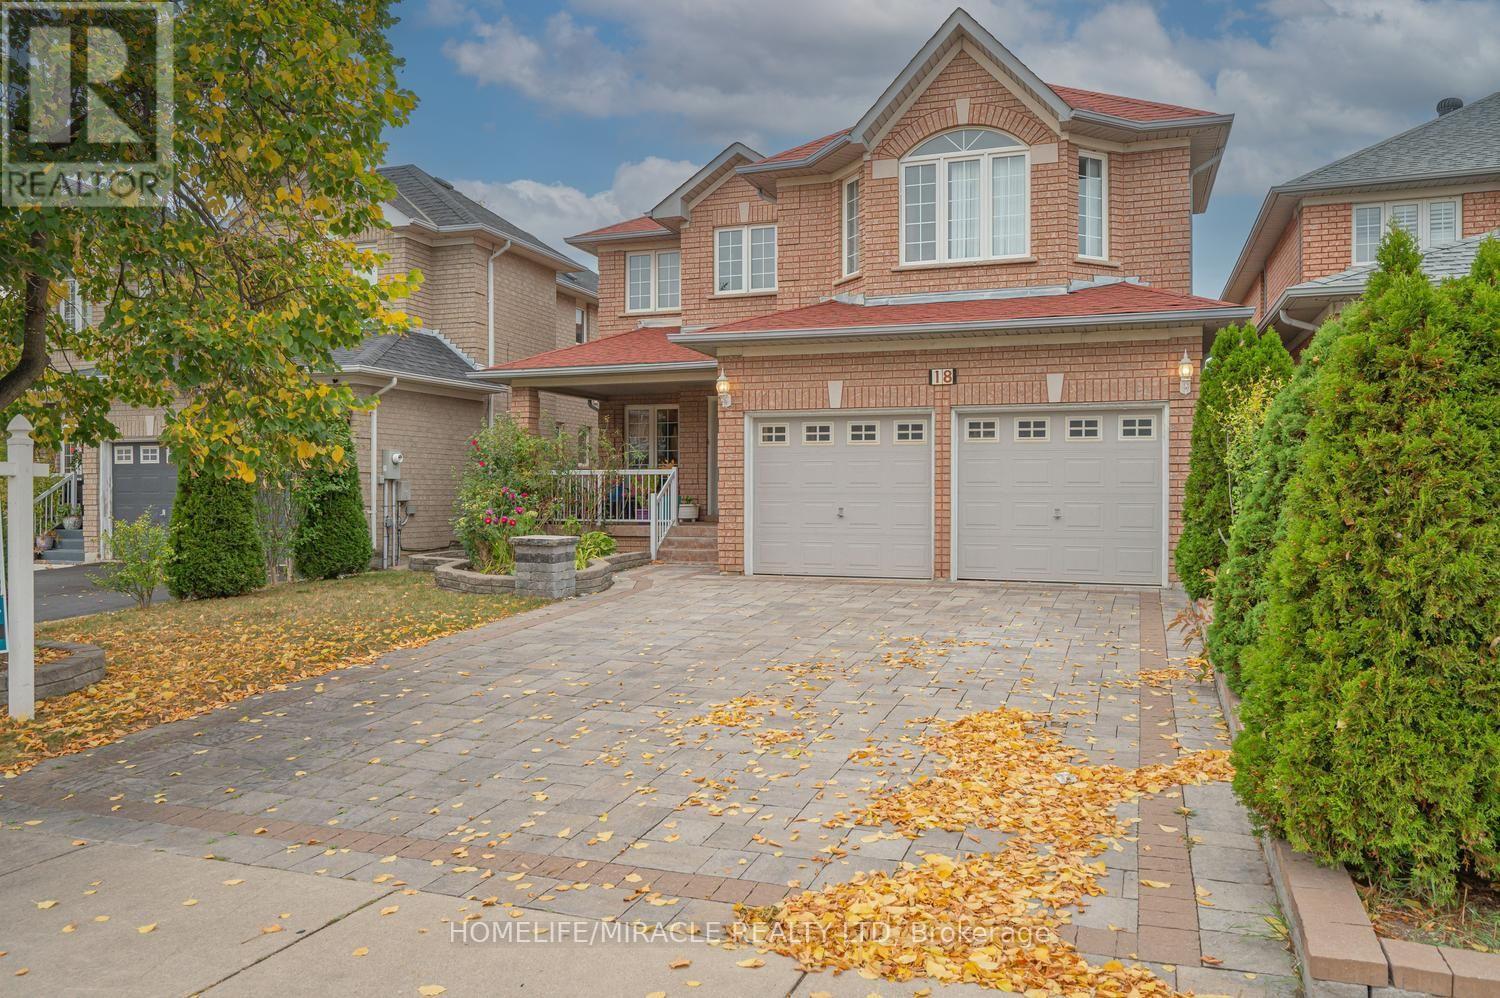
18 Hartwell Gate
Sandringham-Wellington, Brampton, Ontario L6R2V3
For sale· Added
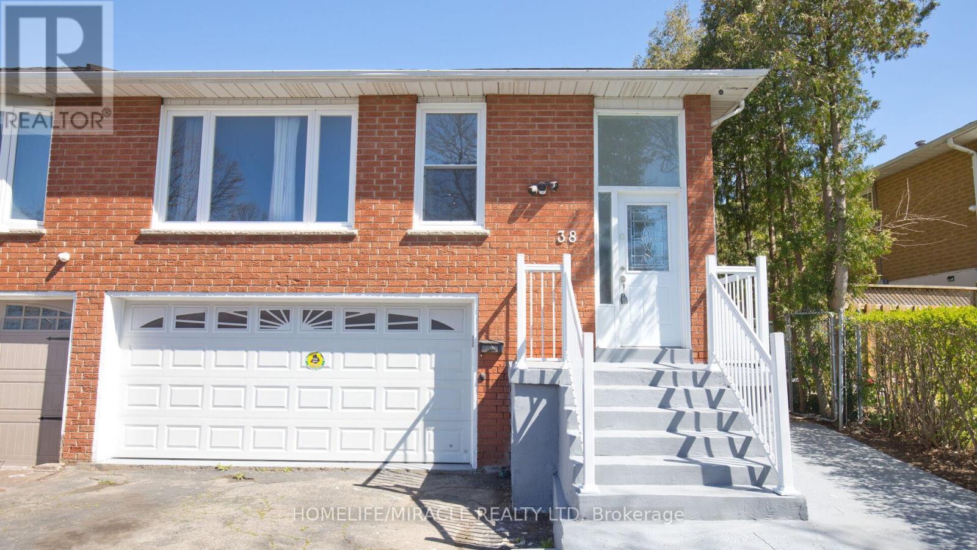
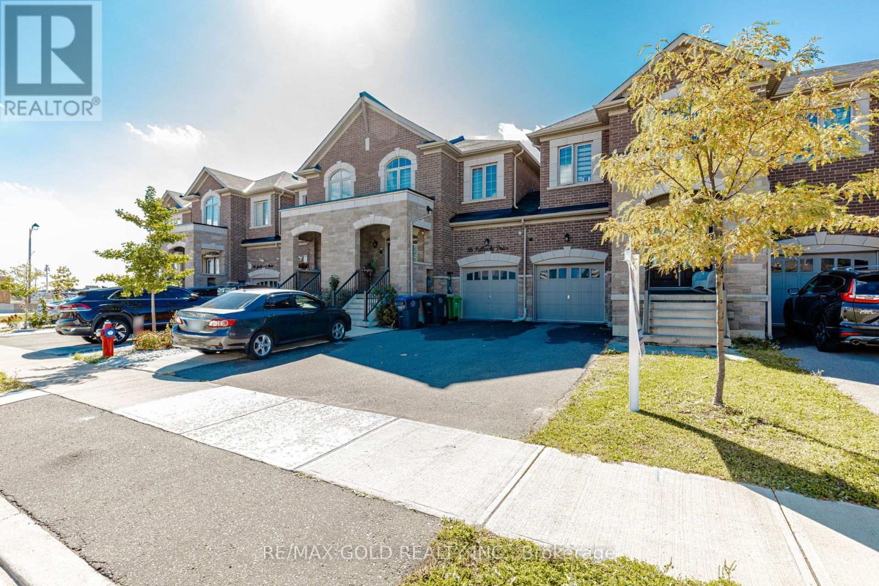
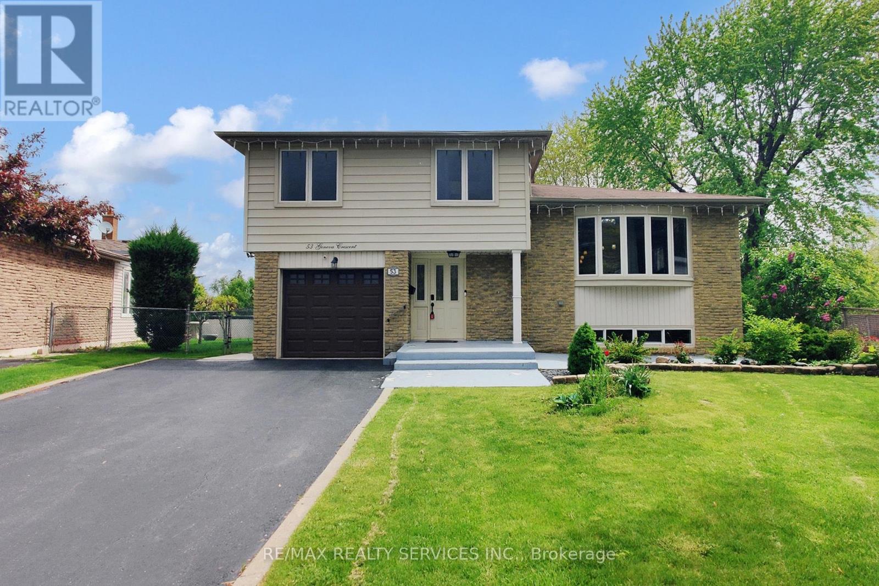
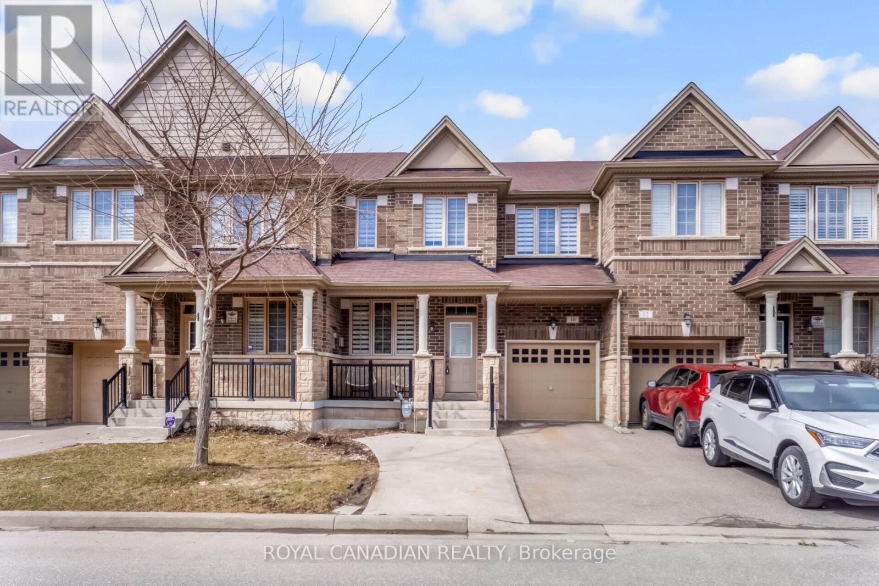
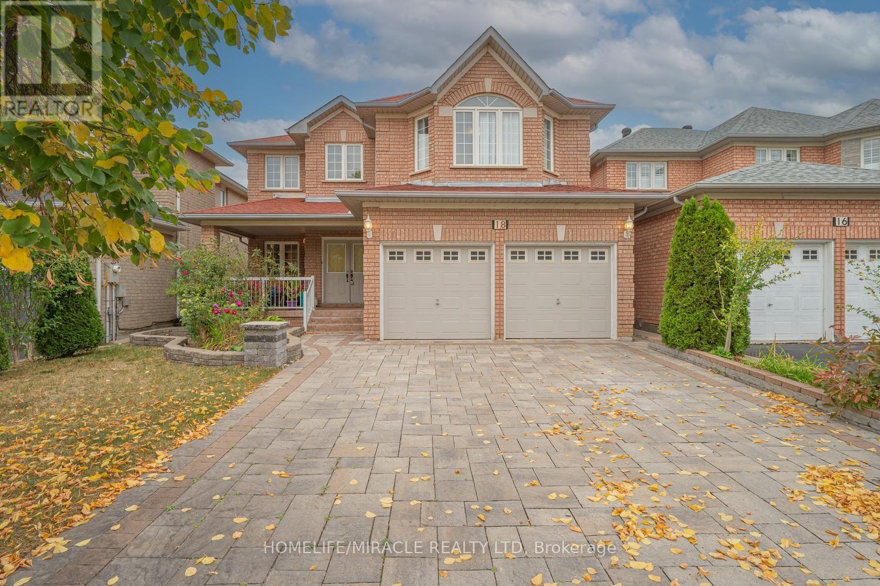
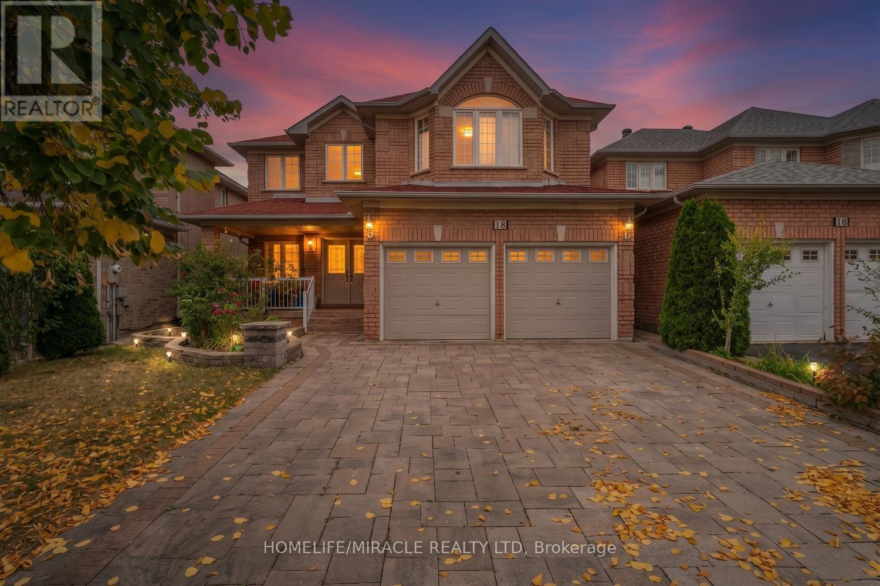
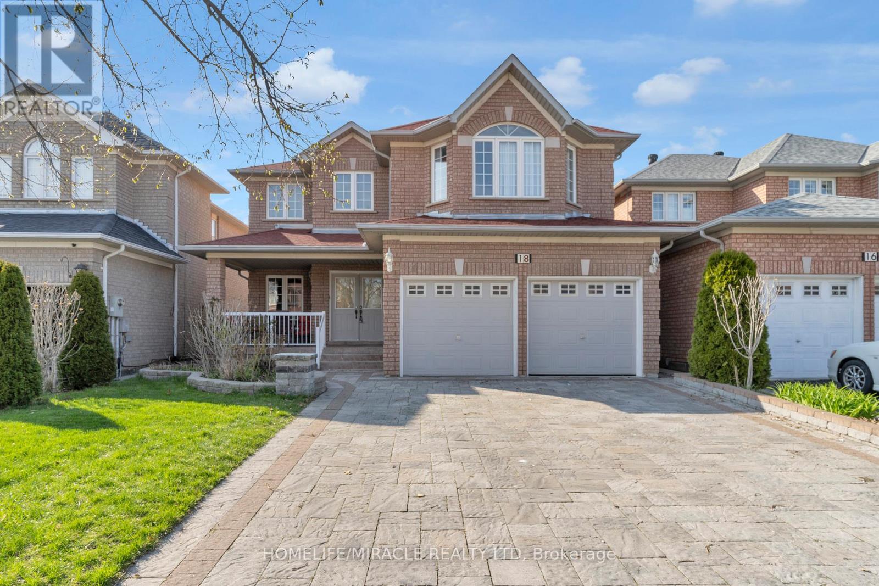
This Beautiful Home Is Waiting for You! Come see this lovely 4+2 bedroom, 4-washroom home with a finished basement in the highly sought-after community of Cachet. The spacious living room with large windows offers a bright and welcoming entrance. The renovated kitchen features quartz countertops and stainless steel appliances perfect for preparing meals and enjoying time with family and friends. The bright, roomy bedrooms include ample closet space. This amazing location offers ultimate convenience with quick access to amenities such as grocery stores, hospitals, parks, public transit, and more. Location, location, location this house checks all the boxes!
Map data © OpenStreetMap contributors
No open houses are scheduled for this home.
Can't make it? Request a private viewing.
| Living room | Main level | 3.08 x 7.53 m |
| Living room | Basement | 3.47 x 4.32 m |
| Kitchen | Basement | 2.62 x 4.57 m |
| Bedroom | Basement | 3.6 x 4.72 m |
| Bedroom | Basement | 3.47 x 4.33 m |
| Dining room | Main level | 0 x 0 m |
| Bathroom | Basement | 0 x 0 m |
| Kitchen | Main level | 6.06 x 3.14 m |
| Eating area | Main level | 0 x 0 m |
| Family room | Main level | 3.26 x 5.37 m |
| Laundry room | Main level | 2.53 x 1.76 m |
| Primary Bedroom | Second level | 5.83 x 3.75 m |
| Bedroom 2 | Second level | 3.08 x 4.12 m |
| Bedroom 3 | Second level | 5.49 x 4.57 m |
| Bedroom 4 | Second level | 3.38 x 5.36 m |