 For sale 50
$979,900
4 bed3 bath2,000–2,500 sq ft
43 Thorpe Crescent
Fletcher's Meadow, Brampton
16 days agoMLS® W13832678
ROYAL LEPAGE MEADOWTOWNE REALTY
18 Summer Mist Court
Sandringham-Wellington, Brampton, Ontario L6R2Z1
For sale· Added
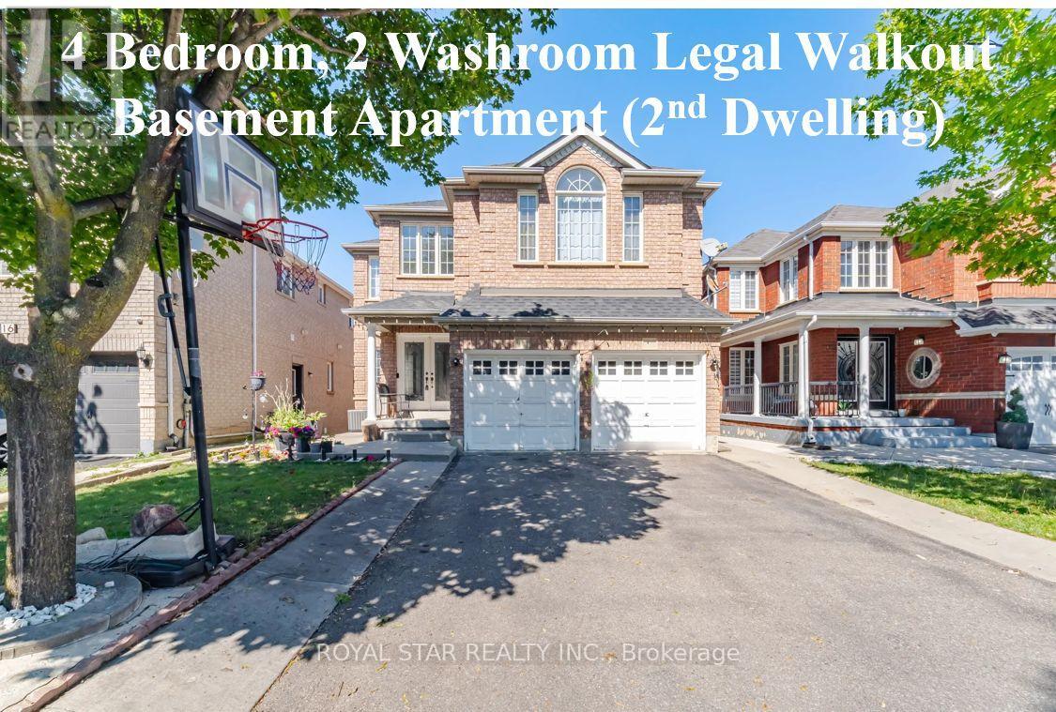
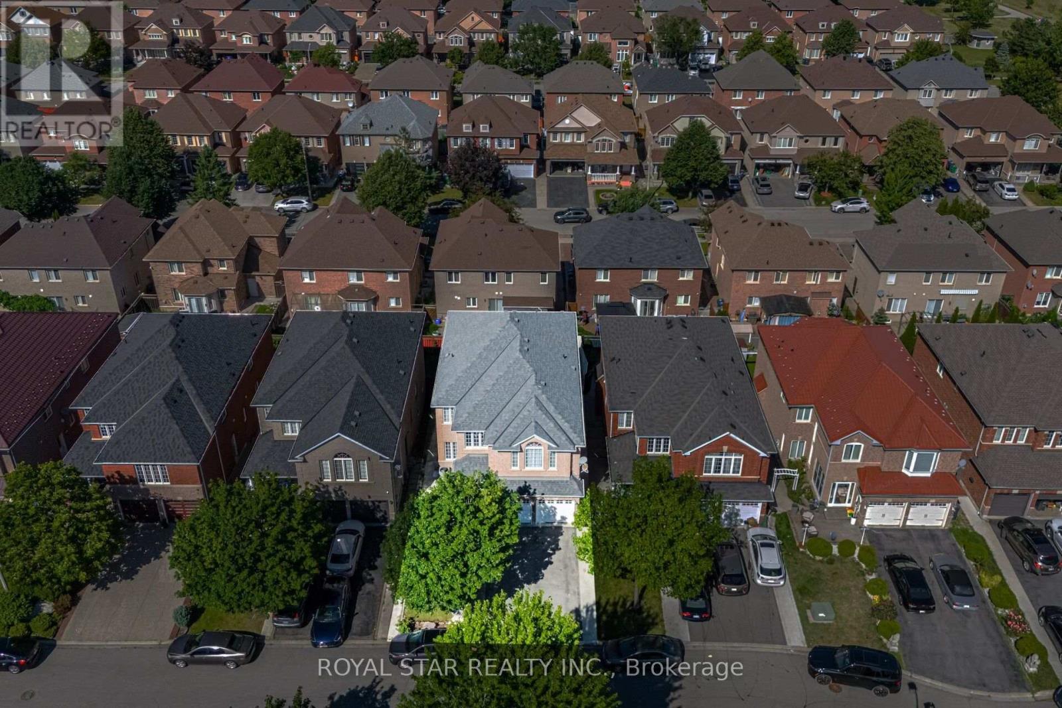
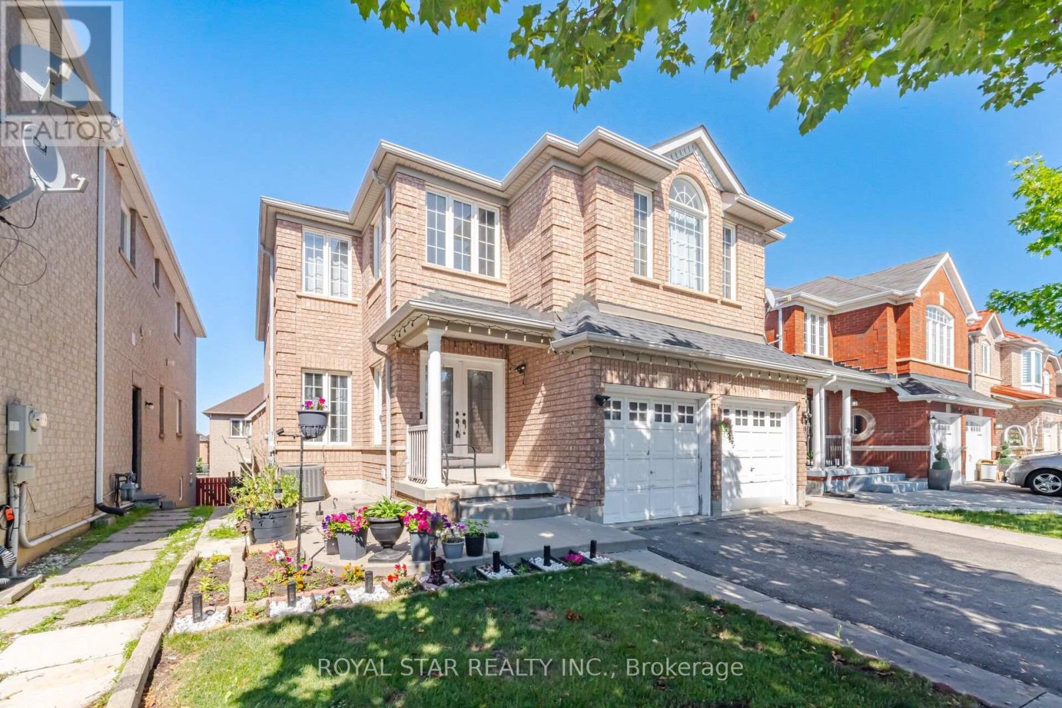
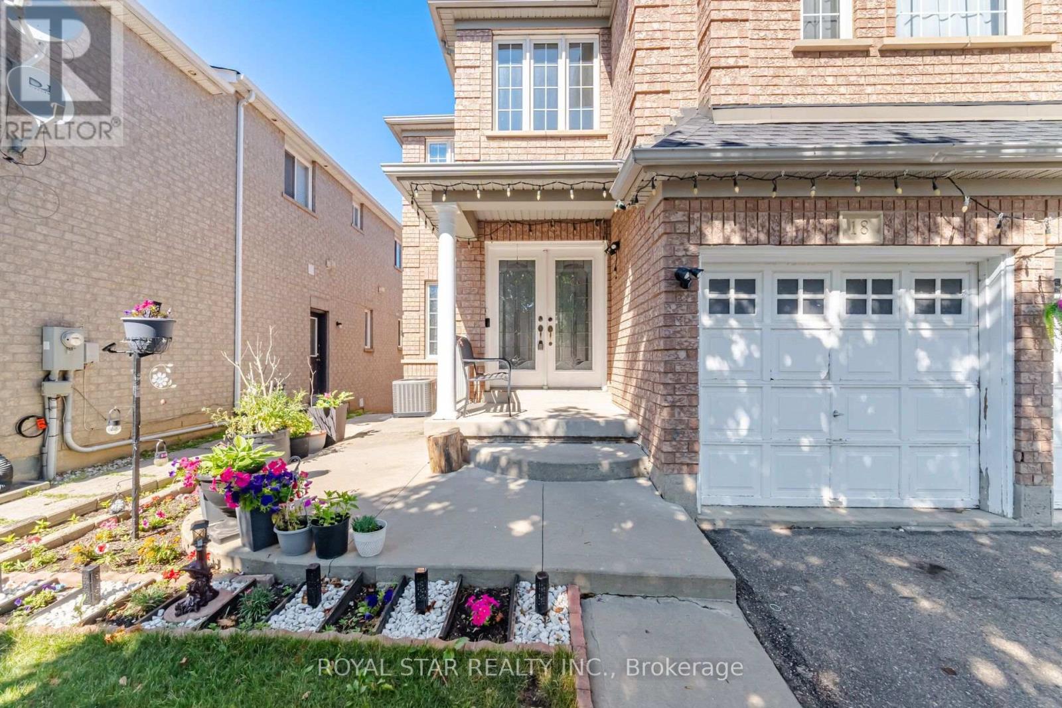
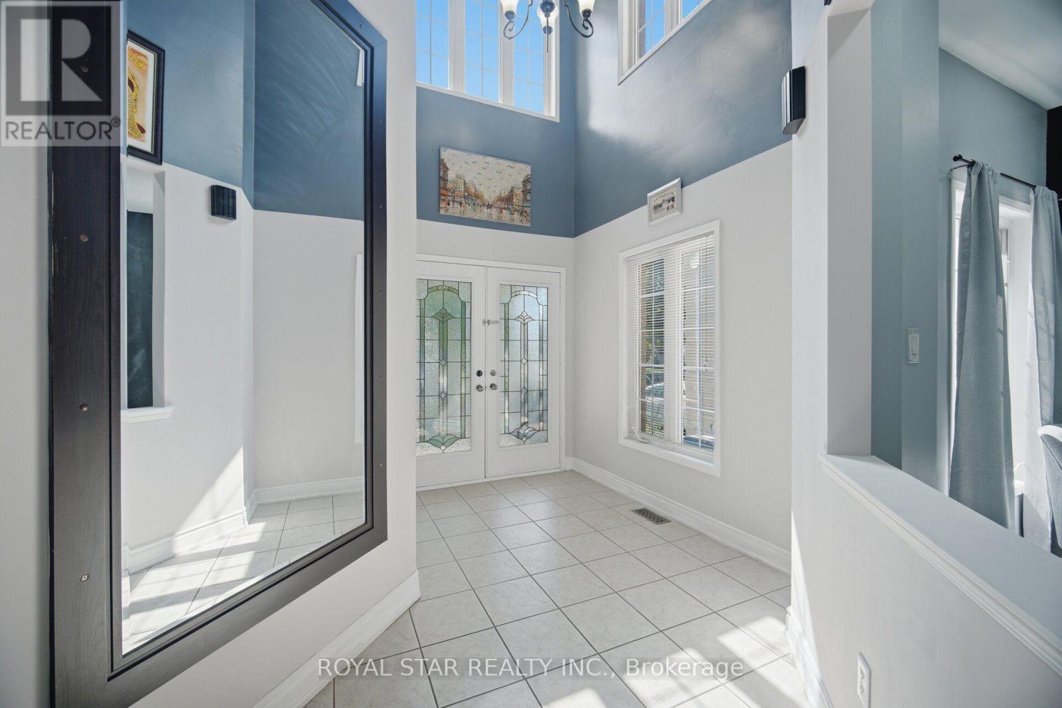
Stunning Bright Detached House On A Premium Court Location With LEGAL WALKOUT 4 BEDROOM & 2 WASHROOM BASEMENT APARTMENT, Great Location For Family Living. FULL 3 WASHROOMS ON UPPER FLOOR. Over 3000 SqFt Above Grade Of Luxury. Designer double-door entry welcomes you into the open-to-above foyer. Very Practical Sun-Filled Layout Throughout Includes 9 Feet ceiling, Main floor office, Dining, Sep Family Room & Main Floor Bedroom With 4 Pc Ensuite. Beautifully renovated custom kitchen with Stainless Steel Appliances, New Quartz Counter Tops, backsplash, and large island overlooking a warm inviting family room with gas fireplace. Walk-Out To Fully Fenced Yard. Dark 2-Tone oak Staircase takes You To The 2nd floor with a bright primary bedroom with a 5 Pc Ensuite, Quartz Counter, Upgraded Glass Standing Shower & W/I Closet. 2nd Bedroom With 4 Pc Ensuite, Other 2 Good Sized Bedrooms And A Common 4 Pc Washroom. 2nd Floor Also Features A Huge Living Room , Additional Feature Is The WALKOUT LEGAL BASEMENT APARTMENT With 4 Bedrooms, 2 Full Washrooms, Sep Laundry, Upgraded Kitchen With S/S Appliances. No carpet anywhere in the property; plenty of parking space. Driveway Can Fit 6 Cars. No Sidewalk. Professionally Landscaped Yard. Meticulously Maintained Property. $$$ Spent On Renovations. Concrete Interlock All Around The House.New roof 2018, Interior Pot lights 2023,New Kitchen cabinets, quartz counters & Backsplash (2024), new furnace (2023). New A/C (2023), storage shed in the backyard (2025). Conveniently Located Steps To Public Transit, Library, Shopping, Schools, Hospital, Few Minutes Drive To Highway & all amenities.
Map data © OpenStreetMap contributors
No open houses are scheduled for this home.
Can't make it? Request a private viewing.
| Family room | Main level | 5.2 x 3.37 m |
| Living room | Basement | 5.18 x 2.97 m |
| Dining room | Main level | 4.03 x 3.06 m |
| Kitchen | Basement | 3.27 x 3.1 m |
| Bedroom | Basement | 3.38 x 3.04 m |
| Bedroom 3 | Basement | 3.2 x 3 m |
| Bedroom 4 | Basement | 3.2 x 3 m |
| Kitchen | Main level | 4.28 x 3.06 m |
| Office | Main level | 3.22 x 3.04 m |
| Bedroom 5 | Main level | 3.22 x 3.22 m |
| Living room | Second level | 7.91 x 3.34 m |
| Primary Bedroom | Second level | 5.48 x 3.9 m |
| Bedroom 2 | Second level | 4.45 x 3.22 m |
| Bedroom 3 | Second level | 3.32 x 3.25 m |
| Bedroom 4 | Second level | 3.04 x 3.04 m |