
 For sale 50
$678,900
4+1 bed2 bath1,100–1,500 sq ft
15 Jackman Drive
Northgate, Brampton
25 days agoMLS® W13801874
RE/MAX GOLD REALTY INC.
19 Florence Drive
Fletcher's Meadow, Brampton, Ontario L7A2M4
For sale· Added
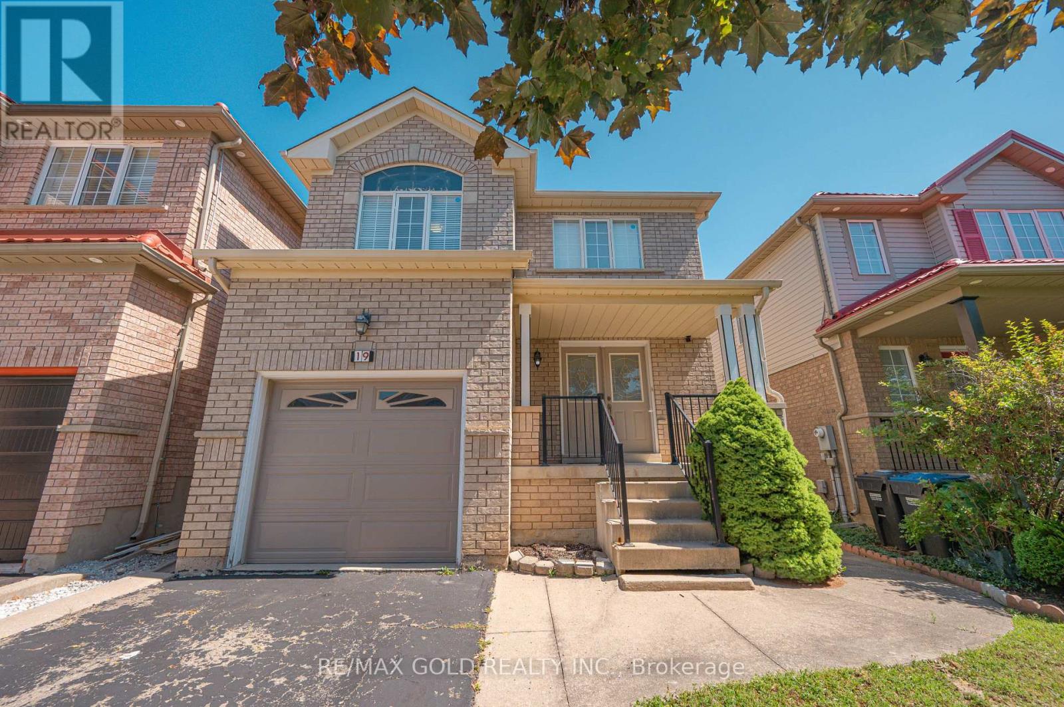
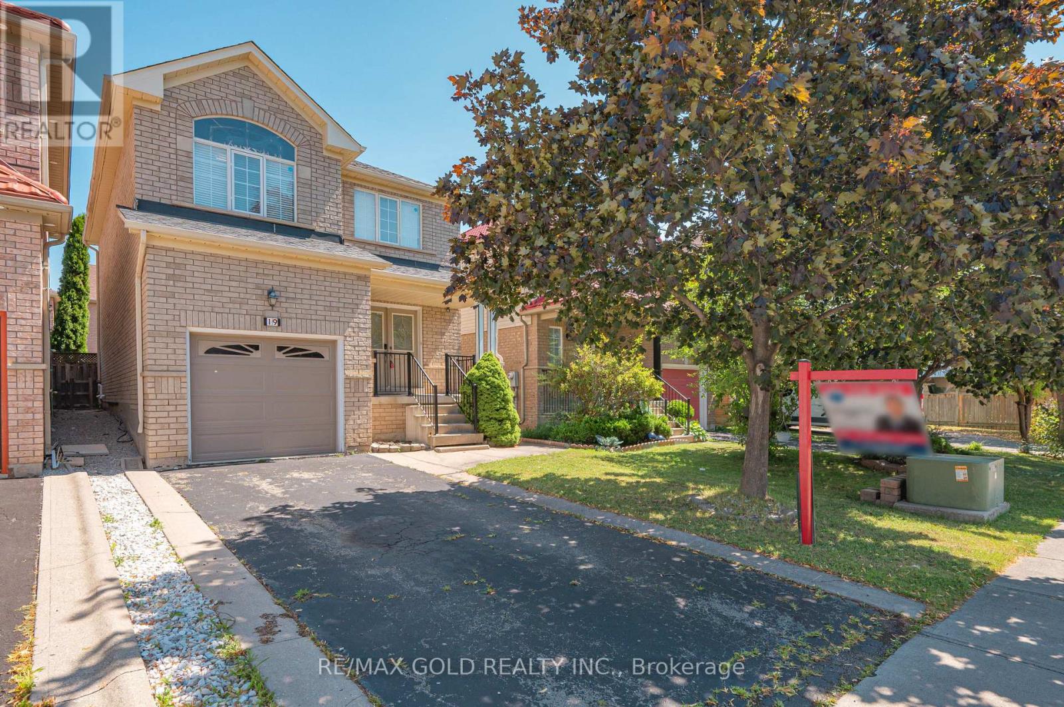
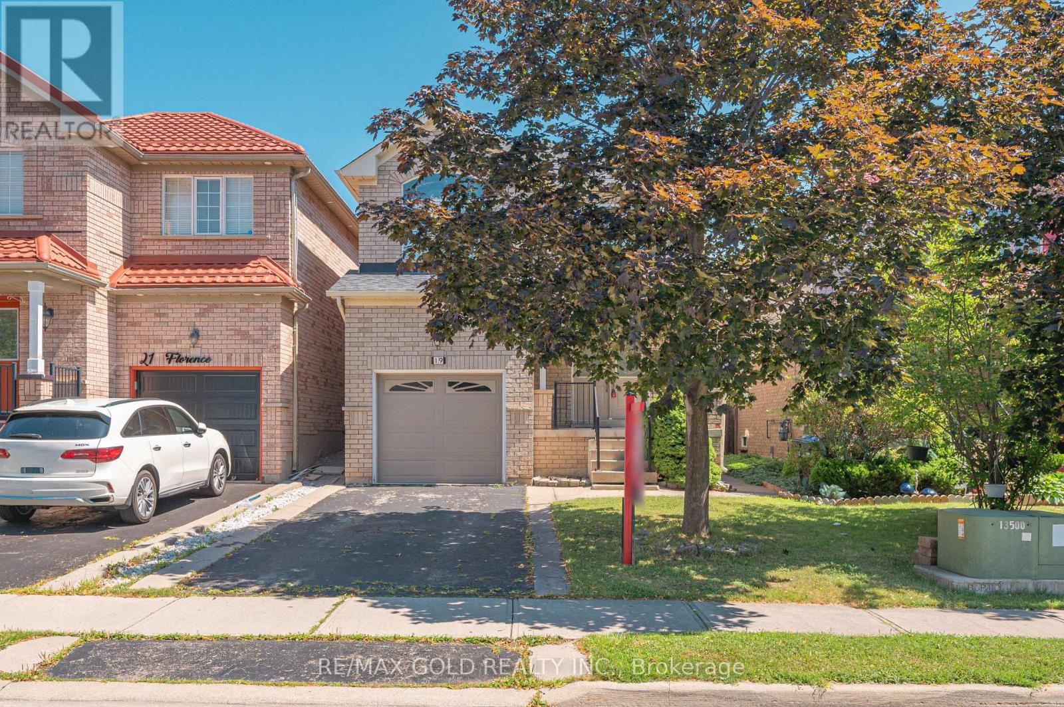
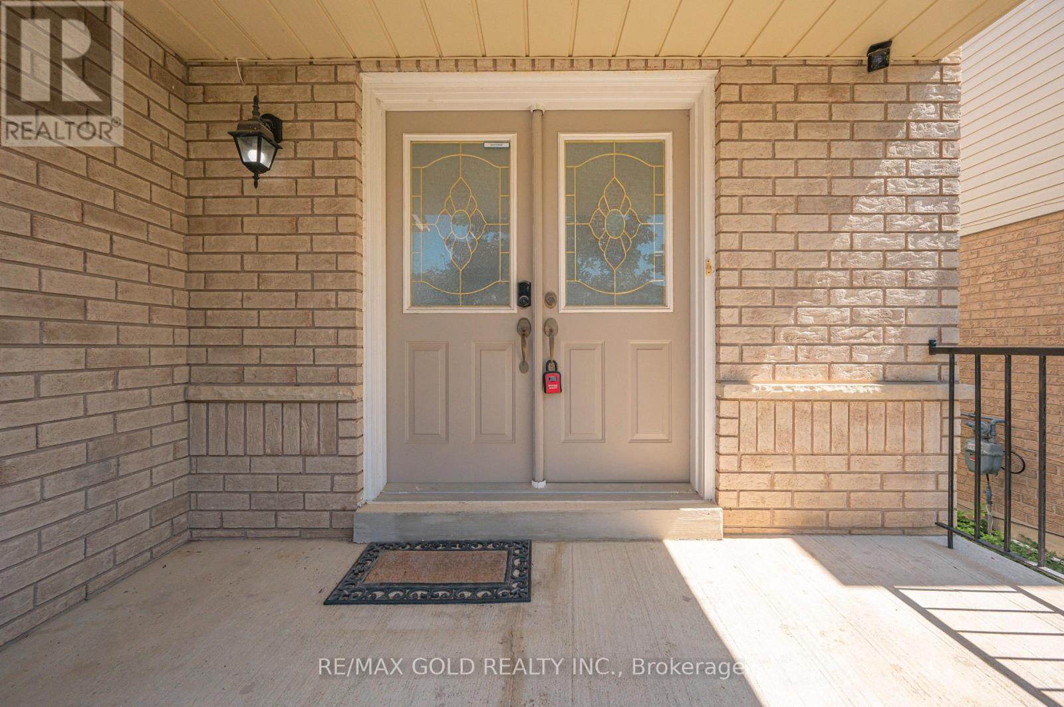
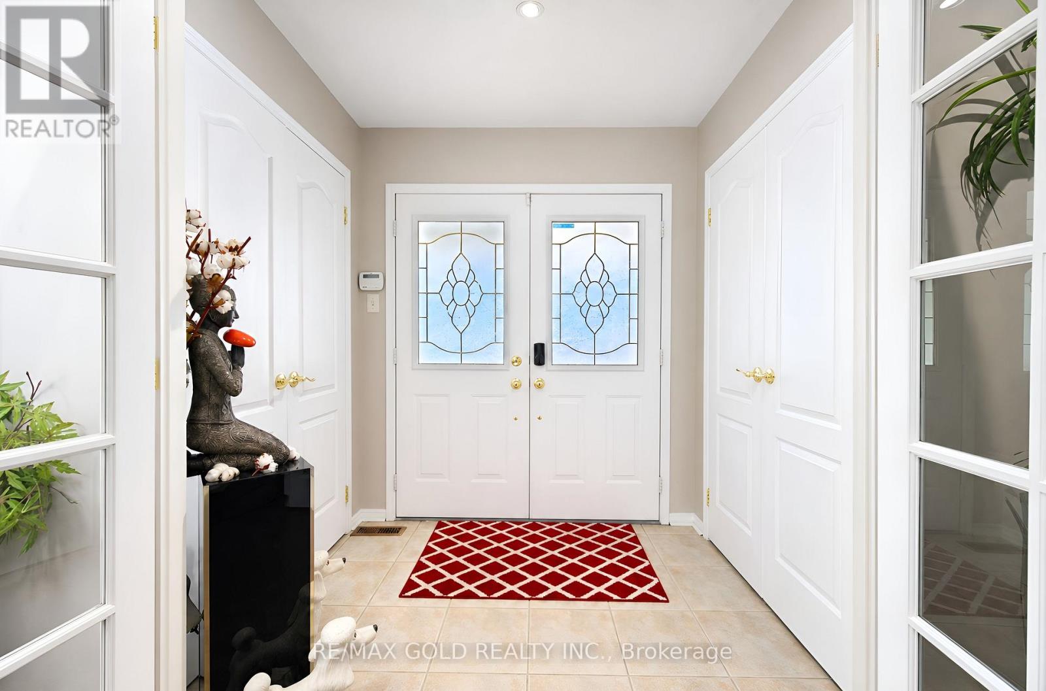
Welcome to this beautifully maintained detached home in Brampton's highly sought-after Fletcher's Meadow community. Step through the grand double-door entrance into a spacious foyer with twin closets. The inviting living room features hardwood floors, pot lights, and a cozy three-sided fireplace, while the dining area showcases a stylish accent wall and walkout to a large deck, perfect for entertaining. A bright, functional kitchen completes the main level. The carpet-free second floor offers a spacious primary bedroom with dual closets and a private 4-piece ensuite. Two generously sized bedrooms share a 4-piece bathroom, while the separate fourth bedroom provides added privacy-ideal for guests, a home office, or extended family. The finished basement features two additional bedrooms, a spacious recreation room, and convenient garage access, providing excellent flexibility for growing or multi-generational families. Ideally located within walking distance of Cassie Campbell Community Centre, Fletcher's Meadow Secondary School, grocery stores, Starbucks, parks, and public transit. A fantastic opportunity to own a spacious family home in one of Brampton's most desirable locations. Don't miss it!
Map data © OpenStreetMap contributors
No open houses are scheduled for this home.
Can't make it? Request a private viewing.
| Living room | Main level | 5.69 x 3.48 m |
| Laundry room | Basement | 1.8 x 2.4 m |
| Dining room | Main level | 3.12 x 3.48 m |
| Kitchen | Main level | 3.35 x 3.35 m |
| Bedroom 4 | Second level | 3.78 x 2.78 m |
| Primary Bedroom | Second level | 4.2 x 4.15 m |
| Bedroom 2 | Second level | 2.95 x 2.53 m |
| Bedroom 3 | Second level | 2.78 x 3.6 m |
| Recreational, Games room | Basement | 2.4 x 3.08 m |
| Bedroom 5 | Basement | 3.01 x 3.2 m |
| Den | Basement | 2.7 x 2.9 m |




