
 For rent 50
$3,200/mo
4 bed3 bath2,000–2,500 sq ft
30 Walbrook Road
Credit Valley, Brampton
2 months agoMLS® W13650558
ROYAL LEPAGE SIGNATURE REALTY
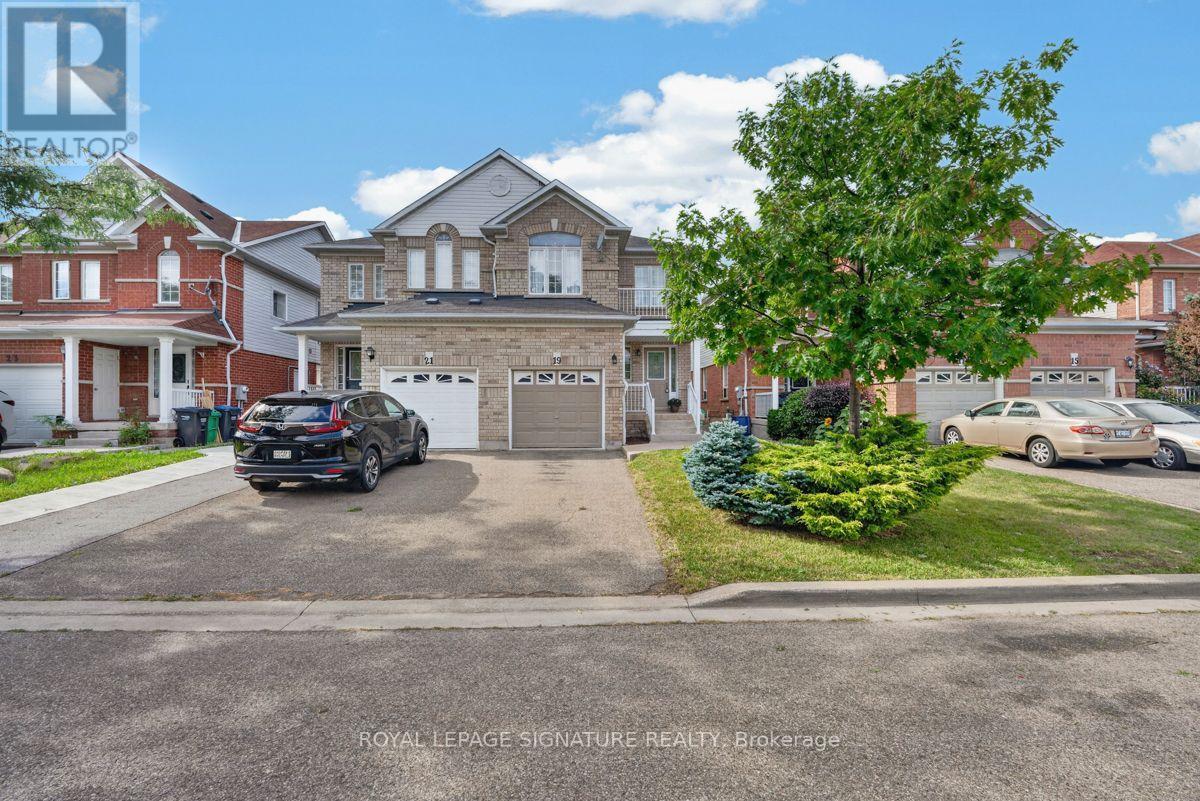
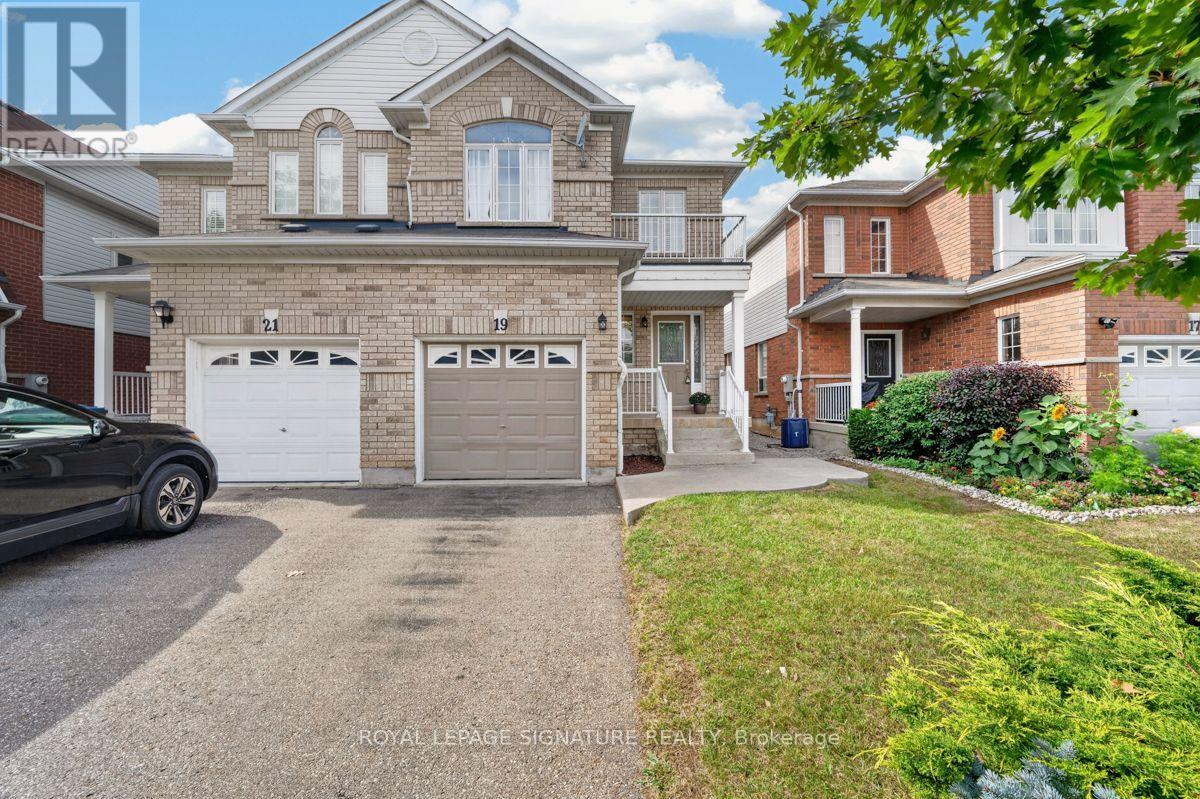
19 Mossgrove Crescent
Northwest Sandalwood Parkway, Brampton, Ontario L7A3E6
For rent· Added
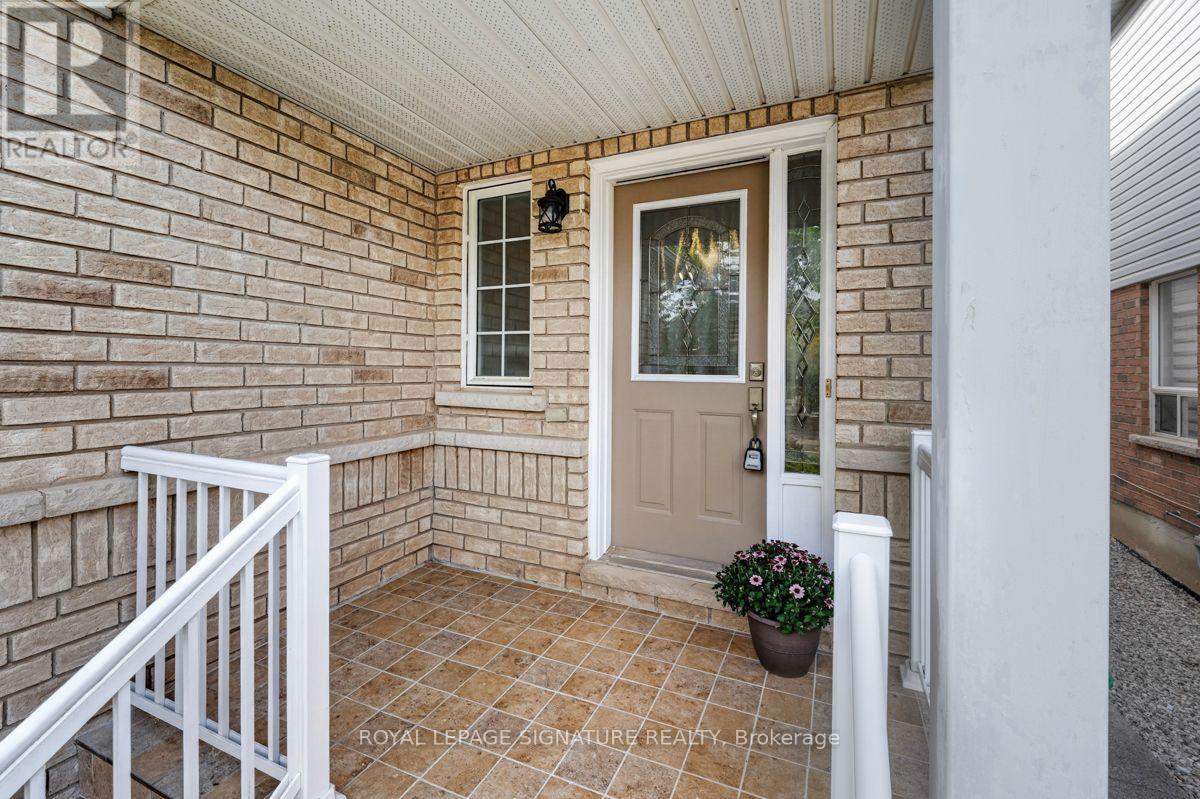
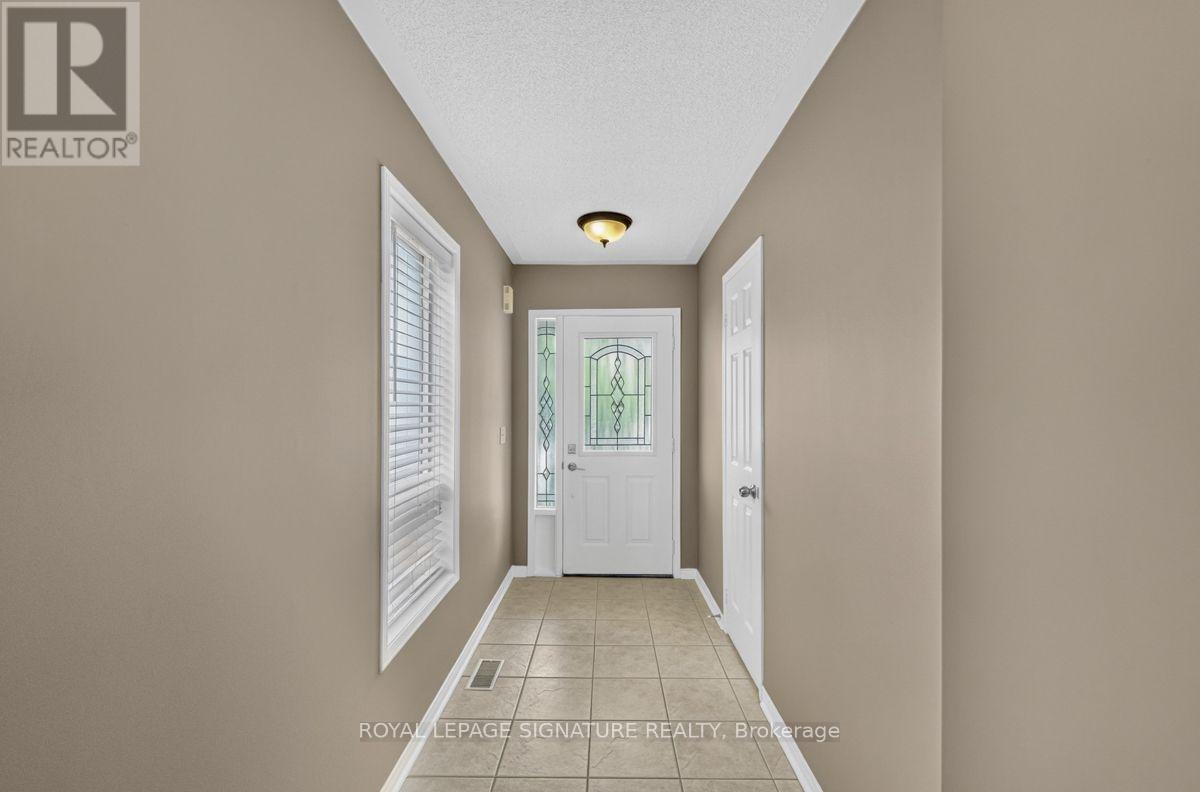
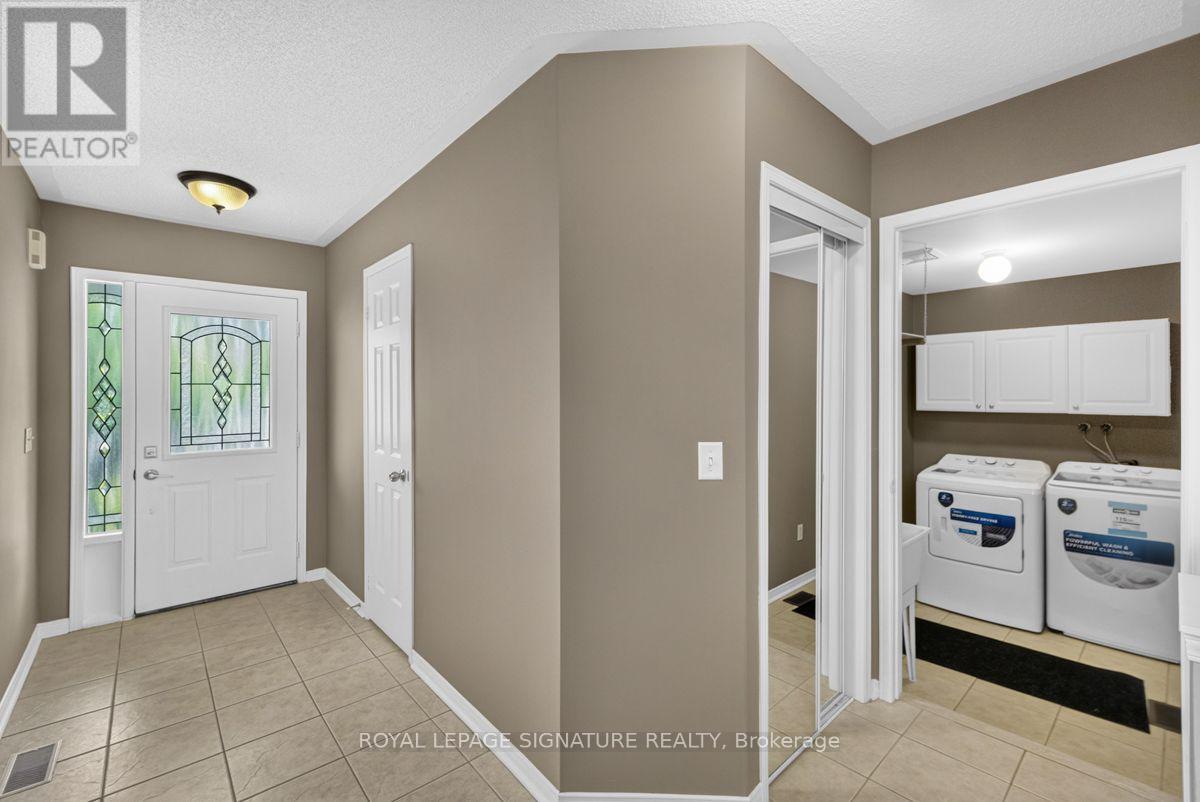
Welcome to 19 Mossgrove Crescent, a well-kept 3 bedroom, 2.5 bathroom home with finished basement tucked away on a quiet crescent. Offering a comfortable and functional layout, the home features generous living space plus a finished basement- perfect for a rec room, home office, playroom or additional family space. An attached garage, driveway parking and fenced-in backyard with deck complete this attractive rental. The location offers a great balance of residential living and accessibility, with neighbourhood parks, schools and transit nearby, along with convenient access to shopping, groceries, restaurants and easy access for commuters. A great opportunity for those looking for the space and privacy of a full home in a family friendly community.
Map data © OpenStreetMap contributors
No open houses are scheduled for this home.
Can't make it? Request a private viewing.
| Living room | Main level | 4.04 x 5.59 m |
| Eating area | Main level | 3.45 x 2.21 m |
| Kitchen | Main level | 2.84 x 3.07 m |
| Family room | Main level | 3.4 x 3.48 m |
| Bedroom | Second level | 6.12 x 3.53 m |
| Bedroom 2 | Second level | 2.74 x 3.58 m |
| Bedroom 3 | Second level | 3.02 x 3.35 m |




