
 For sale 50
$679,999
2 bed2 bath1,000–1,199 sq ft
11 Overlea Drive
Sandringham-Wellington, Brampton
2 months agoMLS® W13669056
RE/MAX REAL ESTATE CENTRE INC.
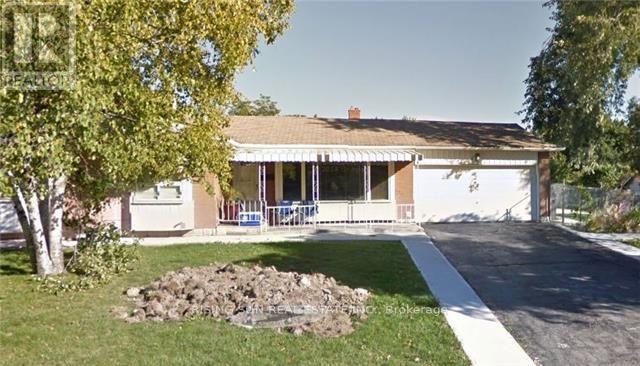
2 Glebe Crescent
Northgate, Brampton, Ontario L6S1G1
For sale· Added
Well-located corner lot with great future potential. This detached bungalow features 3 bedrooms on the main level and a 2-bedroom basement. Property requires updates-ideal opportunity to add value and generate strong long-term returns.
Map data © OpenStreetMap contributors
No open houses are scheduled for this home.
Can't make it? Request a private viewing.
| Bedroom 5 | Basement | 3.78 x 3.73 m |
| Study | Basement | 2.34 x 2.4 m |
| Kitchen | Main level | 4.17 x 3.33 m |
| Living room | Main level | 3.68 x 4.6 m |
| Dining room | Main level | 3.15 x 2.72 m |
| Primary Bedroom | Main level | 3.28 x 4.22 m |
| Bedroom 2 | Main level | 2.72 x 3.17 m |
| Bedroom 3 | Main level | 2.69 x 4.06 m |
| Kitchen | Basement | 3.51 x 4.78 m |
| Recreational, Games room | Basement | 5.21 x 4.27 m |
| Bedroom 4 | Basement | 2.69 x 3.23 m |




