
 For sale 50
$619,900
3 bed3 bath1,260 sq ft
123 Brickyard Way
Brampton
21 days agoMLS® 40865185
eXp Realty (Agent Branch)
2 Summertime Court
Heart Lake West, Brampton, Ontario L6Z2B4
For sale· Added
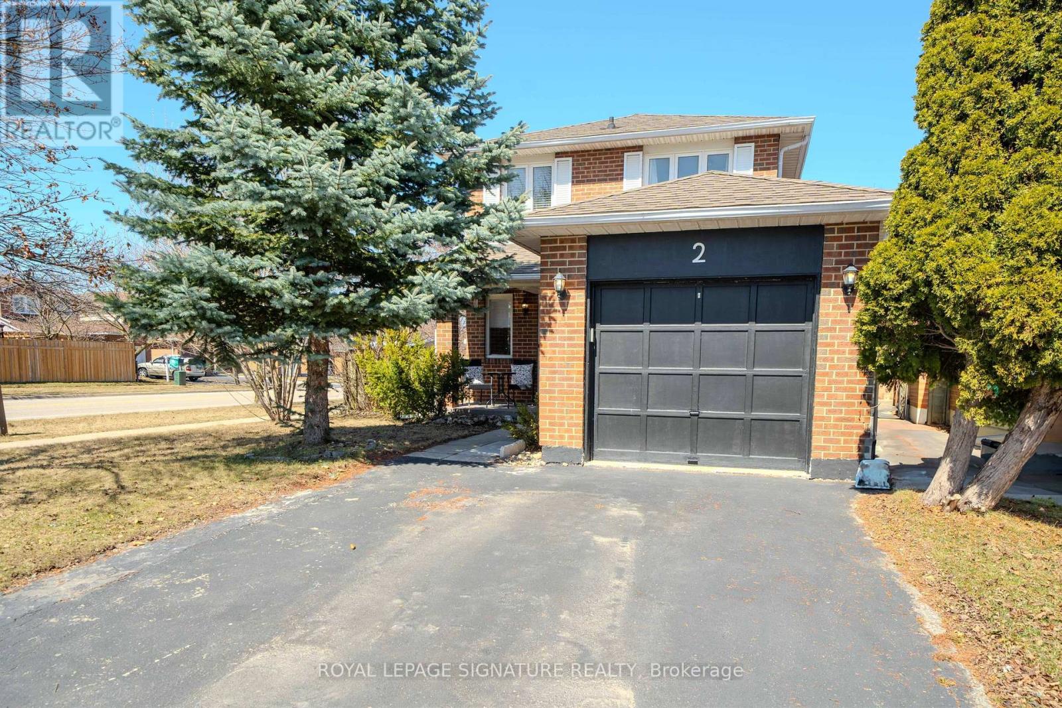
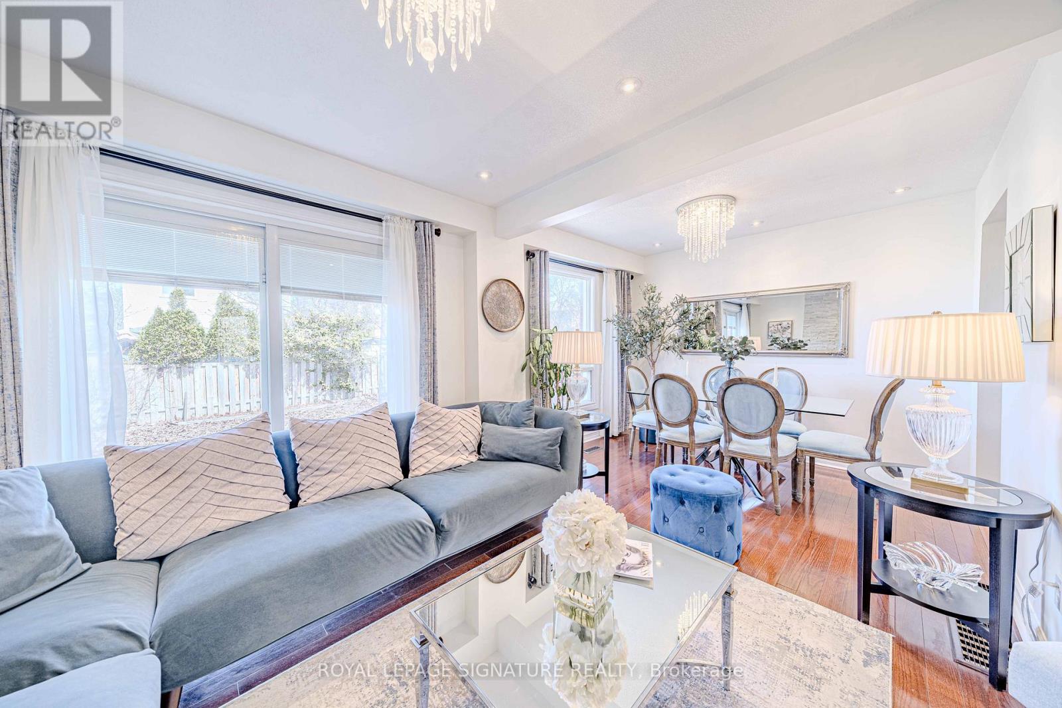
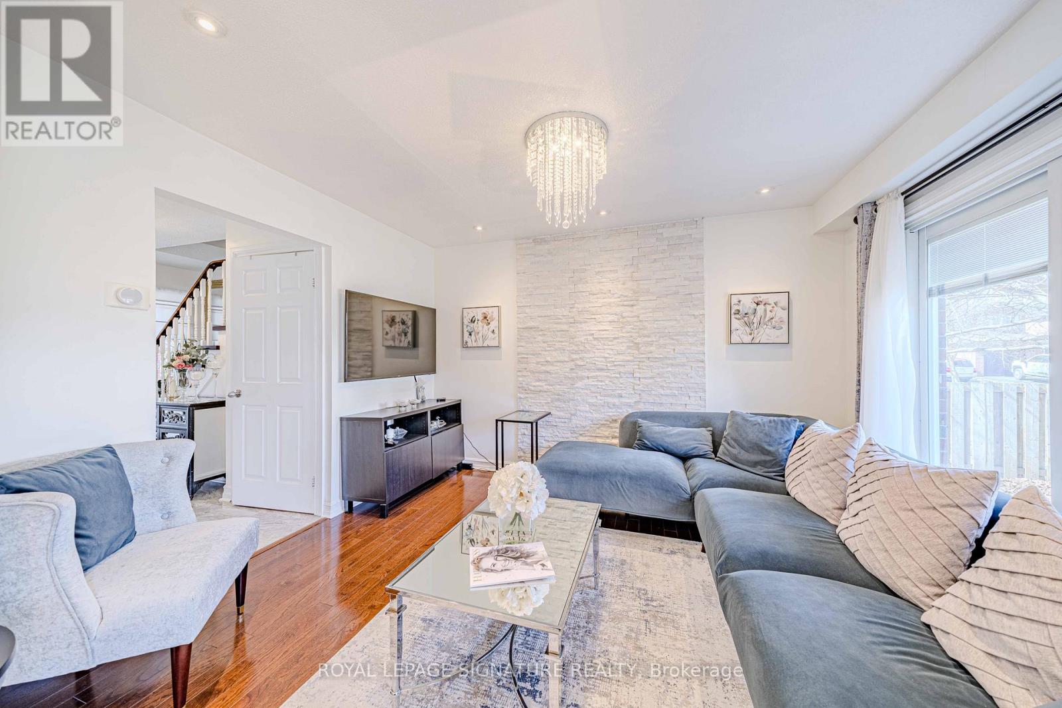
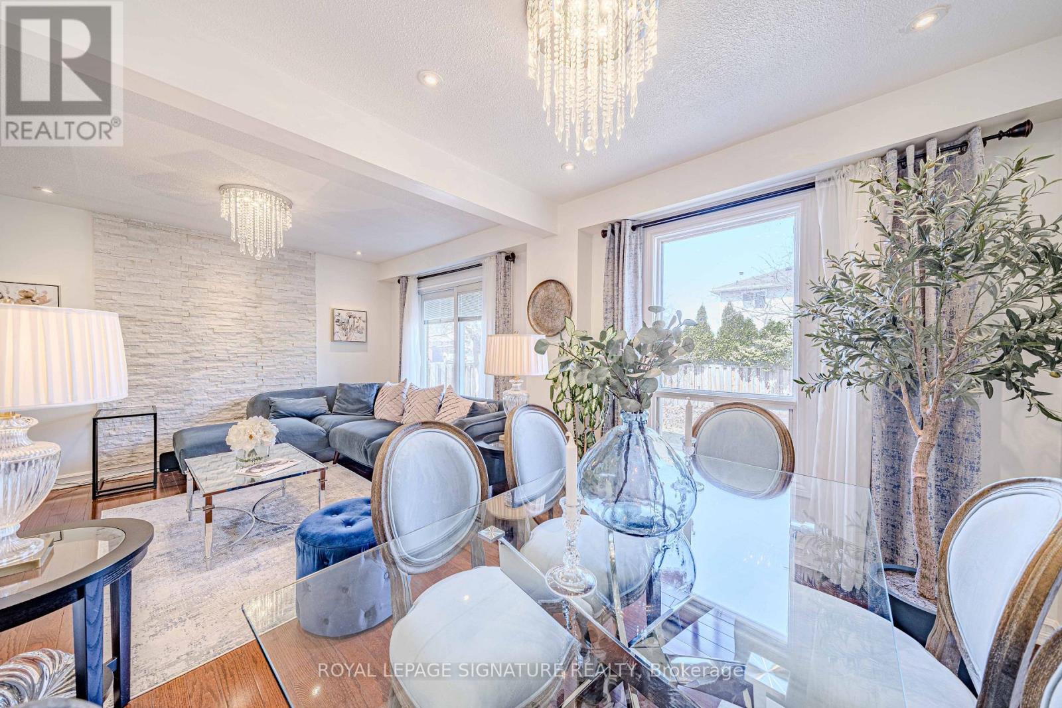
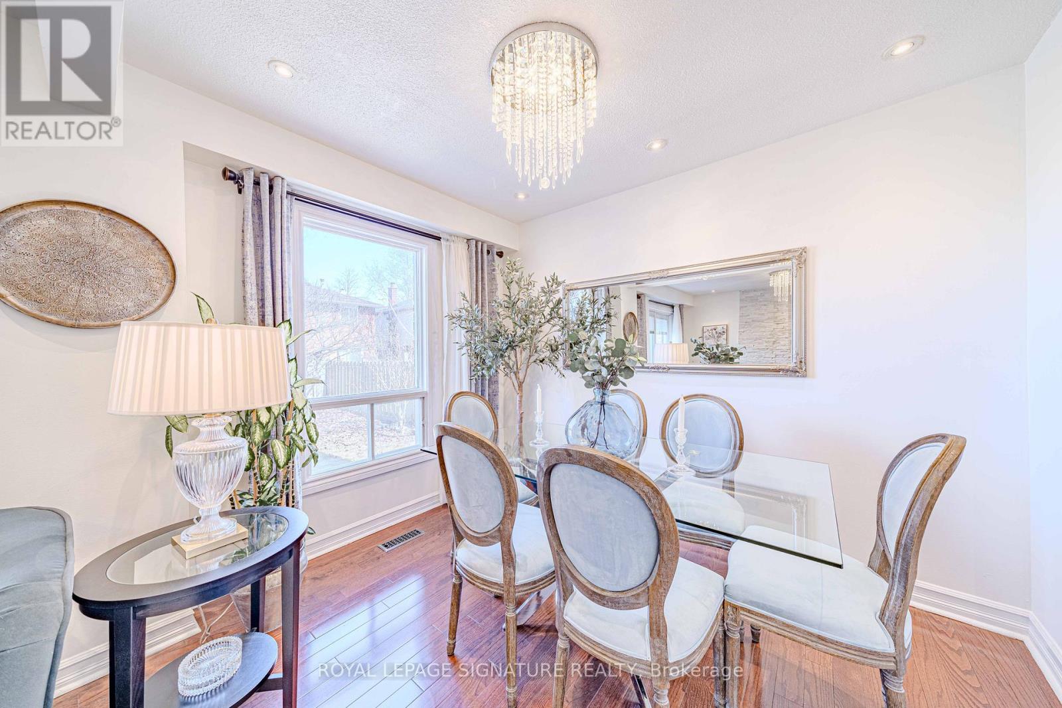
Stunning 2-Storey Corner Lot Home In The Heart Of Brampton Offers Everything You Need For Comfort And Convenience. Featuring 3+1 Bedrooms And 3 Upgraded Bathrooms, This Detached Property Boasts A Spacious, Sunlit Living And Dining Area, An Updated Kitchen With Quartz Countertops, Stainless Steel Appliances, And A Built-In Microwave. The Second Level Is Home To Three Generous Bedrooms And A 4pc Bathrooms, While The Main Floor Includes An Upgraded Powder Room. The Finished Basement, With Its Separate Entrance, Full Bathroom, Bedroom, Living Room, And Kitchen Presents Massive Potential For Future Use. This Home Also Offers A Fenced Backyard, And It's Situated In A Quiet Family-Friendly Neighborhood. A True Must-See To Full Appreciate Its Value.
Map data © OpenStreetMap contributors
No open houses are scheduled for this home.
Can't make it? Request a private viewing.
| Living room | Ground level | 3.82 x 3 m |
| Dining room | Ground level | 3.02 x 2.65 m |
| Kitchen | Ground level | 4.5 x 2.6 m |
| Primary Bedroom | Second level | 3.62 x 3.01 m |
| Bedroom 2 | Second level | 3.37 x 3.01 m |
| Bedroom 3 | Second level | 2.9 x 2.7 m |
| Family room | Basement | 3.05 x 3.1 m |
| Kitchen | Basement | 2.6 x 2.5 m |
| Bedroom 4 | Basement | 3.05 x 3 m |




