
 For rent 50
$3,700/mo
4 bed4 bath3,000–3,500 sq ft
10 Villanova Road
Bram West, Brampton
1 month agoMLS® W13770528
SKYBOUND REALTY
20 Donald Ficht Crescent #MAIN & 2ND
Northwest Brampton, Brampton, Ontario L7A5H8
For rent· Added
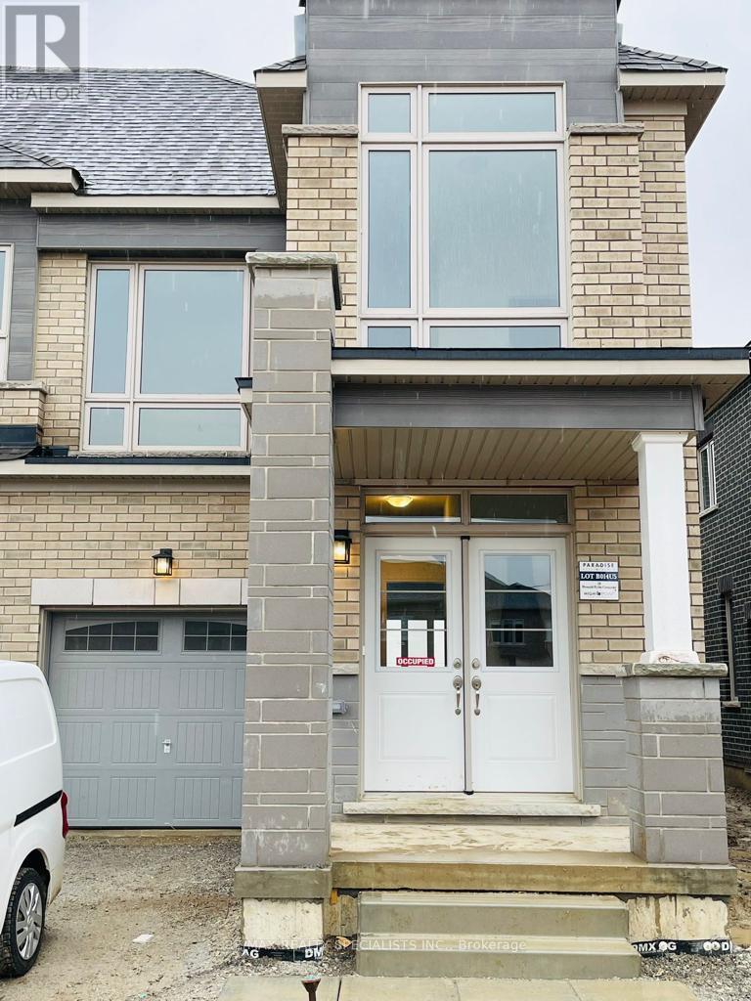
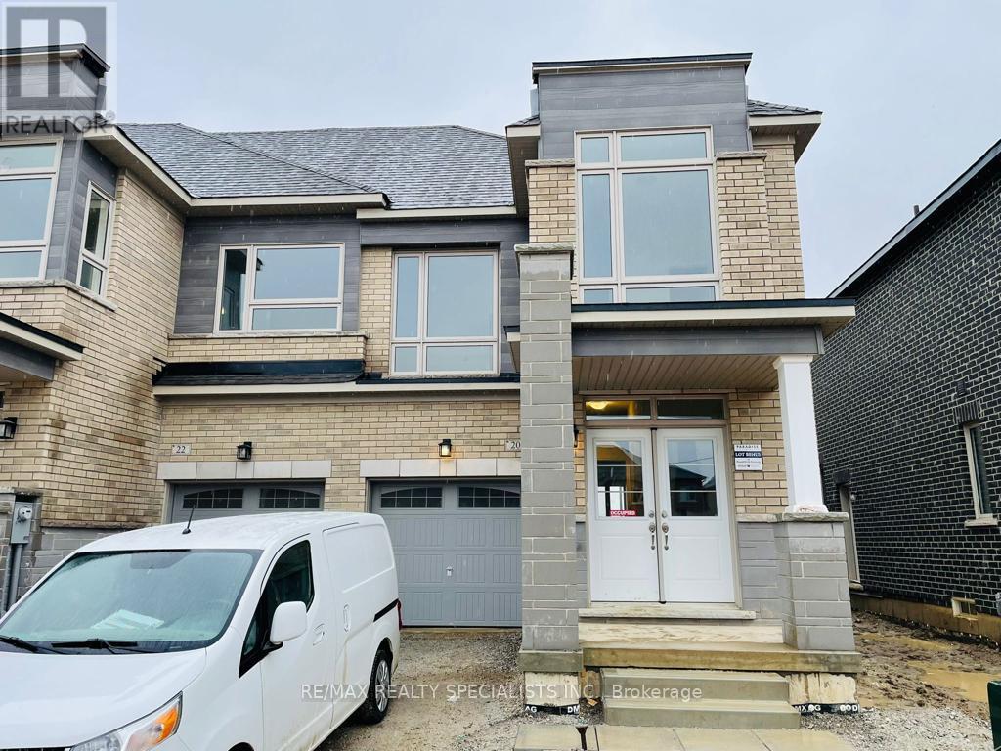
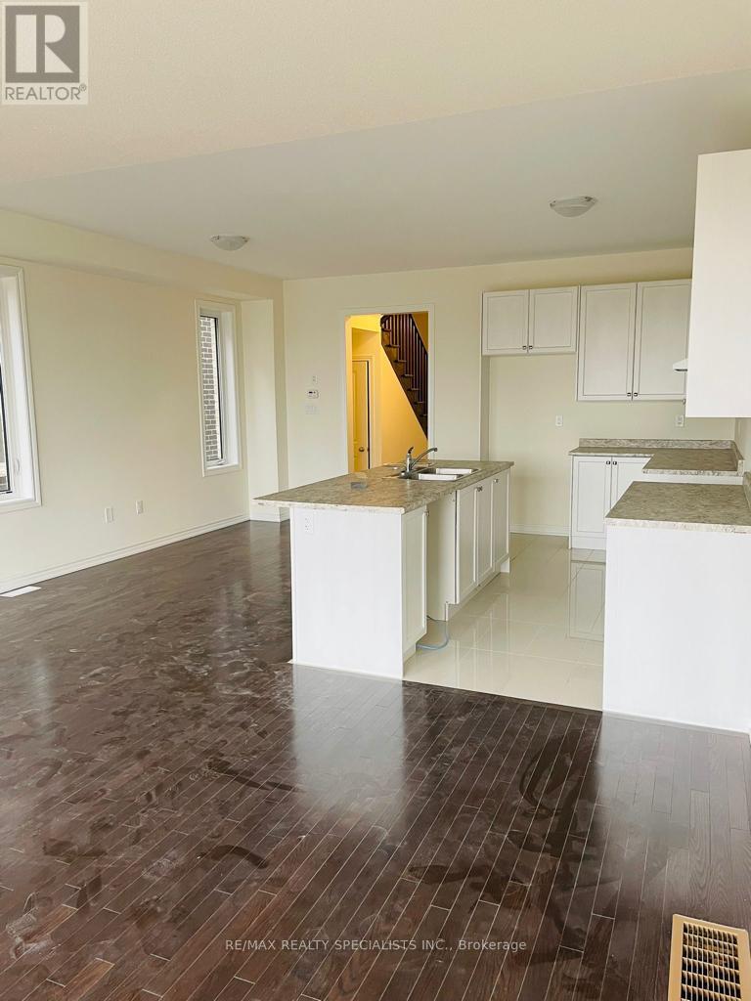
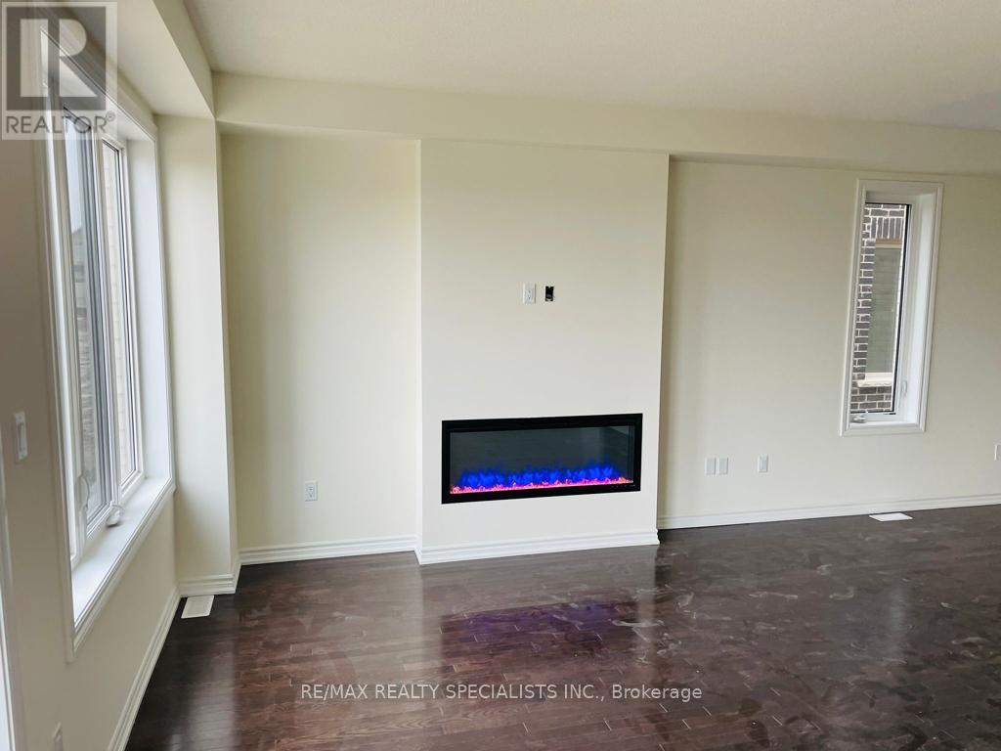
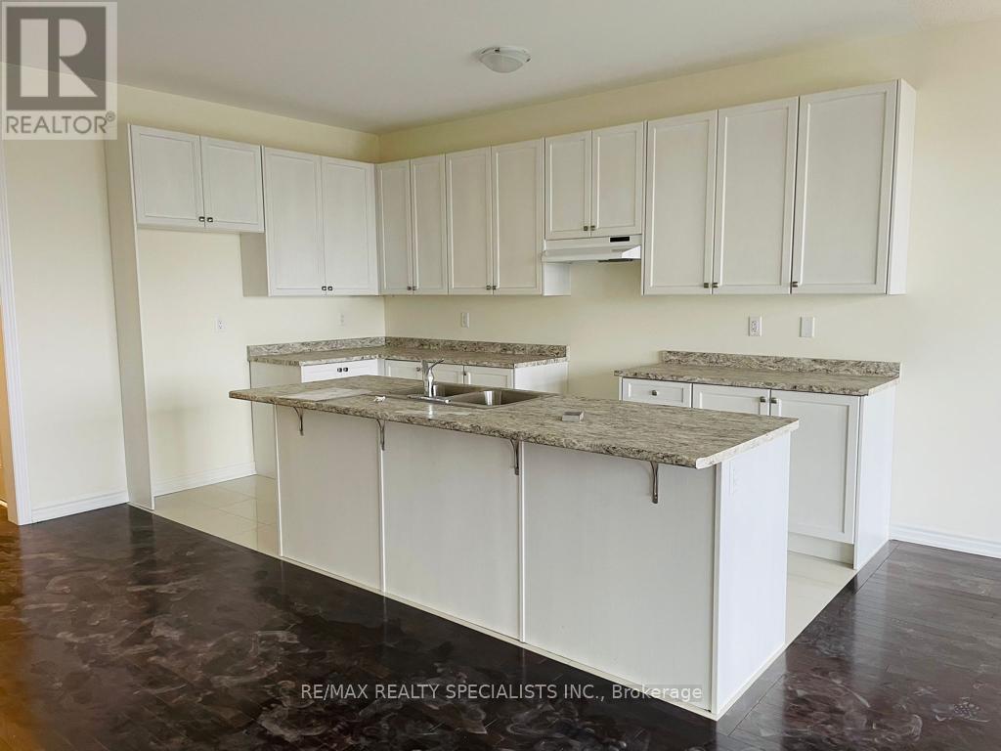
Bright, Spacious & Beautifully Upgraded End-Unit Townhome with Attached Garage! Welcome to this move-in-ready 4-bedroom home in Brampton's desirable Northwest community. Featuring a modern upgraded kitchen with stylish cabinetry, stainless steel appliances and a centre island, this home offers the perfect blend of comfort and functionality. Enjoy hardwood flooring on the main level, an elegant oak staircase, spacious bedrooms with broadloom, and convenient second-floor laundry. The bright open-concept great room walks out to a deck and backyard, perfect for everyday living and entertaining. Ideally located close to schools, parks, shopping, restaurants, public transit, and major highways 410 & 407. Basement not included. Tenant pays 70% of utilities. Photos Shown Are From A Previous Listing And May Not Reflect The Property's Current Condition.
Map data © OpenStreetMap contributors
No open houses are scheduled for this home.
Can't make it? Request a private viewing.
| Great room | Main level | 4.95 x 3.7 m |
| Kitchen | Main level | 4.95 x 1.9 m |
| Dining room | Main level | 4.95 x 2.56 m |
| Primary Bedroom | Second level | 3.55 x 4.88 m |
| Bedroom 2 | Second level | 3.15 x 2.99 m |
| Bedroom 3 | Second level | 2.97 x 3.04 m |
| Bedroom 4 | Second level | 2.75 x 3.04 m |




