
 For sale 50
$449,900
3 bed1 bath1,000–1,199 sq ft
93 Hansen Road North #57
Madoc, Brampton
11 days agoMLS® W13853354
RE/MAX REALTY SERVICES INC.
20 Enmount Drive
Bramalea Road South Gateway, Brampton, Ontario L6T4C8
For sale· Added
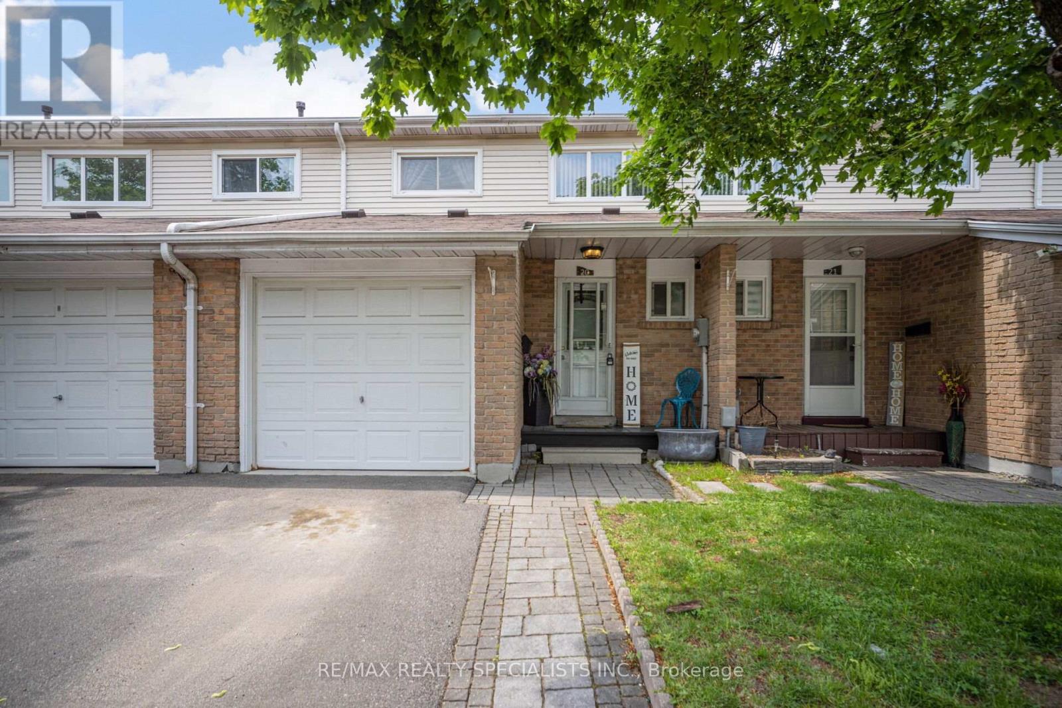
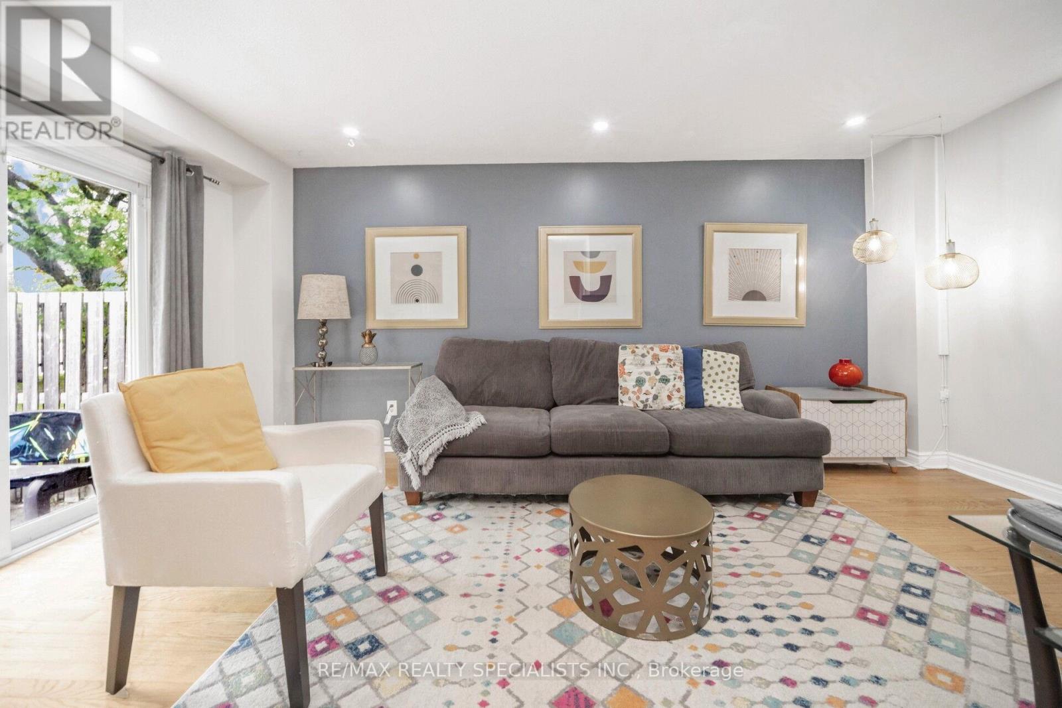
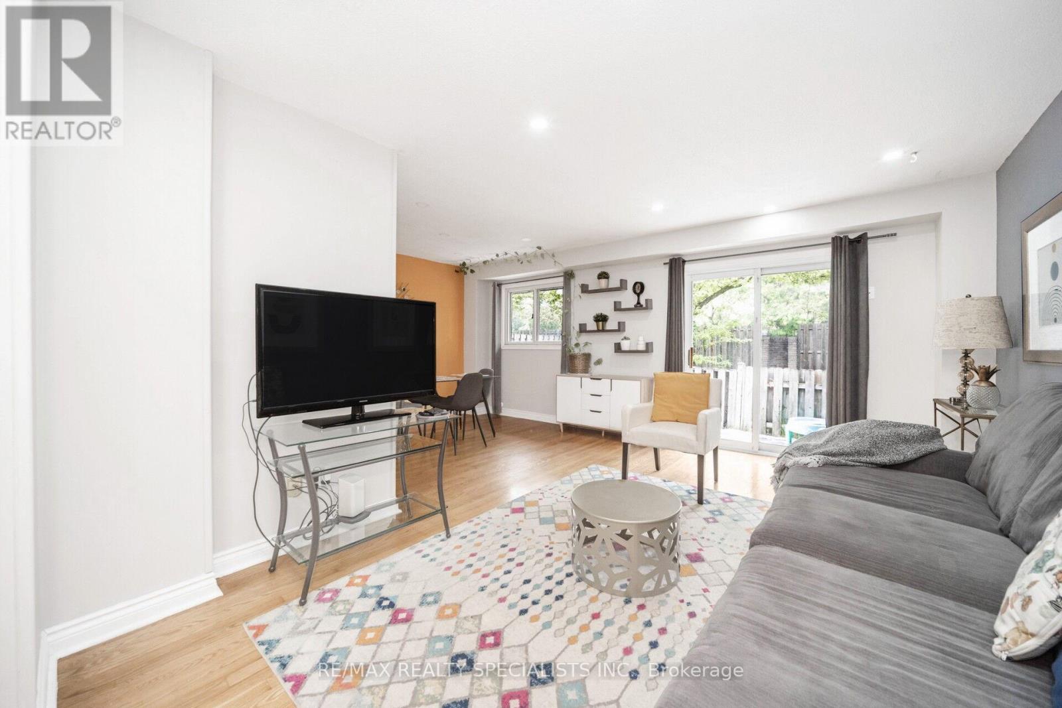
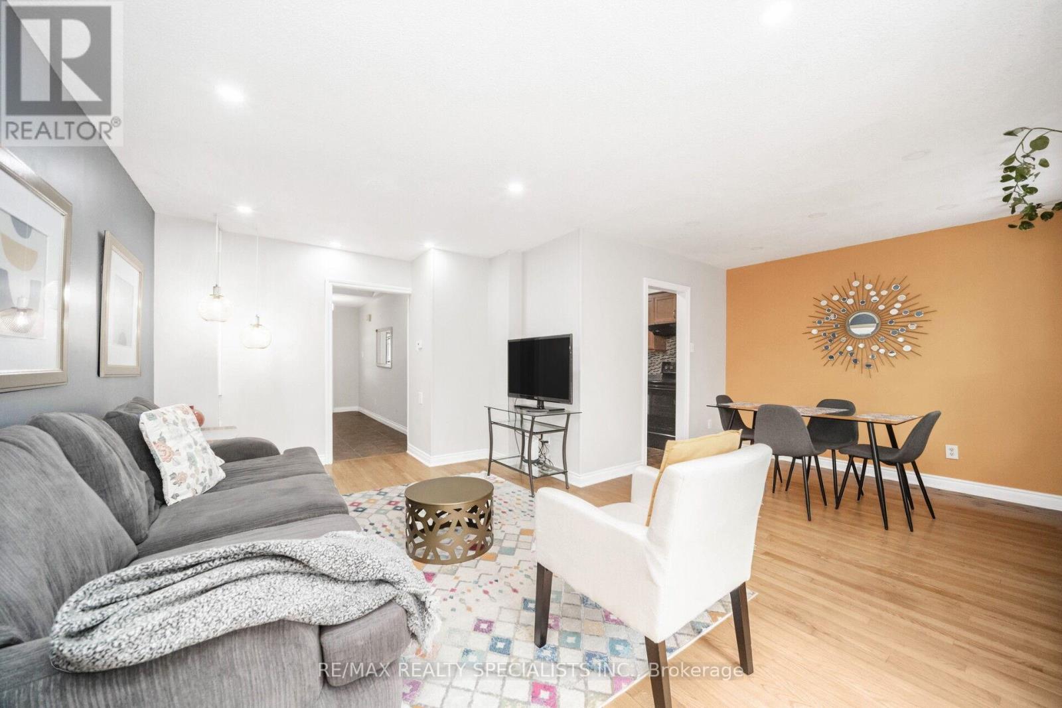
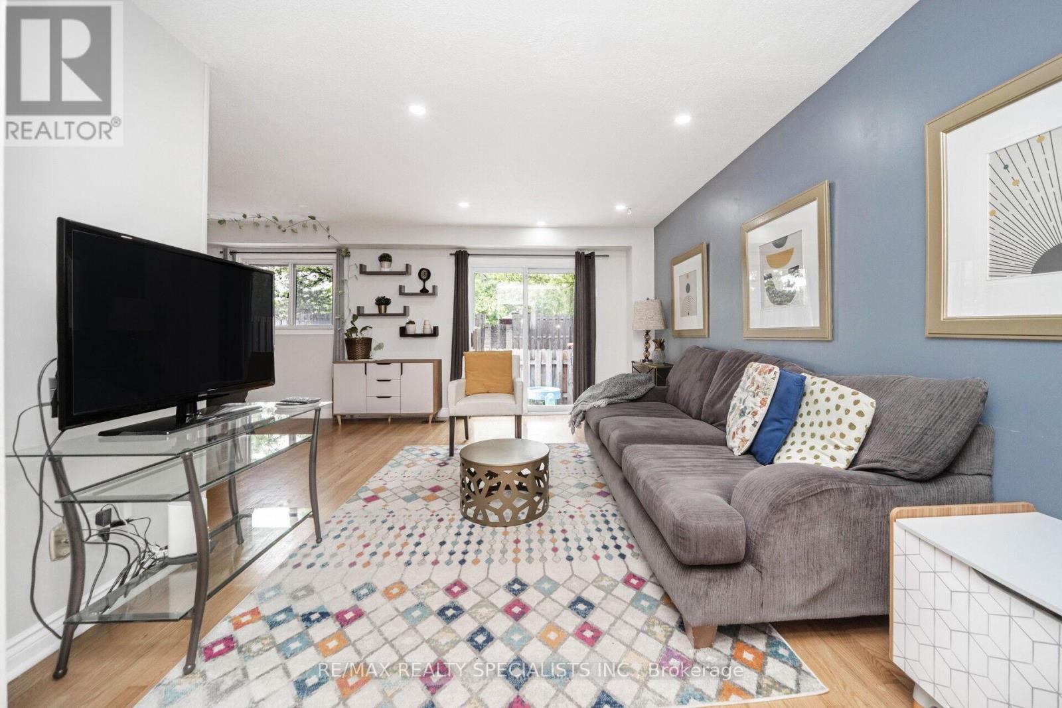
Absolutely stunning and welcoming 3-bedroom condo townhouse in a well-managed, family-friendly complex in the heart of Brampton! This immaculate home offers a spacious and functional layout with separate living and dining areas, a family-sized kitchen, and 2+1 bathrooms. Recently upgraded and move-in ready, the home features laminate flooring throughout, fresh paint, pot lights, an upgraded bathroom, and a powder room with a brand-new vanity. The bright family-sized kitchen boasts a ceramic backsplash and ceramic tile flooring, while the finished basement offers a spacious open-concept recreation area, full bathroom with Jacuzzi tub, and separate laundry room. Enjoy the convenience of direct garage access into the home, perfect for those snowy winter days. Large windows fill the home with natural light, while the rear yard opens onto a large common green space, providing an ideal setting for kids to play and for summer BBQs and outdoor enjoyment. No house directly behind, offering added privacy and an open feel. Located close to Bramalea City Centre, recreation facilities, parks, schools, grocery stores, transit, and major amenities. A safe, welcoming, and kid-friendly community in a highly convenient location. Perfect for first-time home buyers, families, or investors-this one is a must-see!
Map data © OpenStreetMap contributors
No open houses are scheduled for this home.
Can't make it? Request a private viewing.
| Living room | Main level | 5.35 x 3.15 m |
| Dining room | Main level | 3.13 x 2.7 m |
| Kitchen | Main level | 3.25 x 2.38 m |
| Primary Bedroom | Second level | 3.81 x 3.05 m |
| Bedroom 2 | Second level | 3.75 x 2.63 m |
| Bedroom 3 | Second level | 3 x 2.28 m |
| Recreational, Games room | Basement | 7.66 x 4.87 m |
| Bathroom | Basement | 0 x 0 m |




