 For sale 50
$2,199,000
4+2 bed5 bath2,500–3,000 sq ft
7 Andes Court
Sandringham-Wellington, Brampton
4 months agoMLS® W13422274
RE/MAX HALLMARK YORK GROUP REALTY LTD.
5 Glenbrook Boulevard
Toronto Gore Rural Estate, Brampton, Ontario L6P0N6
For sale· Added
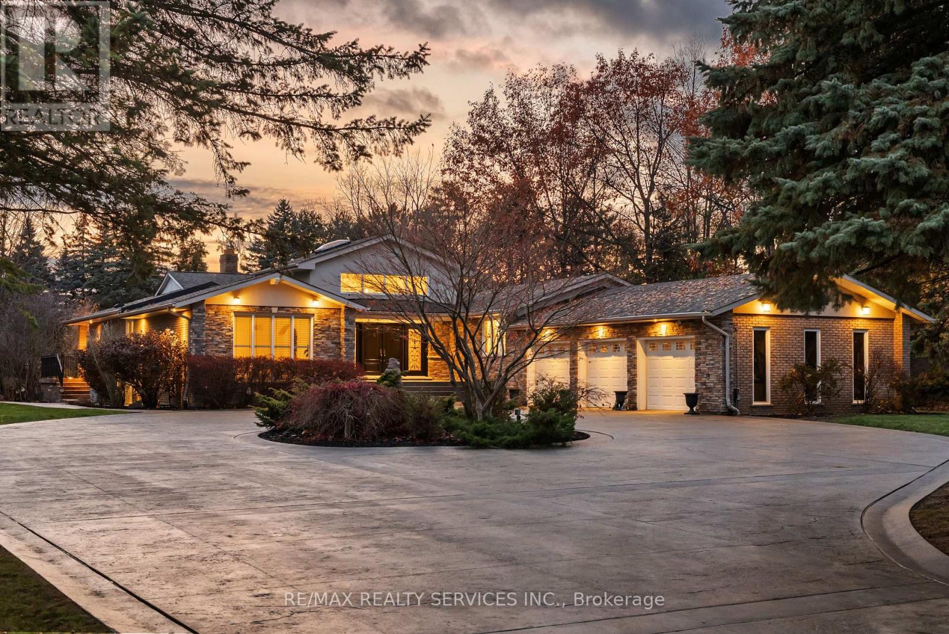
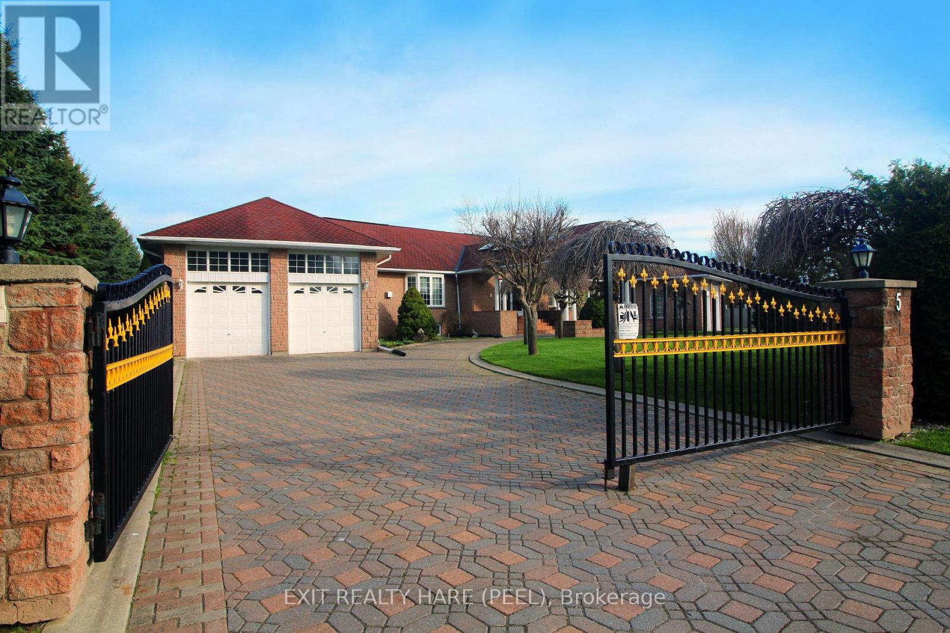
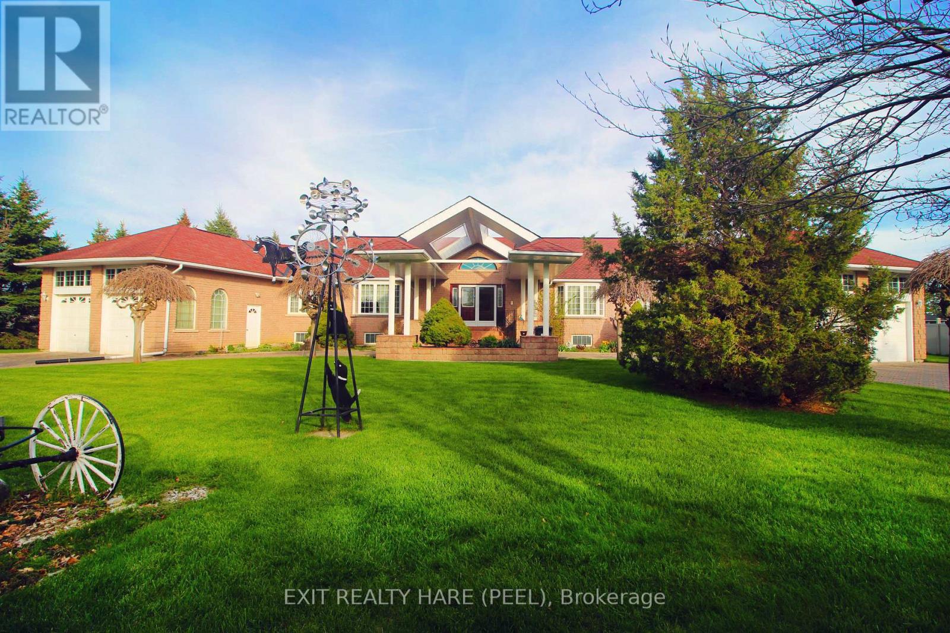
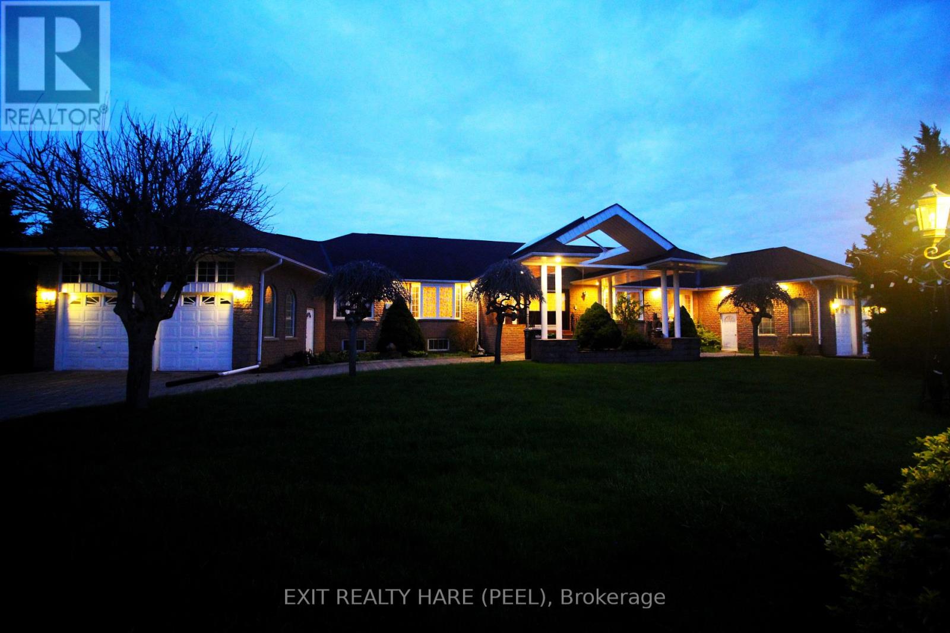
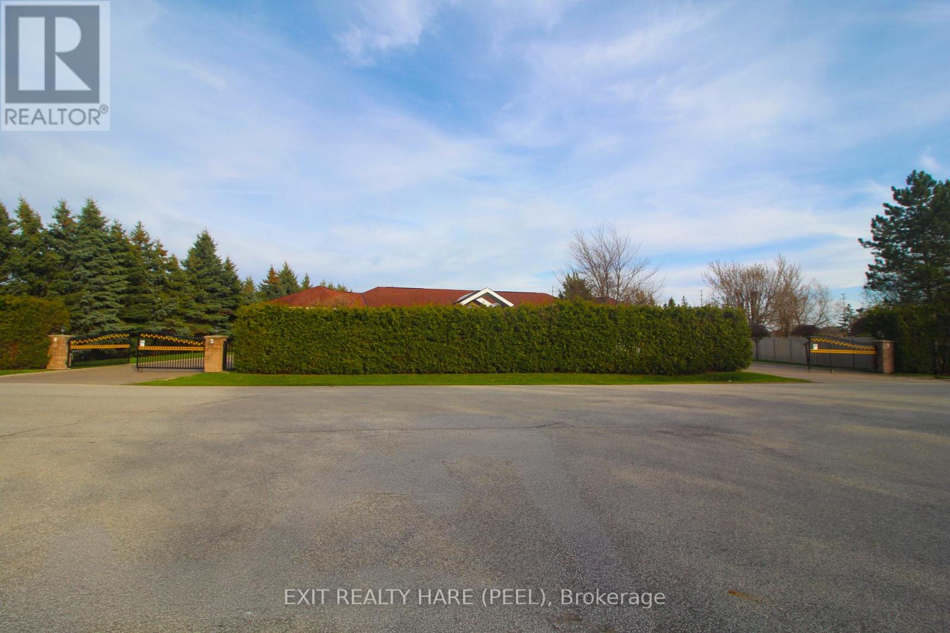
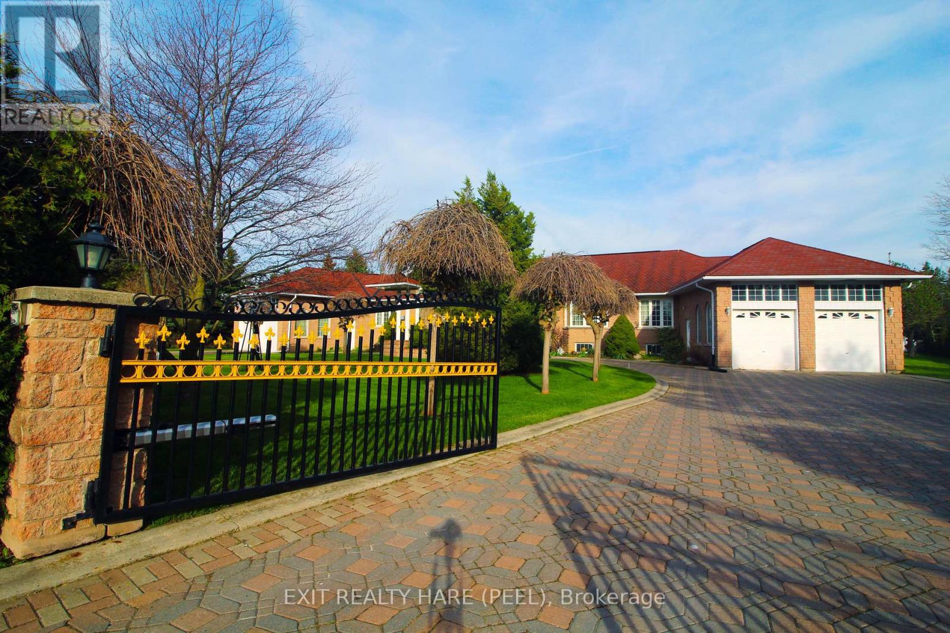
Welcome to the prestigious Castlemore Estates, another world in the heart of The City. This rarely offered raised bungalow was custom built in 1996 by the current original owner & features approx. 4500 above grade sqft & an additional huge fully finished legal accessory unit in the bsmt. A perfect multi-generational home. At the hearty of the home is a breathtaking sun-filled main entrance foyer with elegant skylights, chandelier, dual closets, & a circular oak staircase that leads to the basement. The foyer bridges the home's ground level into East & West wings. On the ground floor, you'll find 6 bdrms (2 primary bdrms), 4 washrooms (2 ensuites), & 2 kitchens. 9-foot ceilings, upgraded windows, pot lights & skylights throughout. This massive home is powered by 2 furnaces, 2 A/Cs & 2 electrical panels. The fully finished bsmt adds incredible versatility & is ideal for extended family or potential rental income. It boasts high ceiling & large above grade windows, a spacious eat-in kitchen, an additional prep kitchen (stove, fridge & counter space), 5 bdrms, two 3-pc baths, w/ dual access to both garages. At the heart of the bsmt, you'll find a stylish wet bar featuring a wraparound counter top w/ seating, complimented by mirrors & accent lighting. Paired w/ a pool table, this space creates the ultimate entertainment room. The front of the room offers both privacy & security. The huge driveway spans the width of the property easily accommodates over 20 cars & is guarded by two powered wrought iron gates. As you drive up to the front door you'll be covered by the porte cochere to protect you from the elements. The 4 car garages (2 each wing) have soaring ceilings, oversized 8' tall garage doors, large windows & garage door openers/entry keypads. Garages have additional small entry doors & offers access to both the main level & basement. A rare opportunity to own prestige, space, & endless potential all in one. Move into one of the most exclusive estates in the region.
Map data © OpenStreetMap contributors
No open houses are scheduled for this home.
Can't make it? Request a private viewing.
| Living room | Ground level | 5.24 x 3.83 m |
| Primary Bedroom | Ground level | 5.48 x 3.93 m |
| Bedroom 4 | Ground level | 4.28 x 2.76 m |
| Bedroom 5 | Ground level | 3.26 x 2.75 m |
| Recreational, Games room | Basement | 11.69 x 10.28 m |
| Kitchen | Basement | 8.05 x 4.01 m |
| Living room | Basement | 3.99 x 3.09 m |
| Dining room | Basement | 3.19 x 3.12 m |
| Bedroom | Basement | 4.07 x 4 m |
| Bedroom 2 | Basement | 4.28 x 2.64 m |
| Bedroom 3 | Basement | 3.24 x 2.65 m |
| Dining room | Ground level | 3.93 x 3.84 m |
| Bedroom 4 | Basement | 4.45 x 4.08 m |
| Bedroom 5 | Basement | 4.57 x 1.71 m |
| Primary Bedroom | Ground level | 5.47 x 4.64 m |
| Kitchen | Ground level | 6.01 x 5.3 m |
| Family room | Ground level | 4.28 x 3.65 m |
| Bedroom 2 | Ground level | 3.52 x 2.72 m |
| Bedroom 3 | Ground level | 3.66 x 2.75 m |
| Living room | Ground level | 5.72 x 3.84 m |
| Dining room | Ground level | 5 x 2.77 m |
| Kitchen | Ground level | 5.76 x 3.97 m |