
 For sale 50
$619,900
3 bed3 bath1,260 sq ft
123 Brickyard Way
Brampton
21 days agoMLS® 40865185
eXp Realty (Agent Branch)
20 Murdoch Drive
Northwood Park, Brampton, Ontario L6X3Y2
For sale· Added
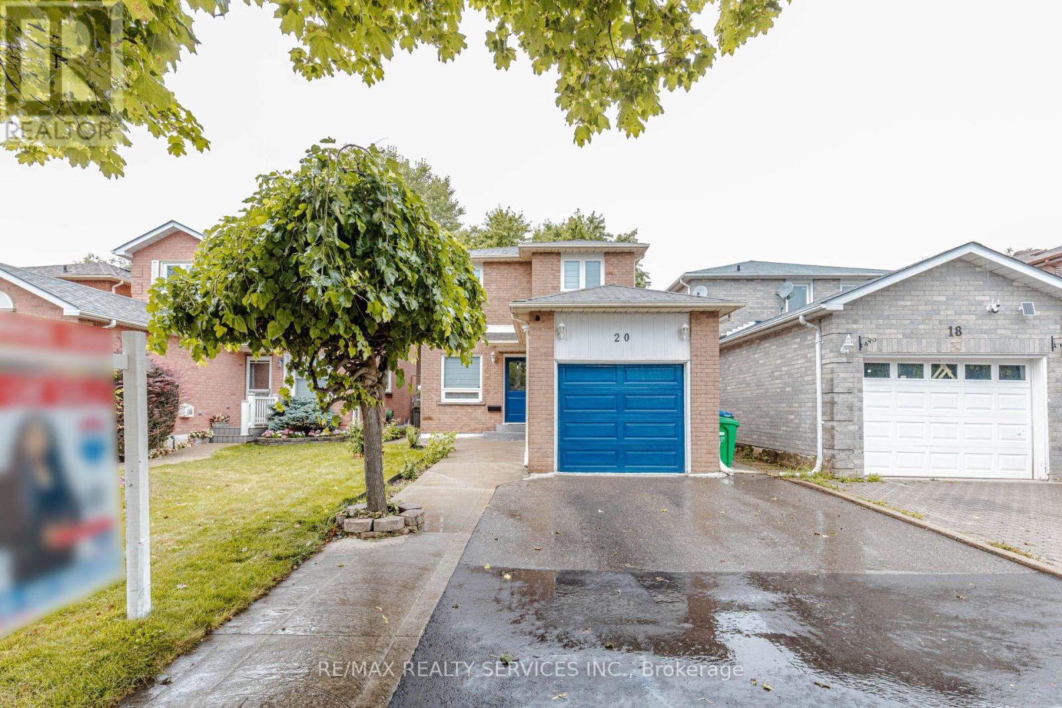
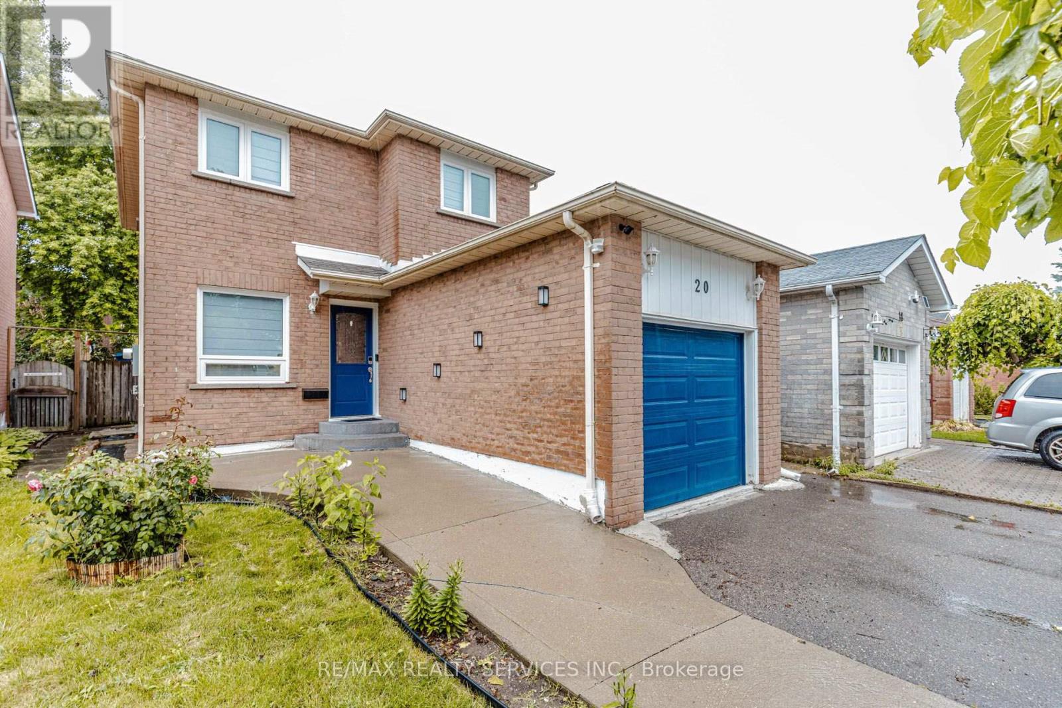
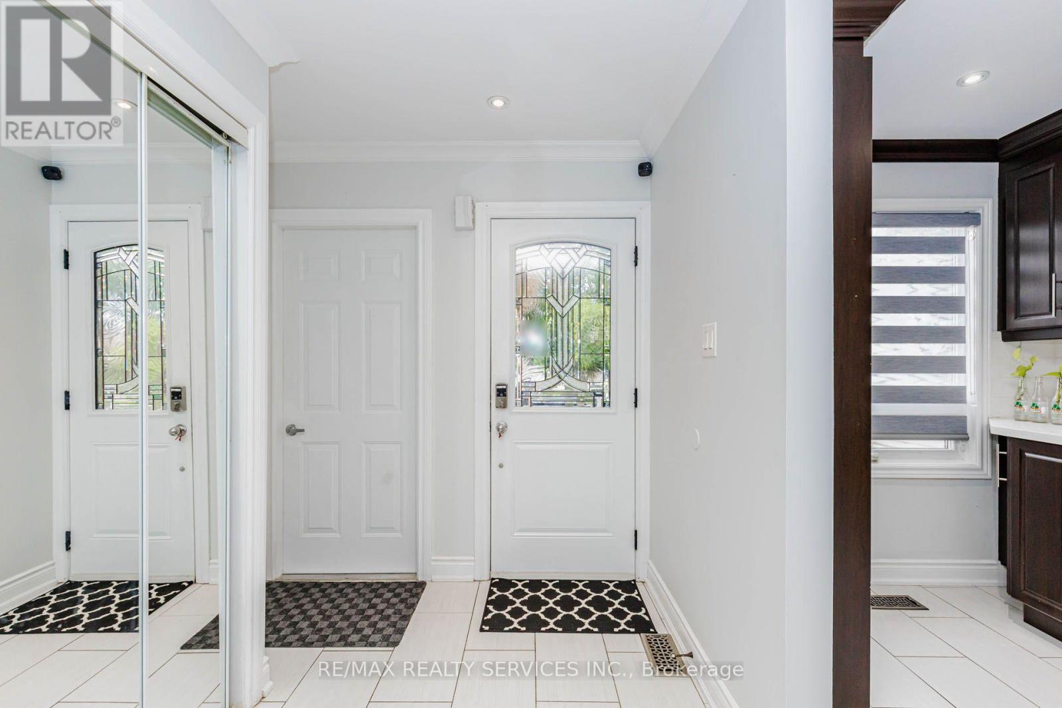
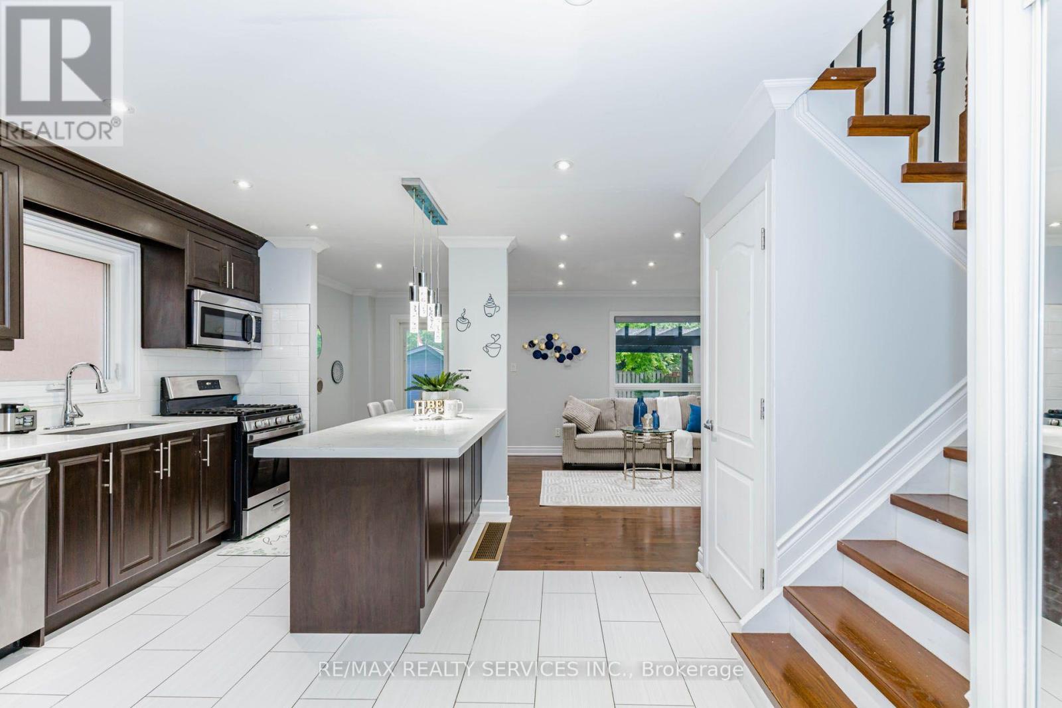
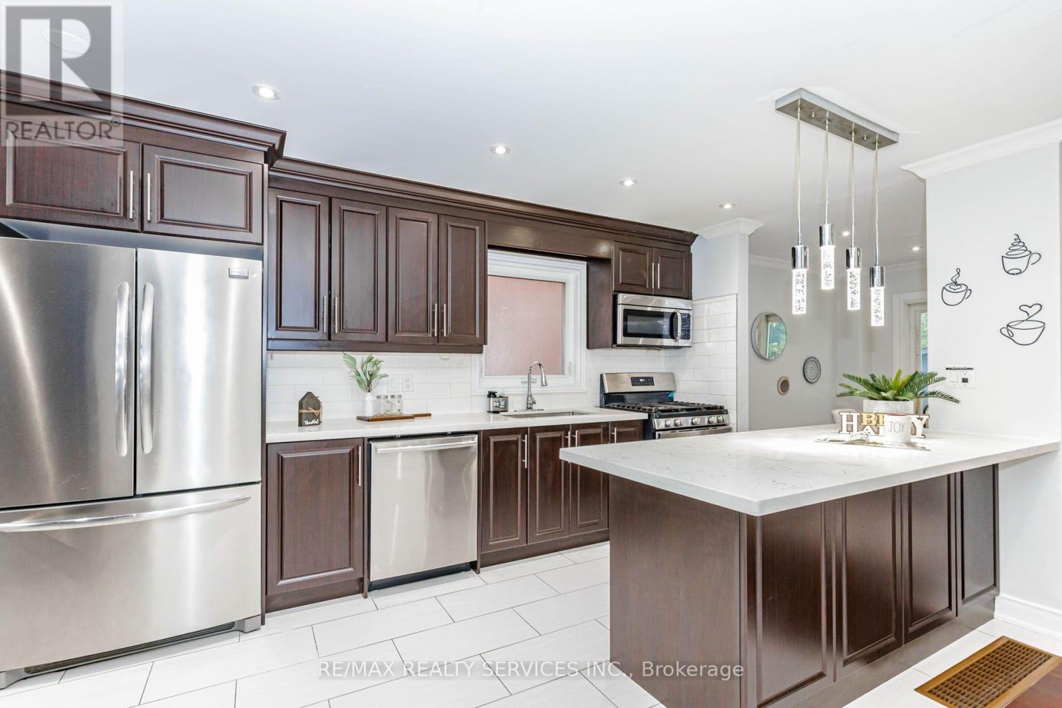
Welcome to 20 Murdoch Dr, Brampton! Situated on a quiet, low-traffic street directly facing a spacious front cul-de-sac, this beautiful and well-maintained detached home offers the perfect setting for growing families. Enjoy a functional open-concept layout, hardwood flooring throughout, freshly painted interiors, brand-new window blinds, and recessed pot lighting. The upgraded kitchen features stainless steel appliances, quartz countertops, an extended layout, and a large pantry offering excellent storage. The finished basement includes 1 bedroom and a separate entrance, providing additional living space and excellent flexibility for extended family or guests. Ample parking features 4 dedicated spots. Conveniently located near top-rated schools, premier daycares, parks, Triveni Temple, Chalo! FreshCo, and No Frills. Exceptional commuter access- just 3 minutes to Mount Pleasant GO Station and 5 minutes to Brampton GO. A fantastic turn-key opportunity in a highly desirable neighborhood!
Map data © OpenStreetMap contributors
No open houses are scheduled for this home.
Can't make it? Request a private viewing.
| Kitchen | Main level | 5 x 2.11 m |
| Dining room | Main level | 2.8 x 2.5 m |
| Living room | Main level | 5 x 2.1 m |
| Primary Bedroom | Second level | 5.8 x 3.25 m |
| Bedroom 2 | Second level | 3 x 2.4 m |
| Bedroom 3 | Second level | 2.8 x 2.7 m |
| Recreational, Games room | Basement | 4 x 5.3 m |
| Bedroom | Basement | 3 x 2.7 m |




