
 For rent 50
$3,700/mo
4 bed4 bath3,000–3,500 sq ft
10 Villanova Road
Bram West, Brampton
1 month agoMLS® W13770528
SKYBOUND REALTY
20 Owens Road
Credit Valley, Brampton, Ontario L6X0S1
For rent· Added
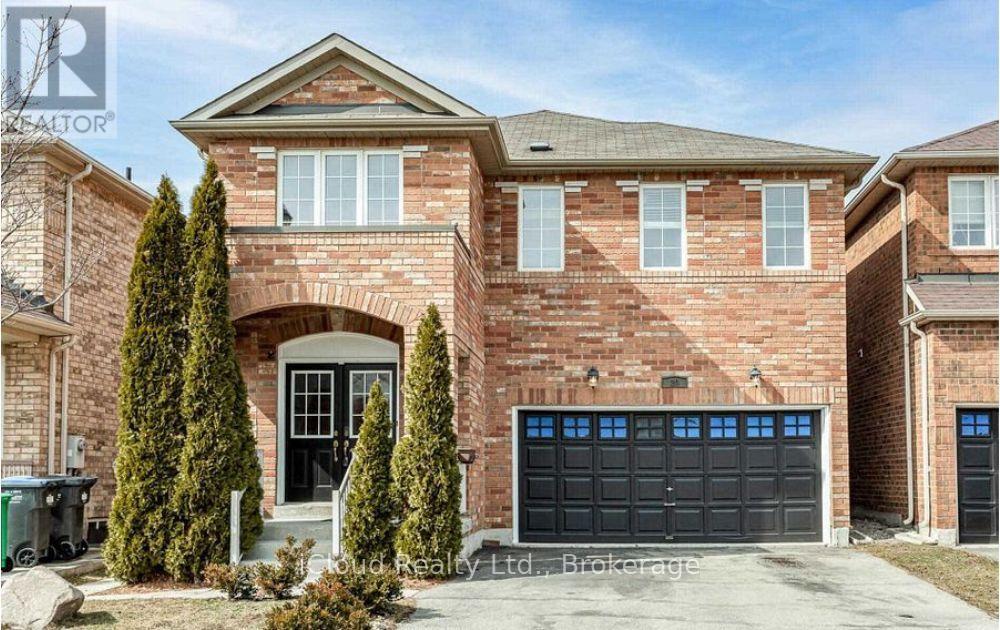
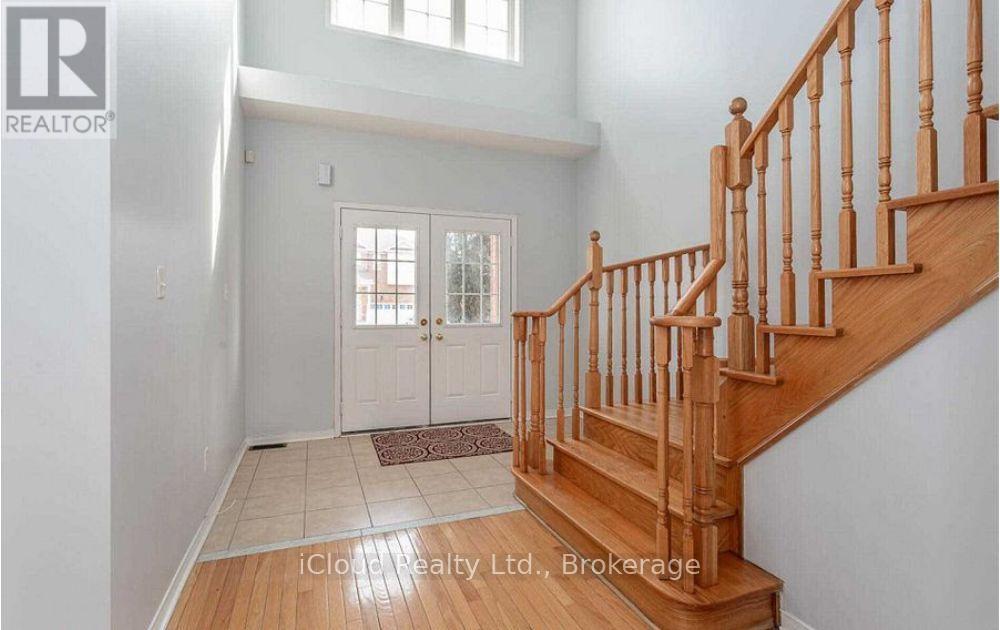
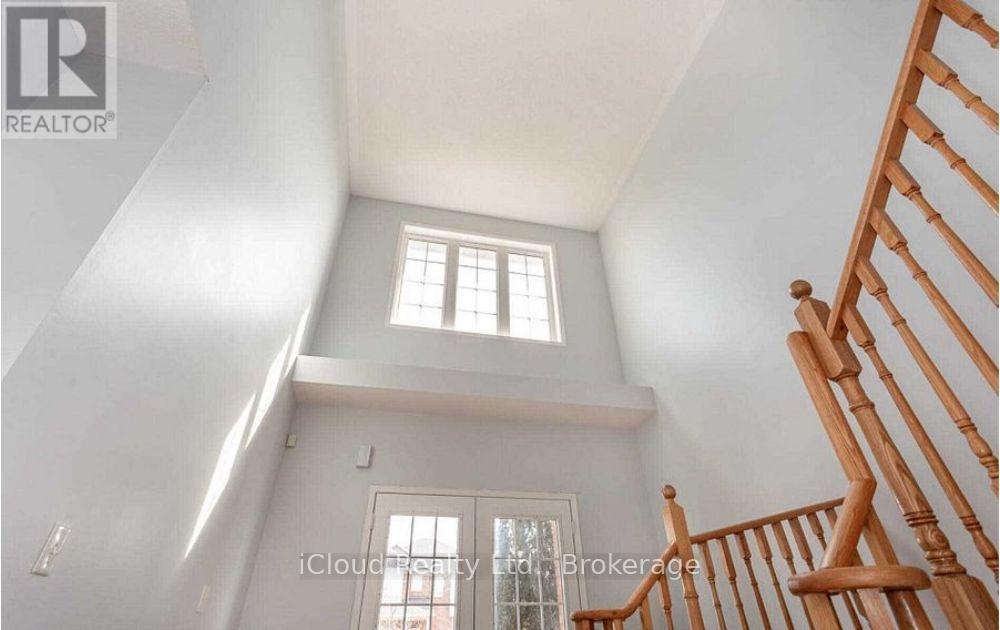
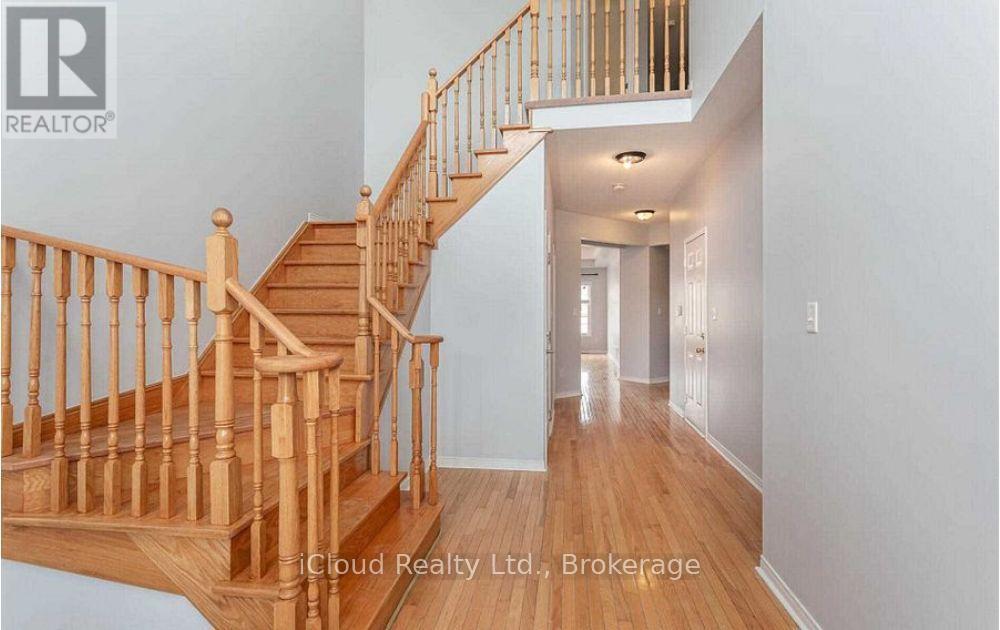
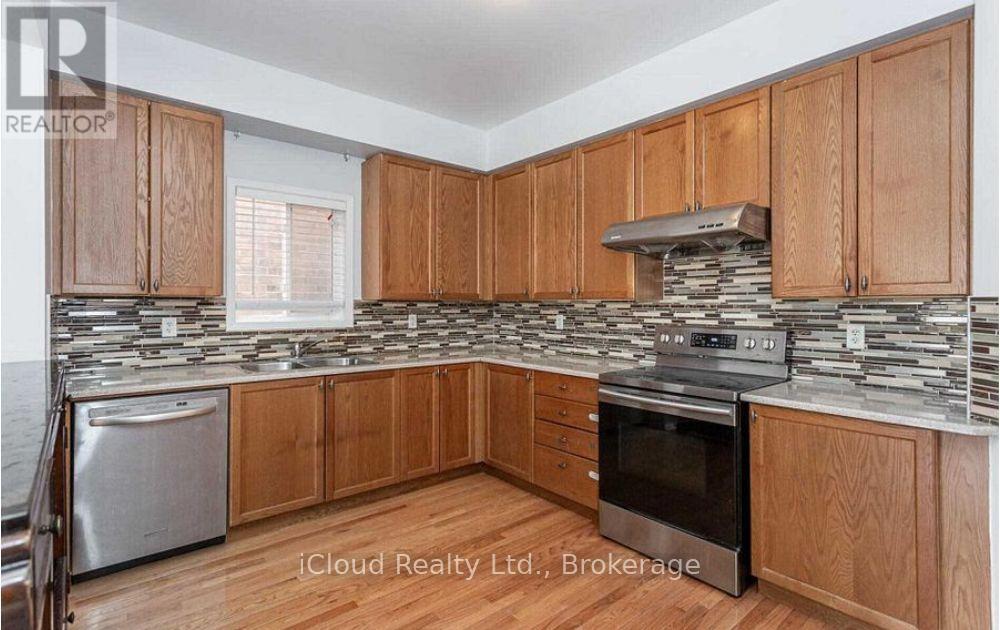
Beautiful 4Br Detached Home With Cathedral Ceiling**Spacious Open Concept Layout With Eat-In Kitchen Overlooking Large Family Rm With Fireplace. Oak Staircase With Hardwood Floors On Main Floor. Access To Garage & Closet In Foyer. 4 Spacious Bedrooms With 3 Full Baths. Stainless Steel Appliances. Close To Schools, Shopping, Home Depot/Walmart, Mt.Pleasant, Go Train Station, And Parks. Basement rented separately. Tenants would pay 70% of all utilities and Hot water tank rental
Map data © OpenStreetMap contributors
No open houses are scheduled for this home.
Can't make it? Request a private viewing.
| Living room | Ground level | 6.78 x 3.55 m |
| Dining room | Ground level | 4.8 x 4.66 m |
| Kitchen | Ground level | 4.78 x 3.1 m |
| Primary Bedroom | Second level | 5.89 x 3.91 m |
| Bedroom 2 | Second level | 3.51 x 3.32 m |
| Bedroom 3 | Second level | 3.45 x 3.2 m |
| Bedroom 4 | Second level | 3.35 x 3.05 m |




