
 For sale 50
$449,900
3 bed1 bath1,000–1,199 sq ft
93 Hansen Road North #57
Madoc, Brampton
11 days agoMLS® W13853354
RE/MAX REALTY SERVICES INC.
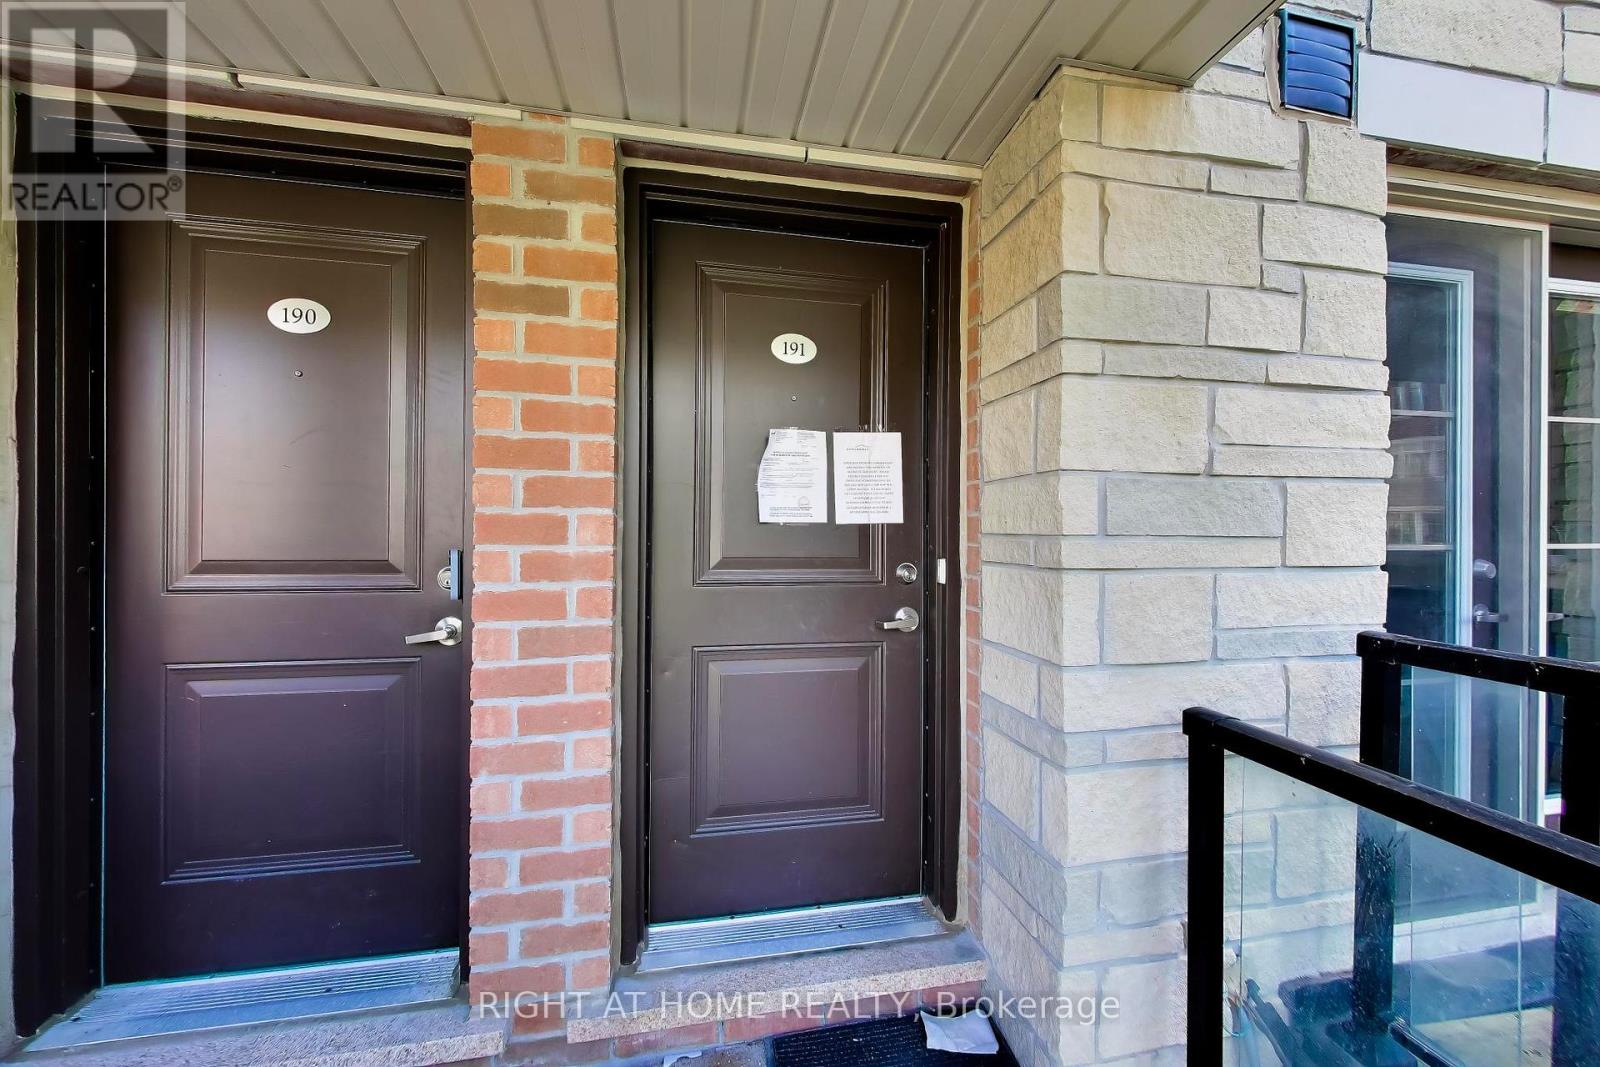
200 Veterans Drive #191
Northwest Brampton, Brampton, Ontario L7A4S6
For sale· Added
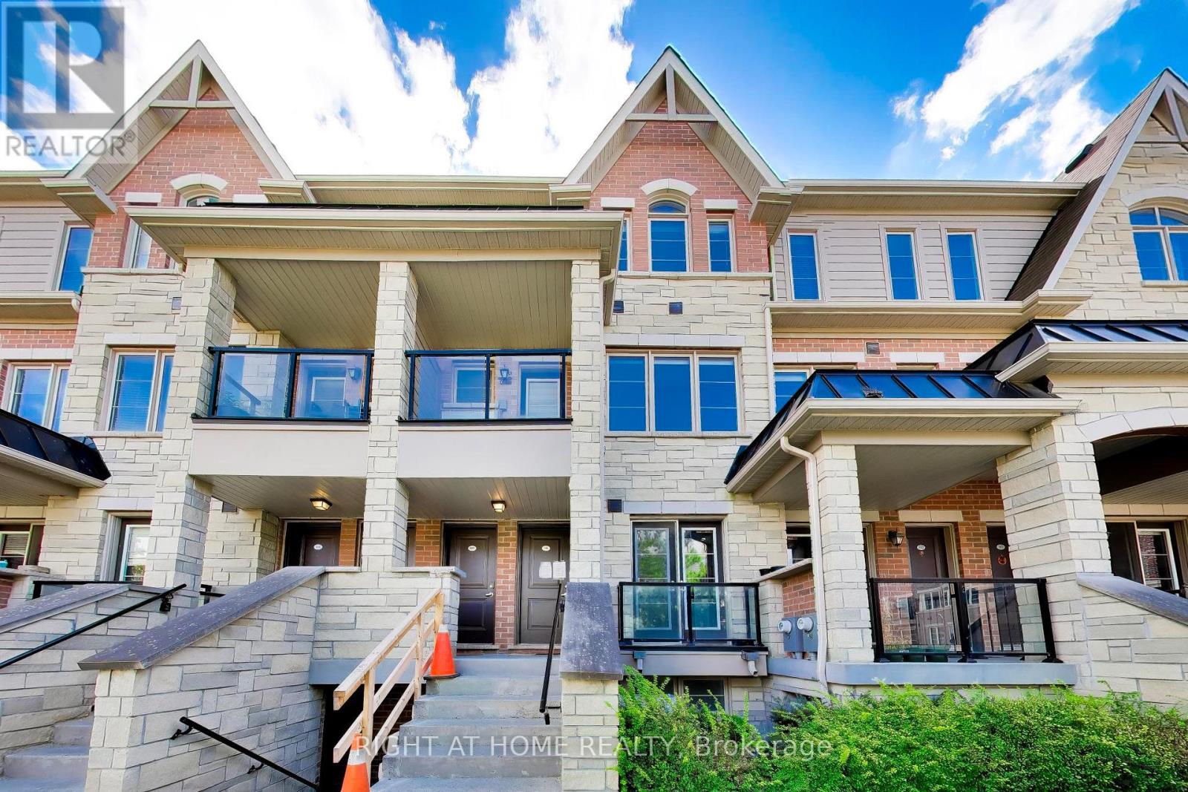
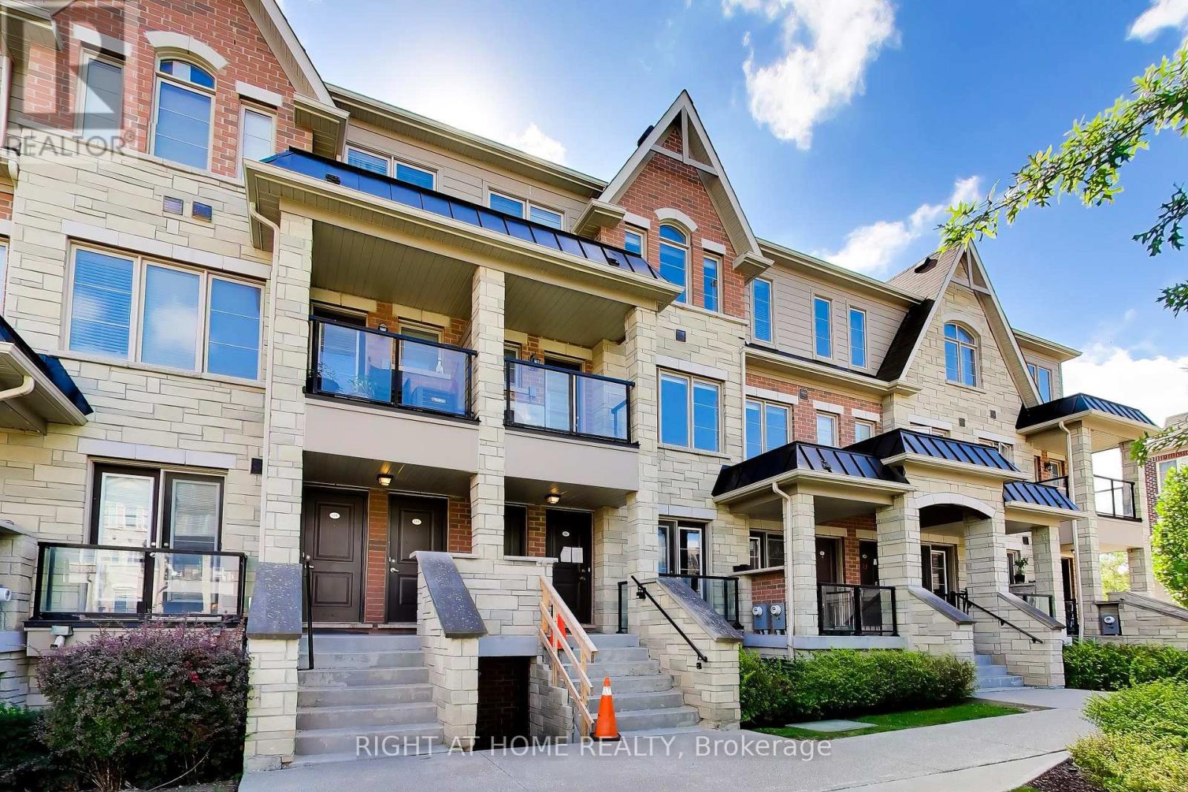
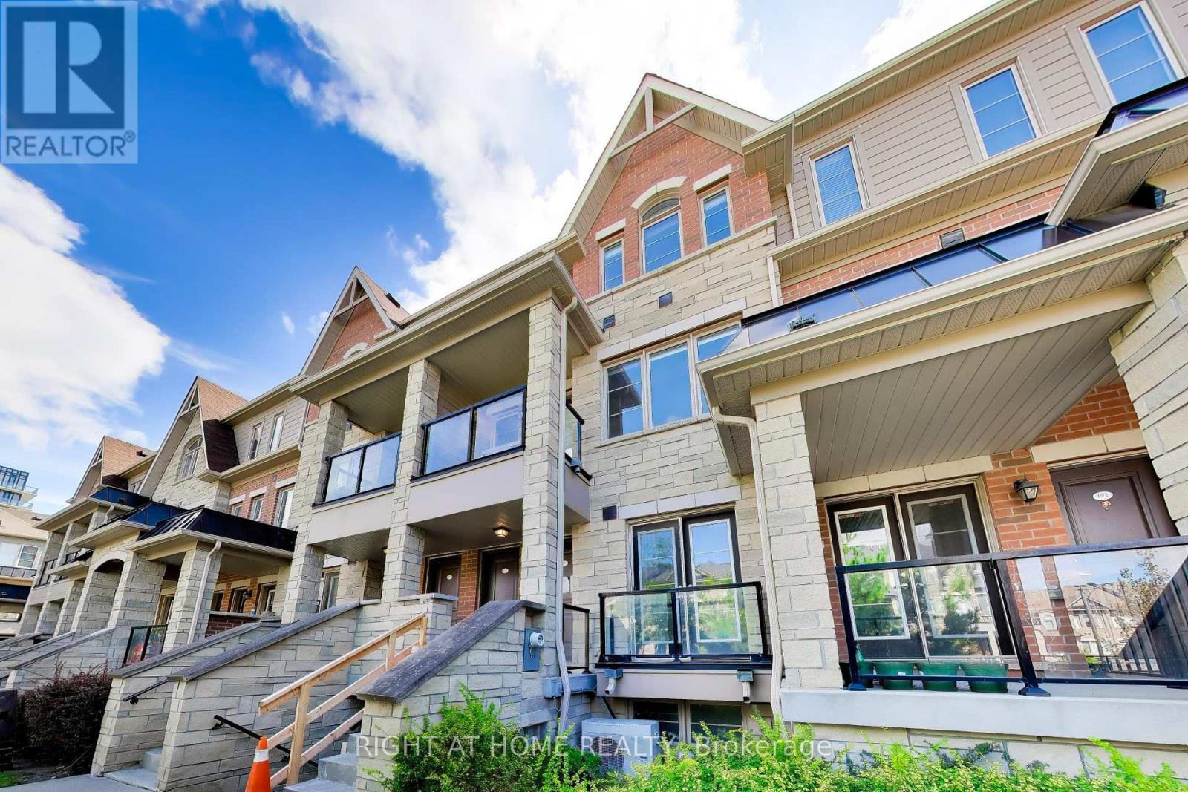
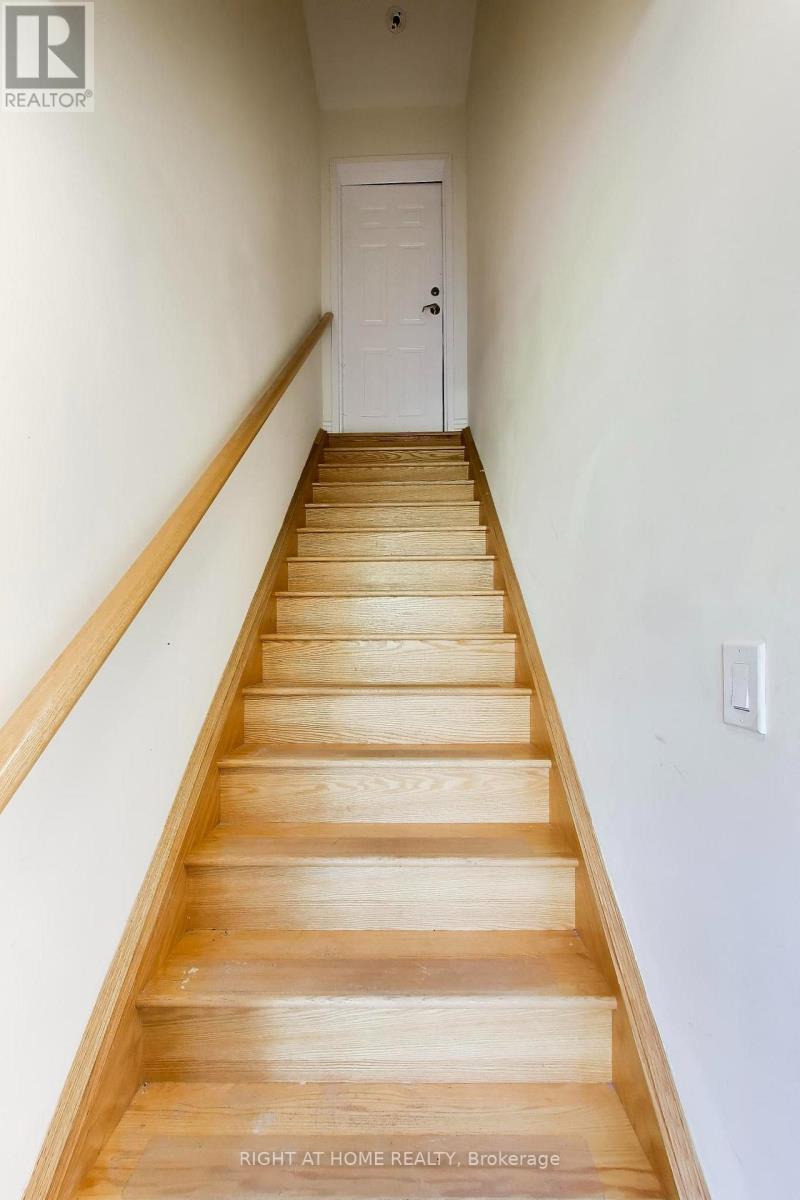
Welcome to this 3-bedroom, 2.5-bathroom condo townhome in the desirable Mount Pleasant community of Northwest Brampton. Featuring a functional layout with a primary bedroom with its own private ensuite. The kitchen includes a convenient breakfast bar, ideal for casual dining or extra seating. Laminate flooring is complemented by a matching staircase with iron pickets. The entrance door and balcony face the park, offering lovely park views. Includes 2 parking spaces, with 1 driveway space and 1 garage space. Conveniently located close to schools, parks, shopping, restaurants and everyday amenities. A short walk to Brampton Transit, with Mount Pleasant GO Station just minutes away for convenient commuting. Longo's, shops, restaurants and a newer plaza are also nearby, making this a convenient location for everyday living. See link to view virtual tour link.
Map data © OpenStreetMap contributors
No open houses are scheduled for this home.
Can't make it? Request a private viewing.
| Living room | Main level | 3.4 x 4.95 m |
| Dining room | Main level | 2.79 x 2.97 m |
| Kitchen | Main level | 2.79 x 2.64 m |
| Primary Bedroom | Second level | 3.38 x 3.5 m |
| Bedroom 2 | Second level | 2.41 x 2.95 m |
| Bedroom 3 | Second level | 2.74 x 2.57 m |
| Foyer | Ground level | 0.61 x 0.61 m |




