
 For sale 50
$479,900
3 bed2 bath1,000–1,199 sq ft
45 Hansen Road North #108
Madoc, Brampton
24 days agoMLS® W13804876
RE/MAX REAL ESTATE CENTRE INC.
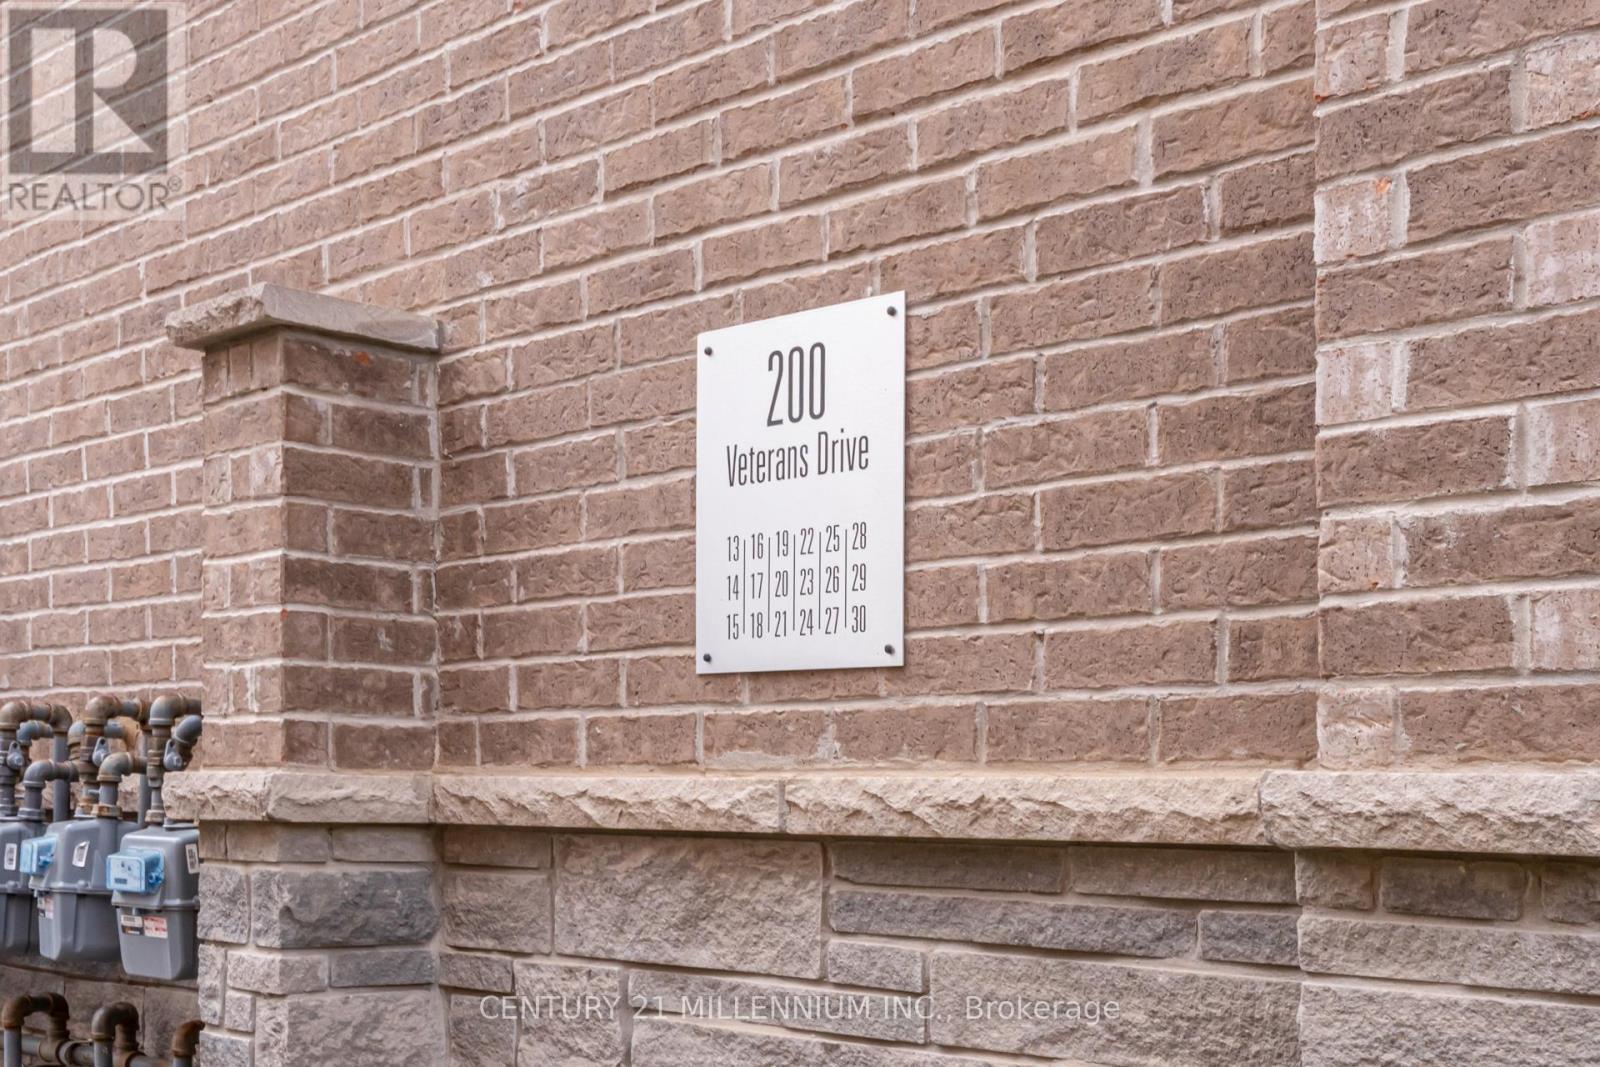
200 Veterans Drive #30
Northwest Brampton, Brampton, Ontario L7A4S6
For sale· Added
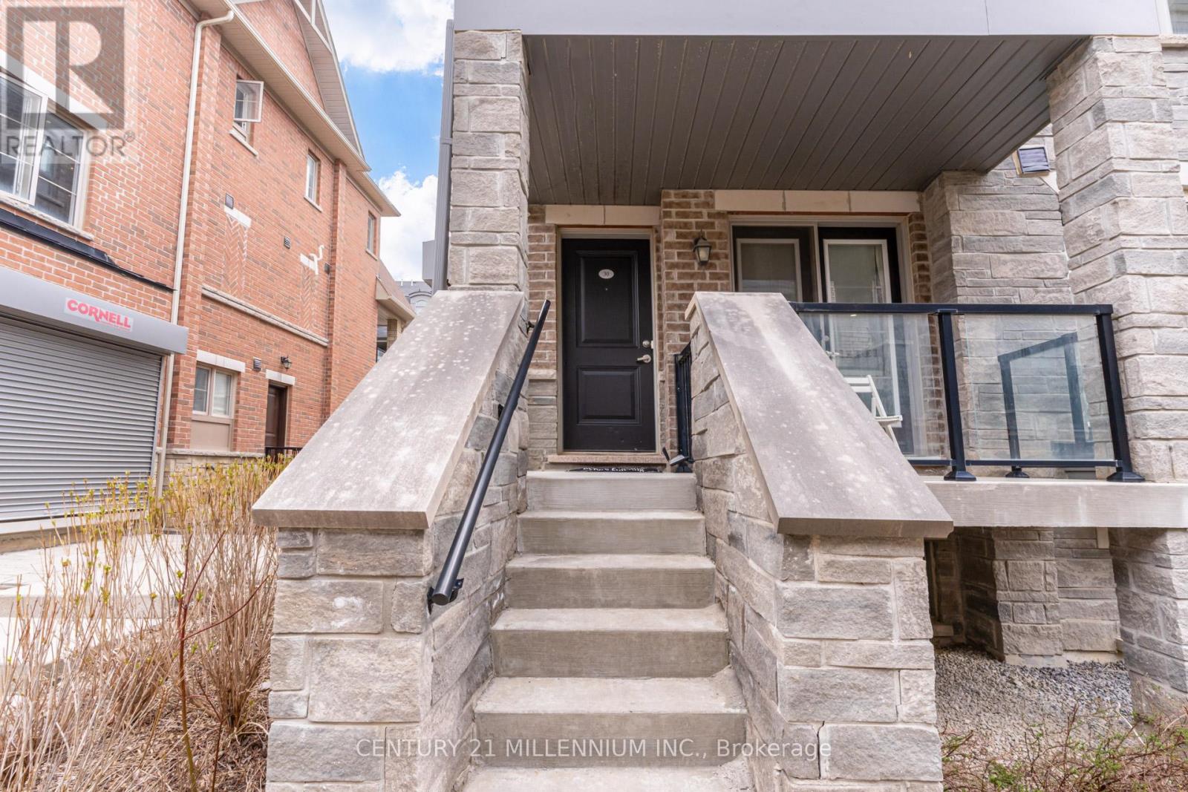
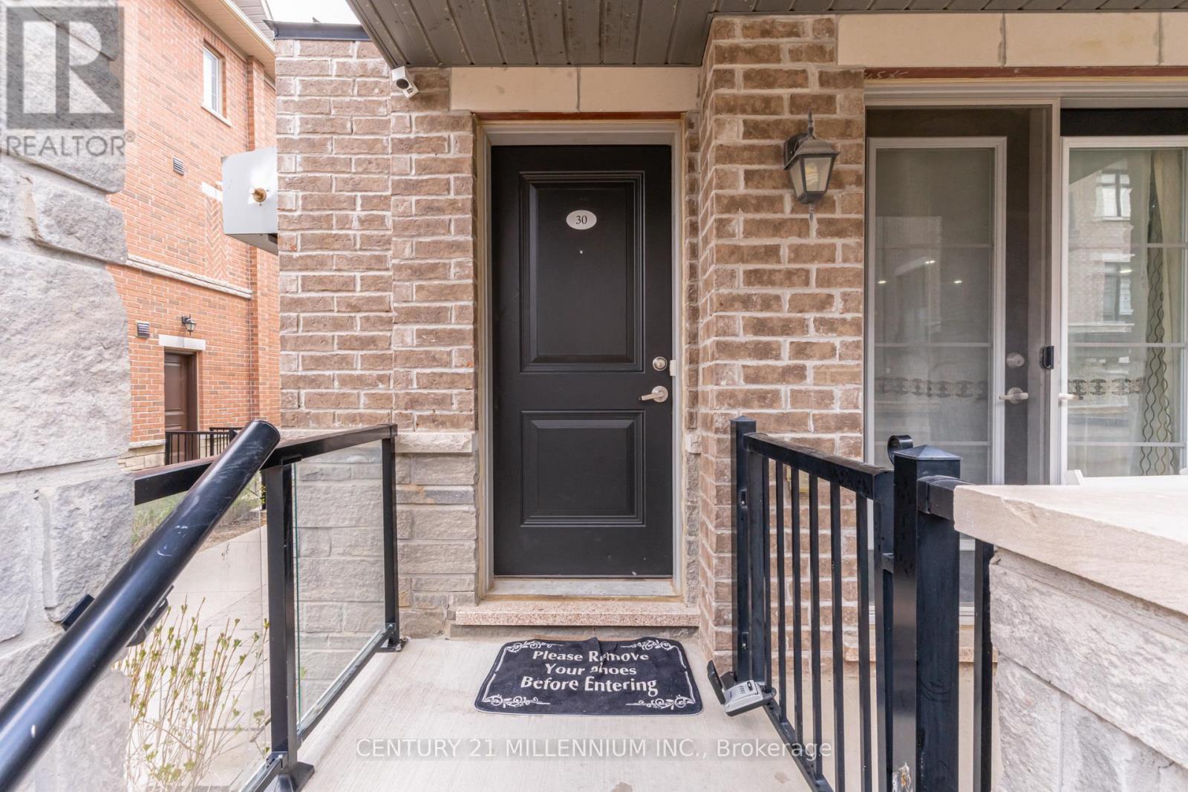
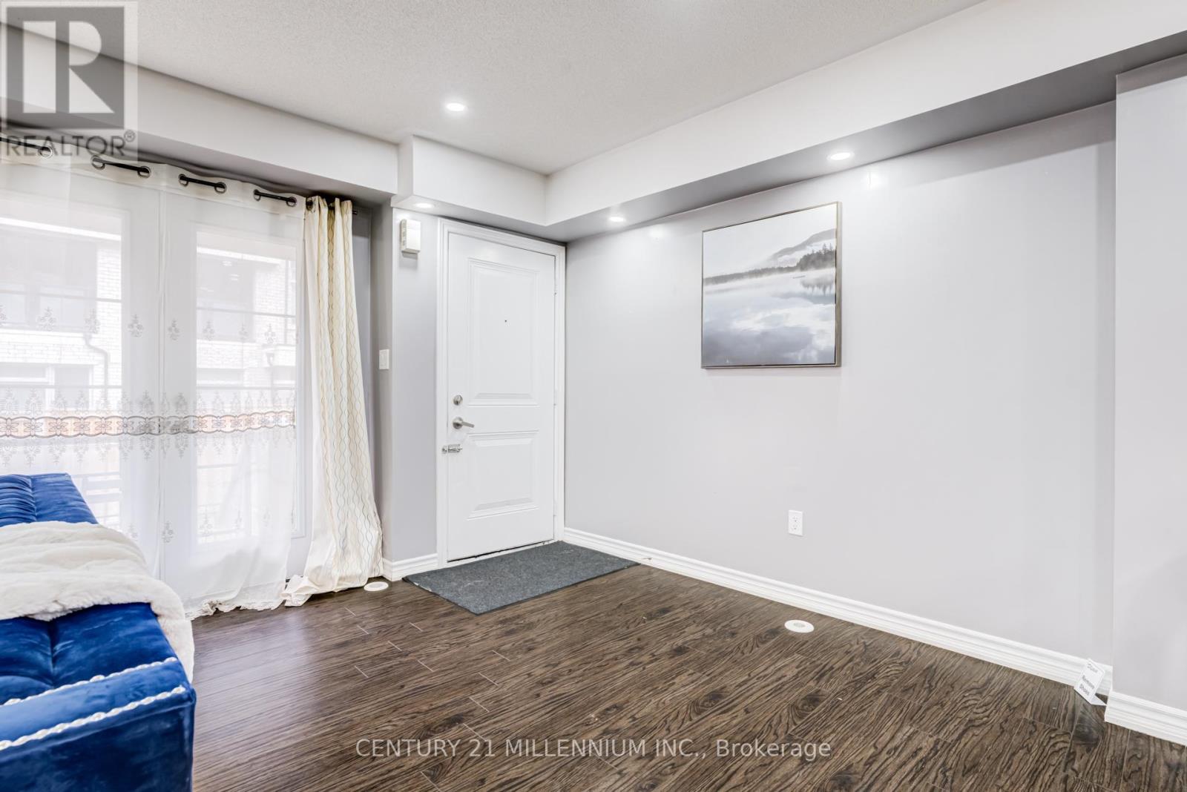
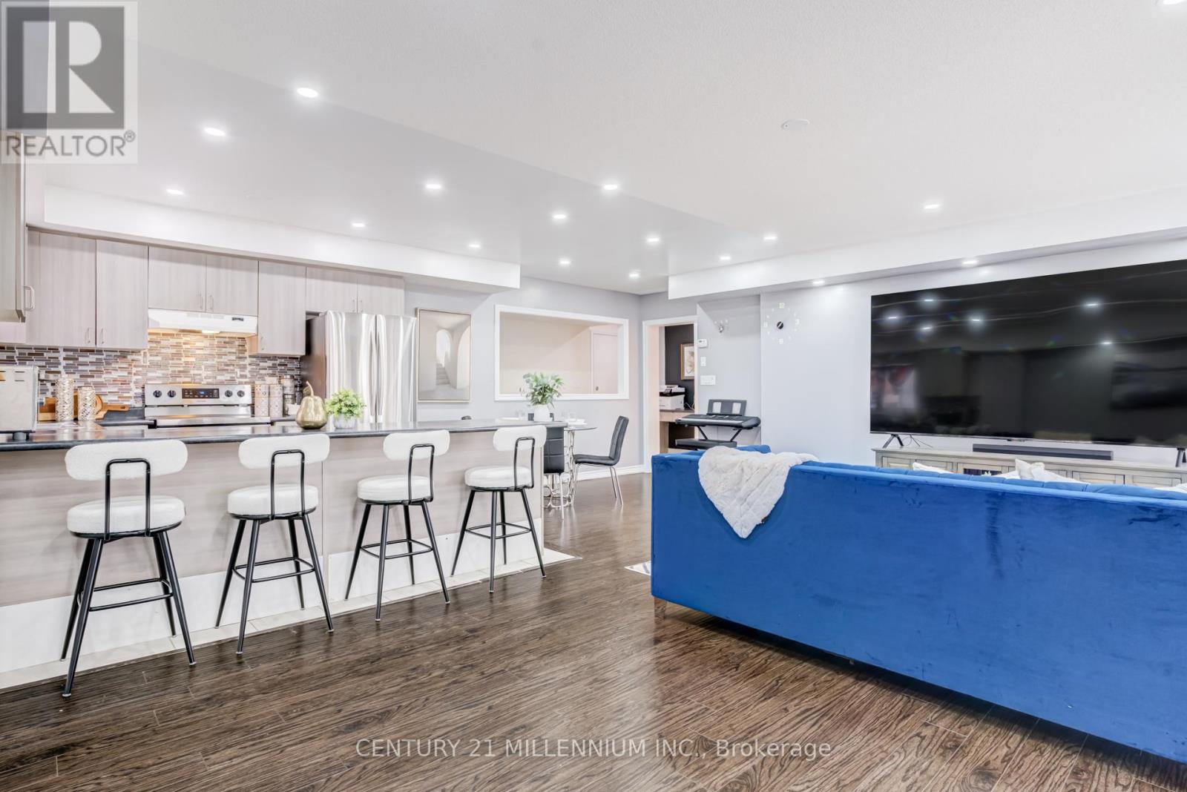
Welcome to this beautiful three bedroom, three bathroom END Unit townhome featuring private front entrance, located in the upscale family oriented Mount Pleasant community. As an end unit, it benefits from additional windows that bring in abundant natural light throughout the home. This modern property offers high-quality finishes, 9-foot ceilings, and an open-concept layout that creates an inviting, open atmosphere. The kitchen includes stainless steel appliances with a stylish backsplash. Enjoy direct garage access, a rare convenience within this complex and area. Home is freshly painted. Ideally situated close to Mount Pleasant Go, Highway 407, Schools, Transit, playground, and everyday amenities. A brand new plaza including Dollarama, Pharmacy, Daycare, Dentist located right across the street and just steps in the other direction to a gas station, restaurants, and shops. Truly a well-maintained home in a fantastic location. Don't miss this opportunity!
Map data © OpenStreetMap contributors
No open houses are scheduled for this home.
Can't make it? Request a private viewing.
| Bedroom 3 | Lower level | 4.59 x 2.49 m |
| Living room | Main level | 6.49 x 6.25 m |
| Kitchen | Main level | 3.32 x 3.24 m |
| Bedroom 2 | Lower level | 5.2 x 2.31 m |
| Dining room | Main level | 3.33 x 2.72 m |
| Primary Bedroom | Lower level | 4.9 x 3.72 m |




