 For sale 50
$899,900
3+2 bed4 bath1,500–2,000 sq ft
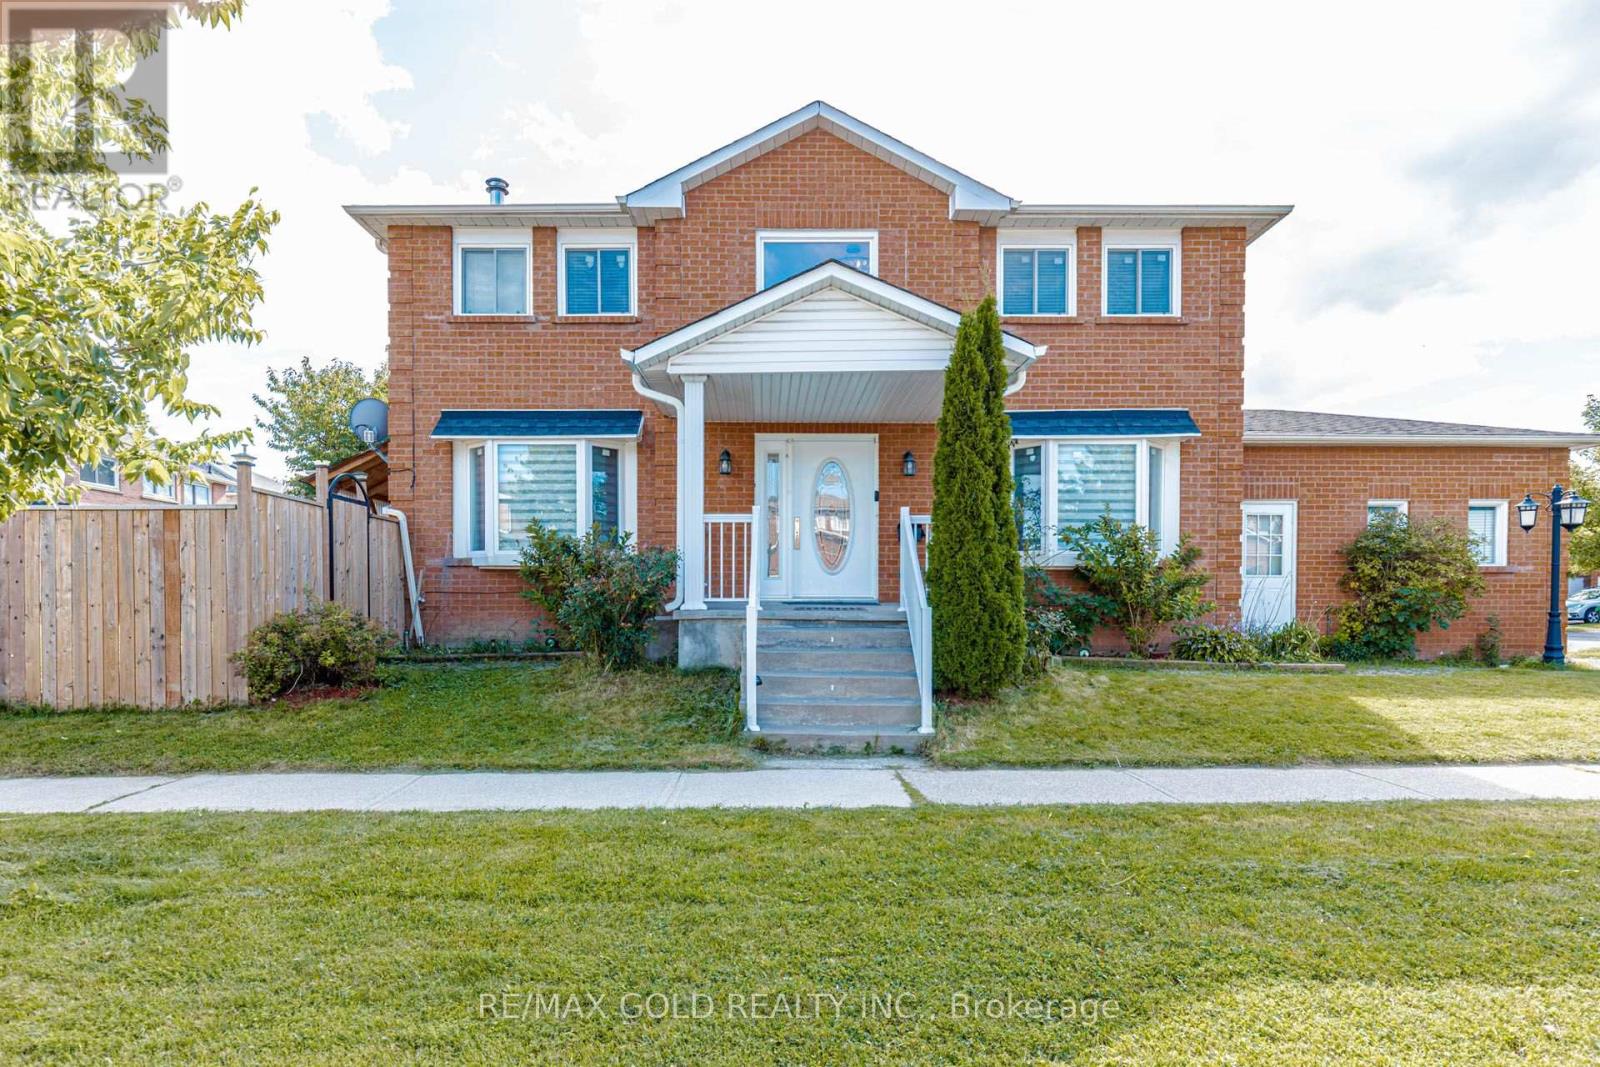
4 Horsham Street
Brampton West, Brampton
27 days agoMLS® W13793276
RE/MAX GOLD REALTY INC.
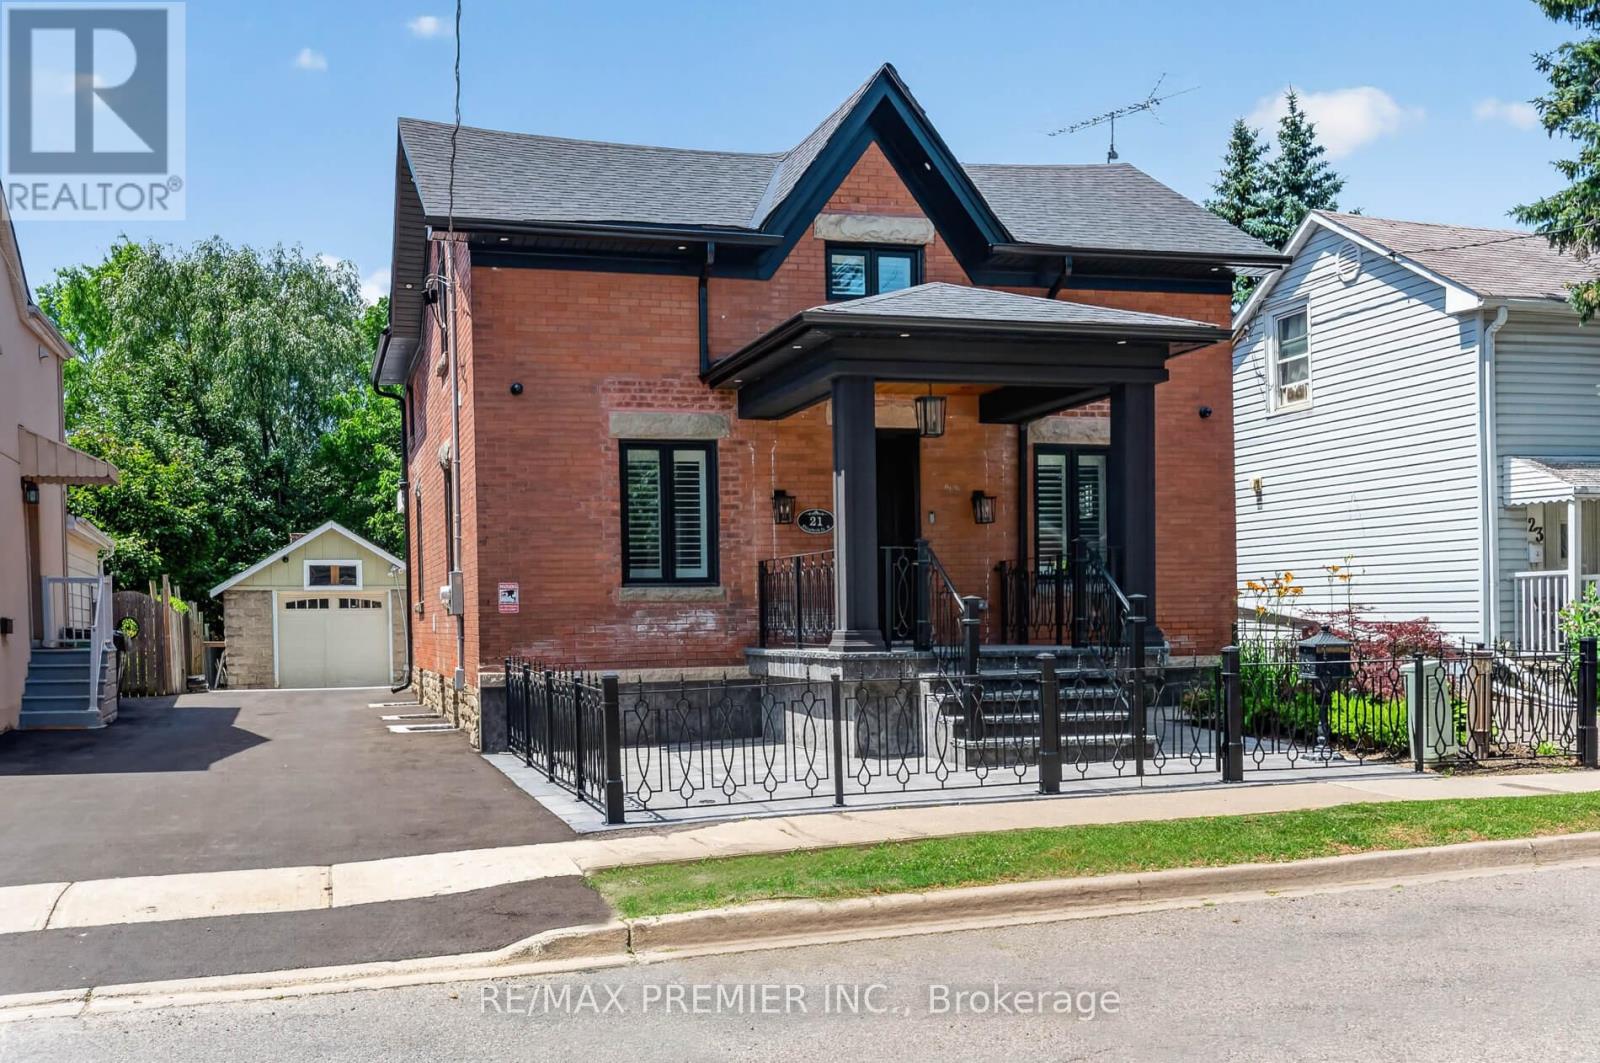
21 Elizabeth Street North
Downtown Brampton, Brampton, Ontario L6X1S1
For sale· Added
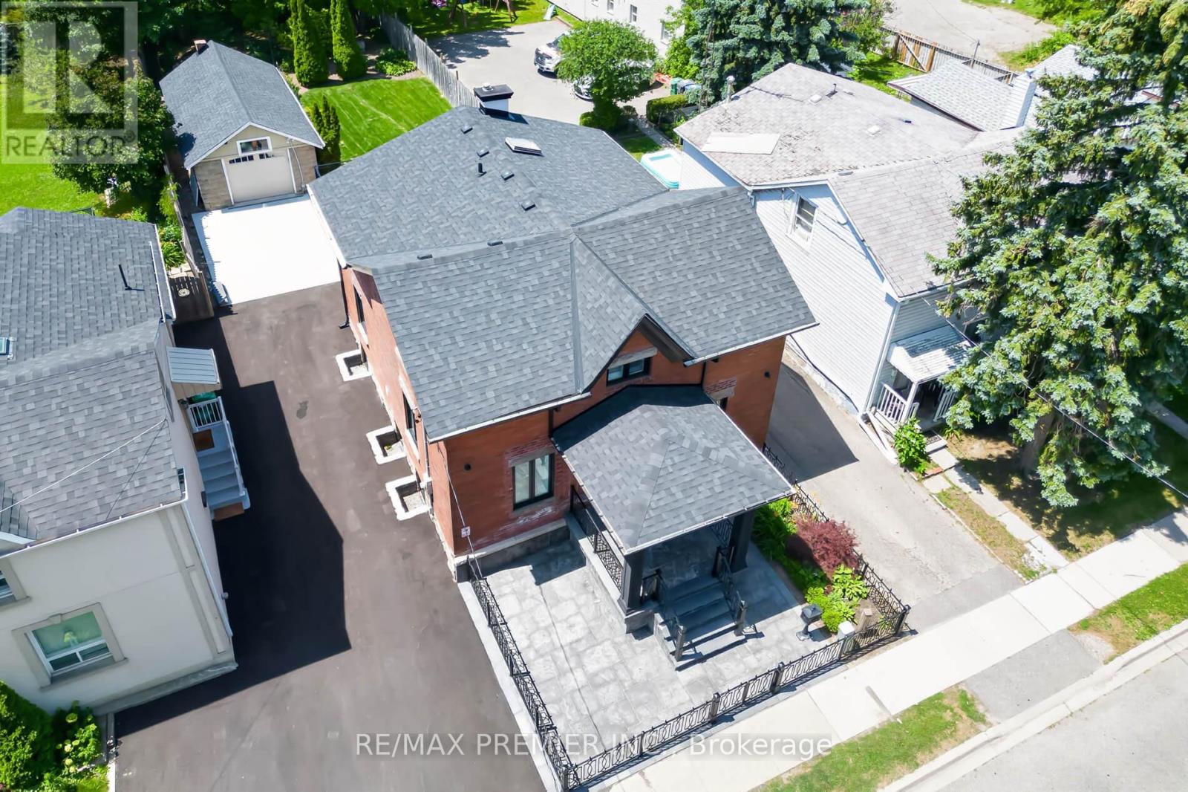
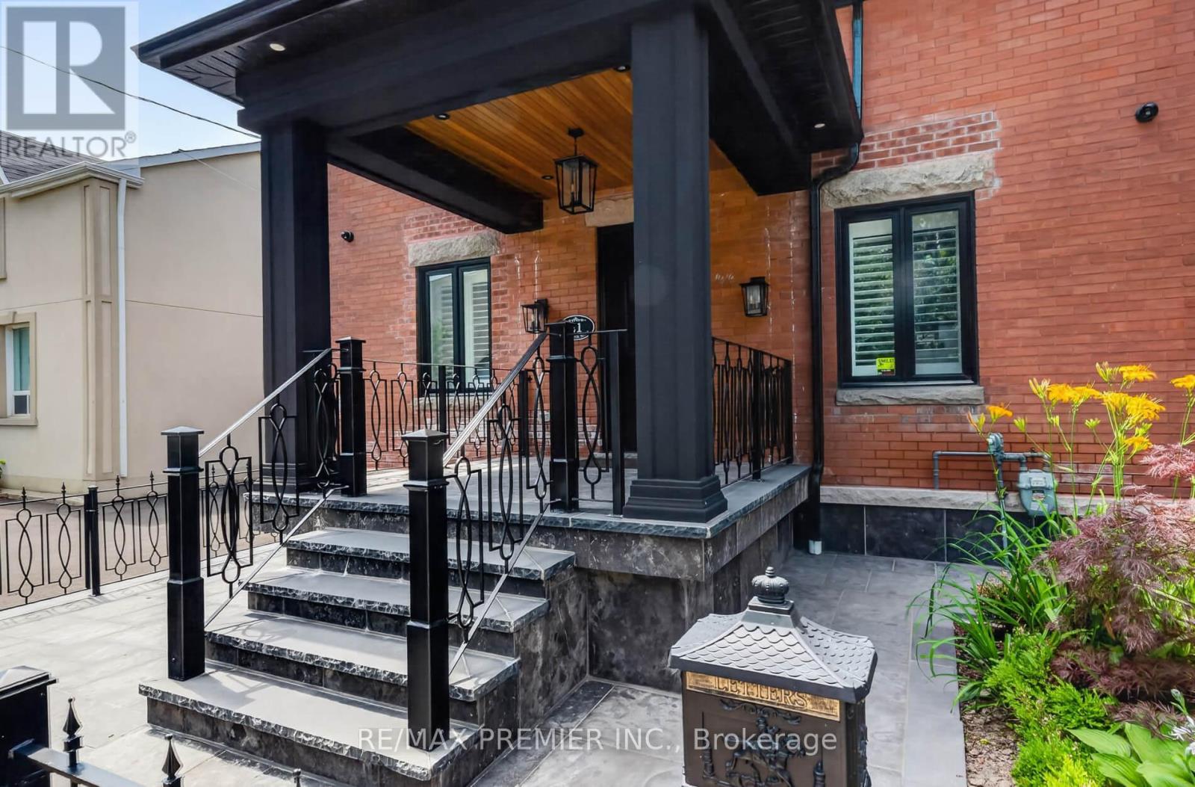
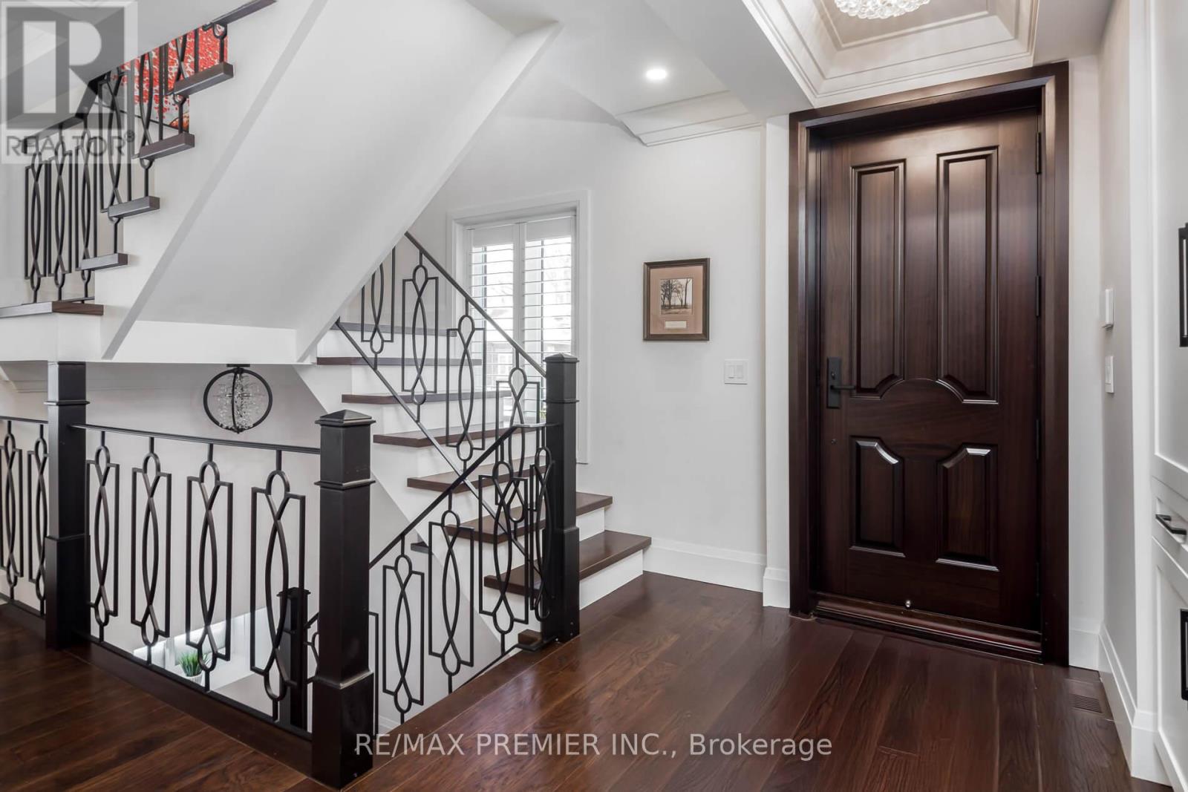
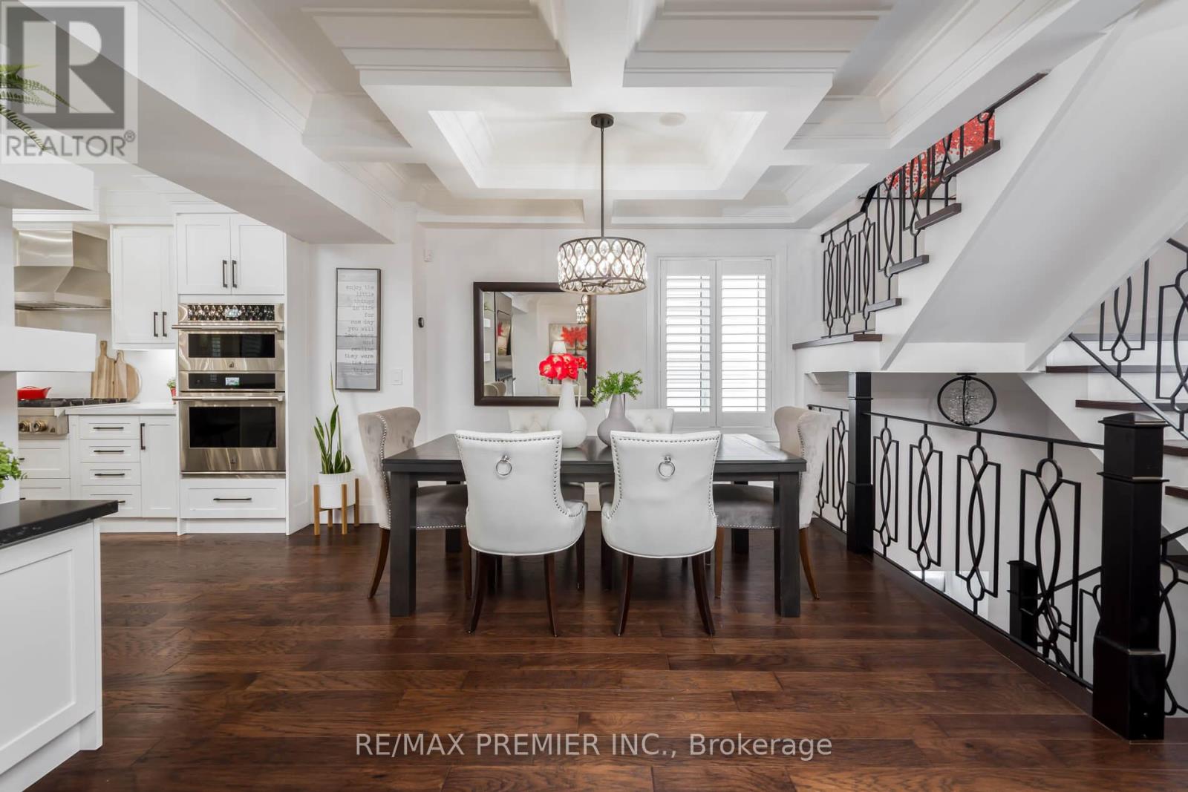
Words Can't Describe This 2160 sq ft plus 1080 Sq Ft Legal Finished Basement with a Walk-Up. and Separate Entrance To A One-Bedroom Apartment. With A Modern Kitchen, Its Own 3 Pc Washroom, Large Rec Room With A Feature Wall, And Its Own Laundry Room With A Full-Size Washer And Dryer. This Home Was Completely Rebuilt In 2023 With $1,000,000 Spent. Top Of The Line Materials Thru Out, Including Hardwood Floors, Smooth Ceilings, Modern Custom Kitchen With Top Of The Line Appliances, Quartz Countertops, And Backsplash Centre Island To Seat 4. Open Concept With Family Room, Sitting Room With Feature Wall, Large Dining Room To Seat 10 For Family Gatherings, 3 Electric Fireplaces, Mud Room With Custom Cabinetry, Walking Out To A Huge Deck, And A 165 Ft Deep Pool Size Lot and A Brand New Driveway. Primary Room With Balcony And Spa-Like Ensuite With Skylight. No Wasted Space. You Will Love It The Moment You Enter and You Will Immediately See the Value. Absolutely Stunning. Shows 10+++
Map data © OpenStreetMap contributors
No open houses are scheduled for this home.
Can't make it? Request a private viewing.
| Bedroom | Lower level | 3.97 x 2.86 m |
| Recreational, Games room | Lower level | 6.24 x 4.95 m |
| Laundry room | Main level | 2.89 x 2.91 m |
| Bedroom 2 | Second level | 3.46 x 4.03 m |
| Living room | Main level | 8.104 x 3.52 m |
| Utility room | Lower level | 2.84 x 1.42 m |
| Family room | Main level | 4.52 x 4.37 m |
| Kitchen | Lower level | 4.68 x 4.83 m |
| Bedroom 3 | Second level | 3.37 x 2.61 m |
| Kitchen | Main level | 3.57 x 4.38 m |
| Primary Bedroom | Second level | 4.91 x 4.38 m |