
 For sale 50
$679,999
2 bed2 bath1,000–1,199 sq ft
11 Overlea Drive
Sandringham-Wellington, Brampton
2 months agoMLS® W13669056
RE/MAX REAL ESTATE CENTRE INC.
21 Hallen Road
Fletcher's West, Brampton, Ontario L6Y2V5
For sale· Added
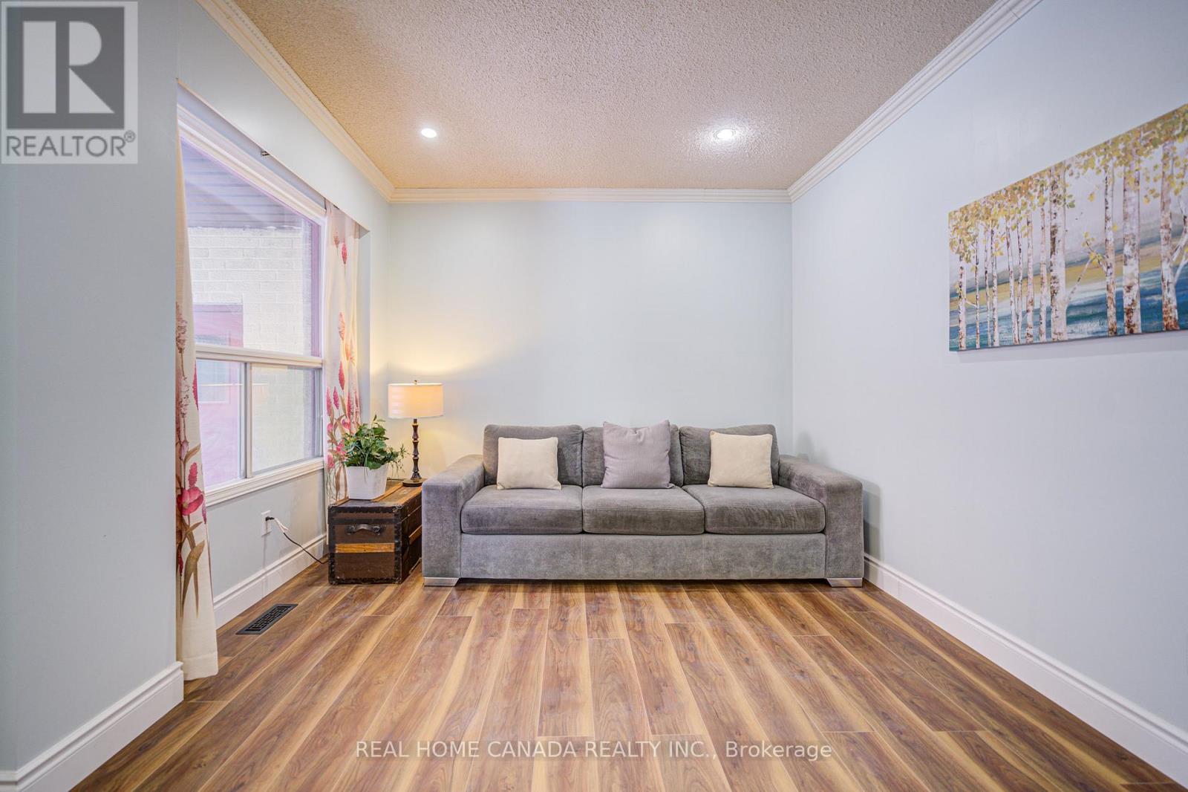
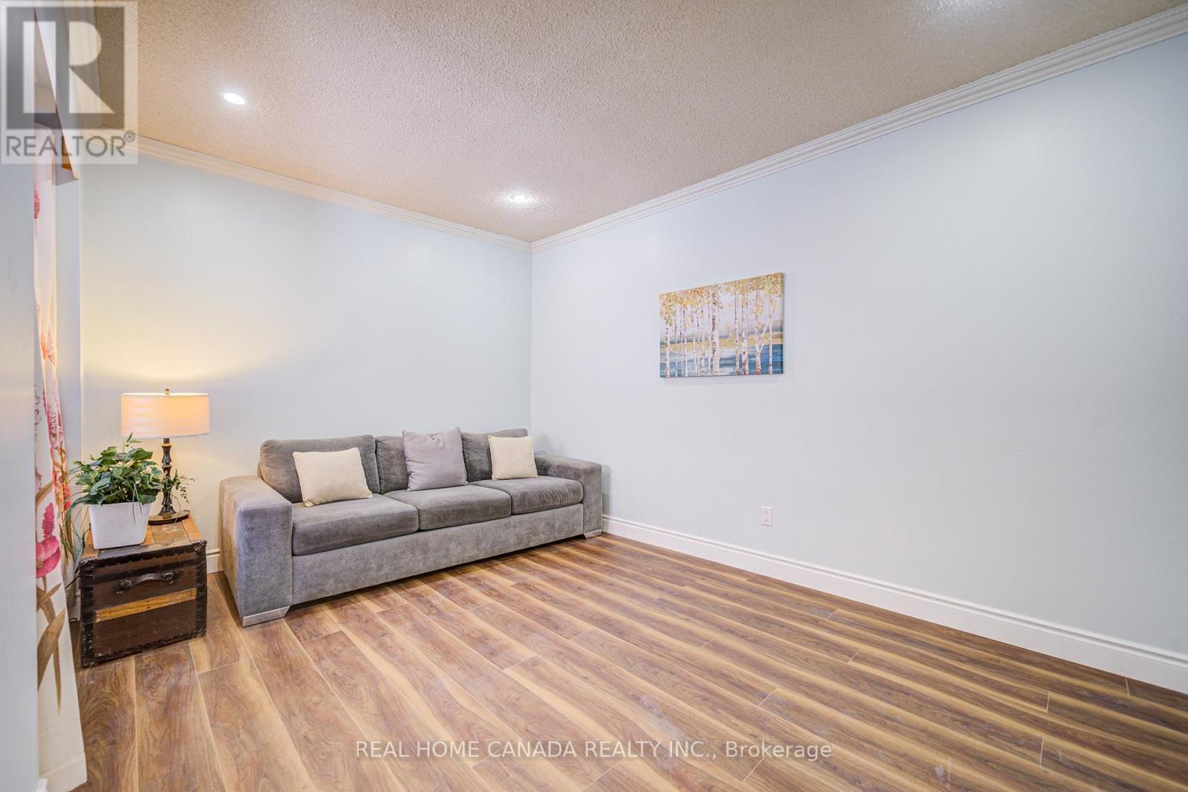
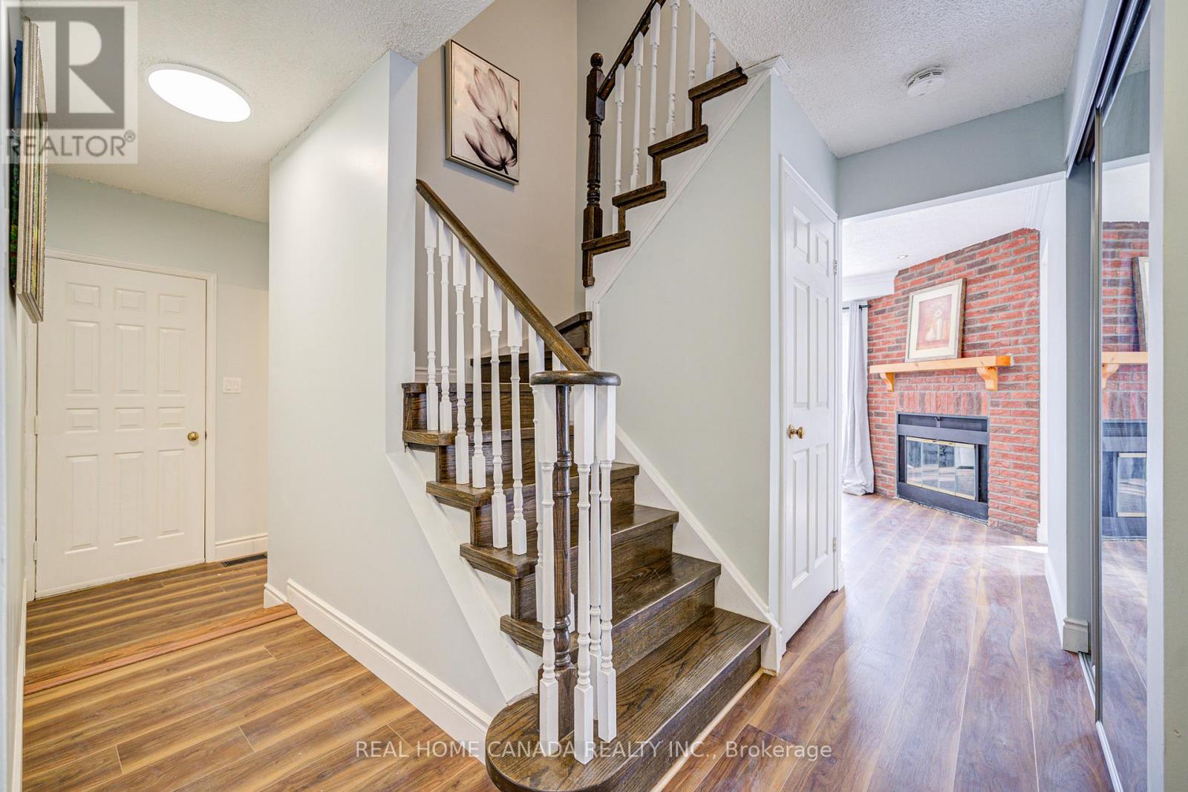
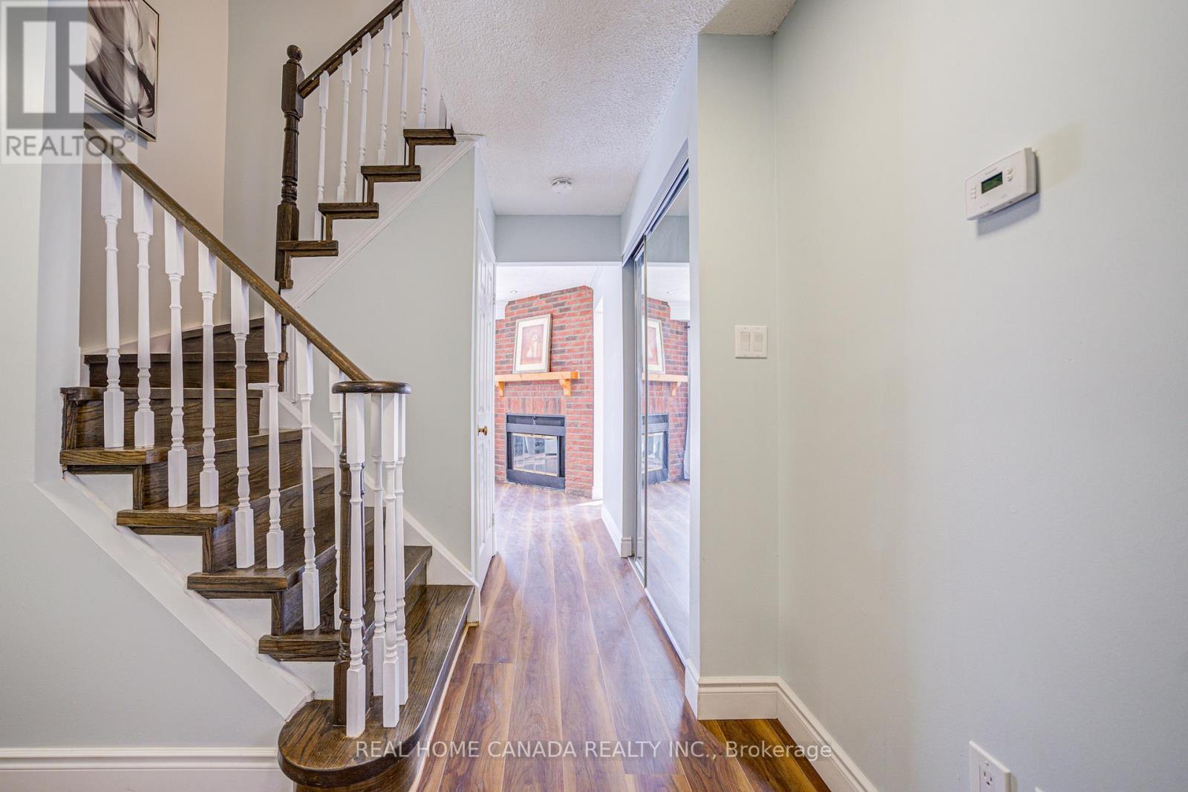
Modern Renovated with Lots of Upgrades 4+1 Bedrooms and 2.5+1 Bathrooms with Finished Basement. Updated Bathrooms, Kitchen, Breakfast, Vinyl Floor Throughout main floor, Garage Door in 2025, Fresh Painting in 2026 , No Side Walk, Total Park 6 Cars, Hardwood Stairs, Pot Lights, Laminate throughout 2nd floor, Family room with fireplace and W/O to Deck, Fully Fenced Yard, Laundry On lower Floor, An Attractive In Hot Area Of Brampton, Close To Shoppers World Brampton Shopping Mall, Sheridan College, Schools, Hwy 410 & 407, Community Centre, Go Station.
Map data © OpenStreetMap contributors
No open houses are scheduled for this home.
Can't make it? Request a private viewing.
| Living room | Ground level | 4.27 x 3.3527 m |
| Bathroom | Basement | 2.8 x 2.5 m |
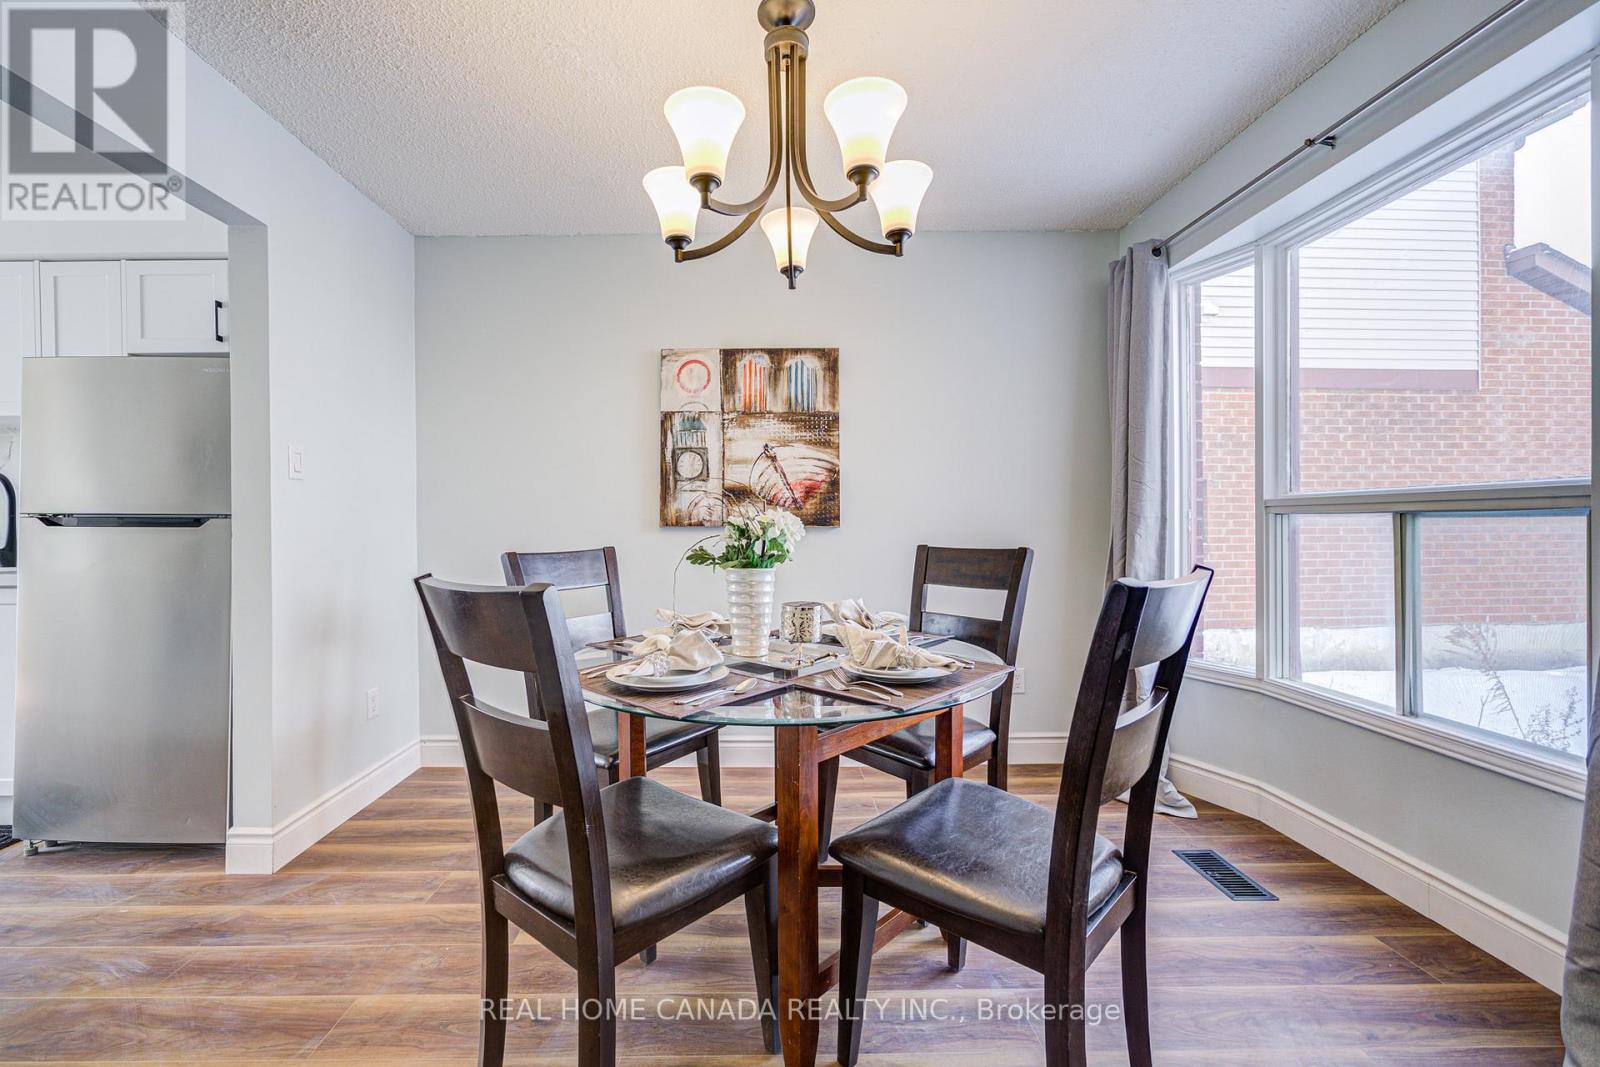
| Dining room | Ground level | 3.29 x 2.74 m |
| Kitchen | Ground level | 5.15 x 2.68 m |
| Family room | Ground level | 4.27 x 3.32 m |
| Primary Bedroom | Second level | 5.6 x 3.56 m |
| Bedroom 2 | Second level | 3.65 x 3.5 m |
| Bedroom 3 | Second level | 3.47 x 2.74 m |
| Bedroom 4 | Second level | 2.77 x 2.71 m |
| Recreational, Games room | Basement | 4.57 x 4.41 m |
| Bedroom 5 | Basement | 4.17 x 3.32 m |




