
 For sale 50
$624,900
4+1 bed2 bath1,200–1,399 sq ft
79 Fleetwood Crescent
Southgate, Brampton
2 months agoMLS® W13653922
CENTURY 21 PEOPLE'S CHOICE REALTY INC.
21 Tralee Street
Heart Lake West, Brampton, Ontario L6Z2Z6
For sale· Added
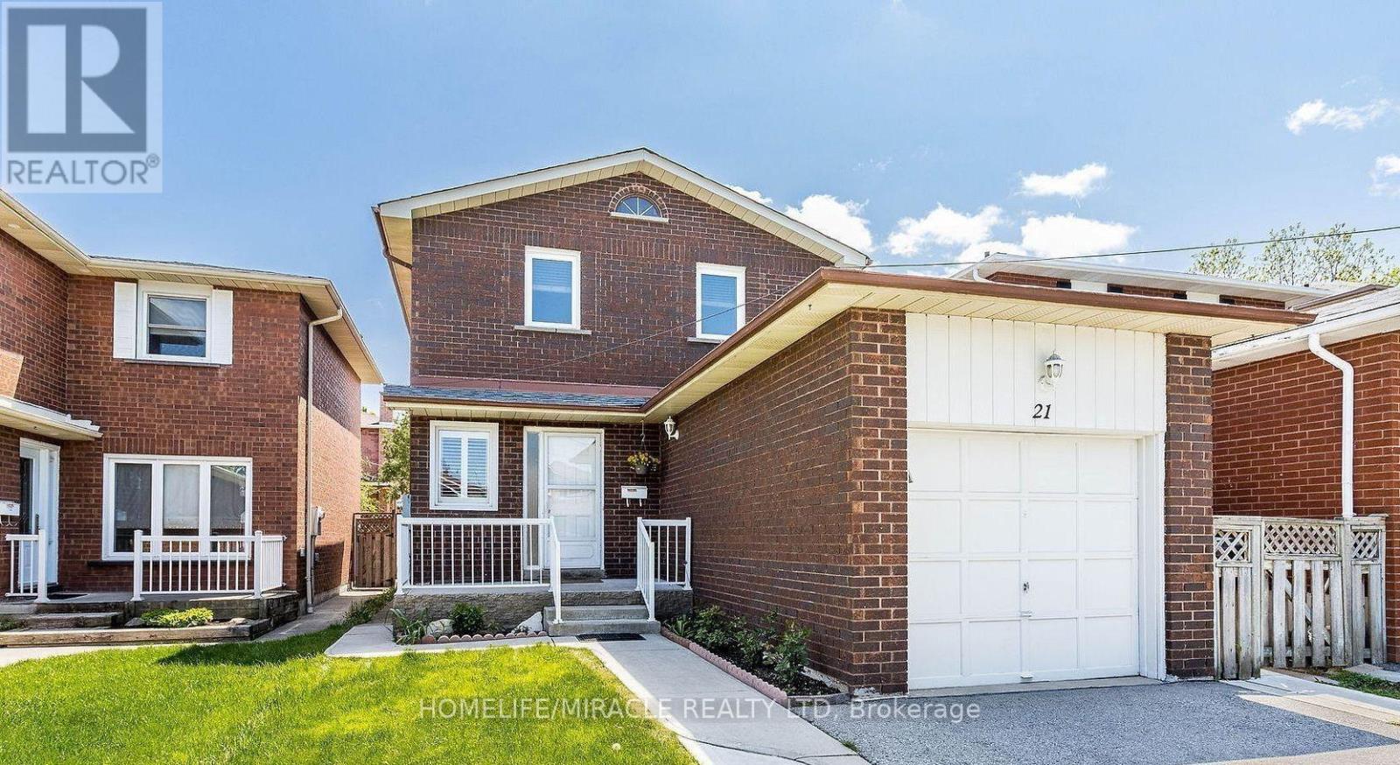

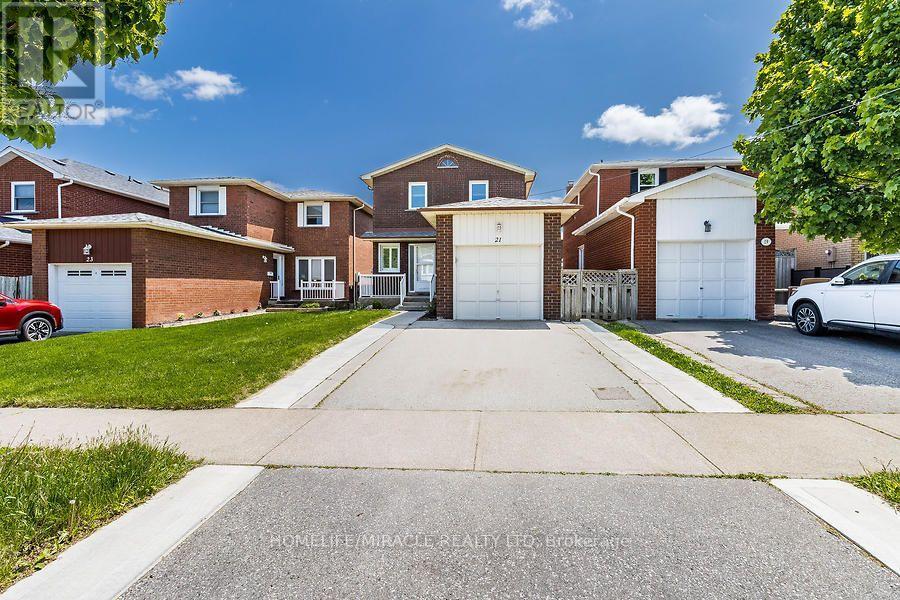
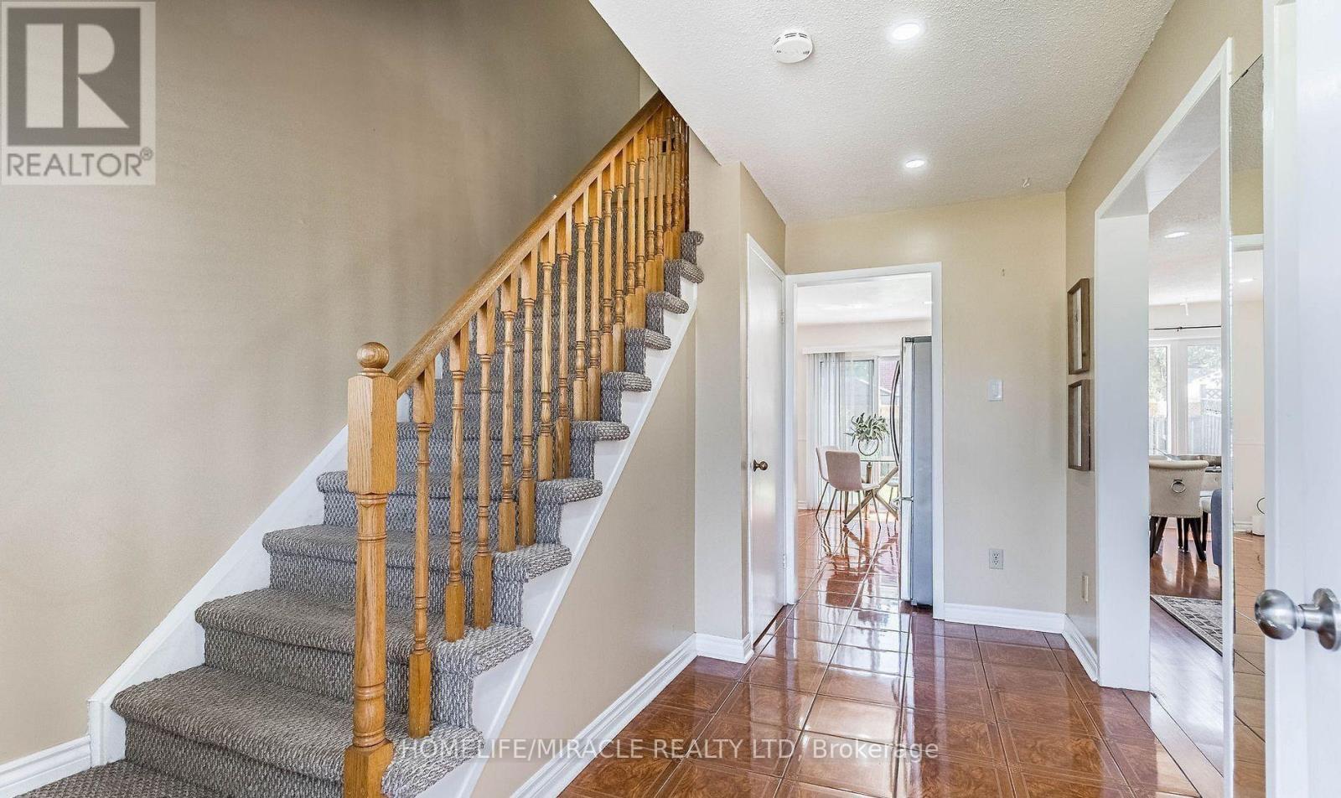
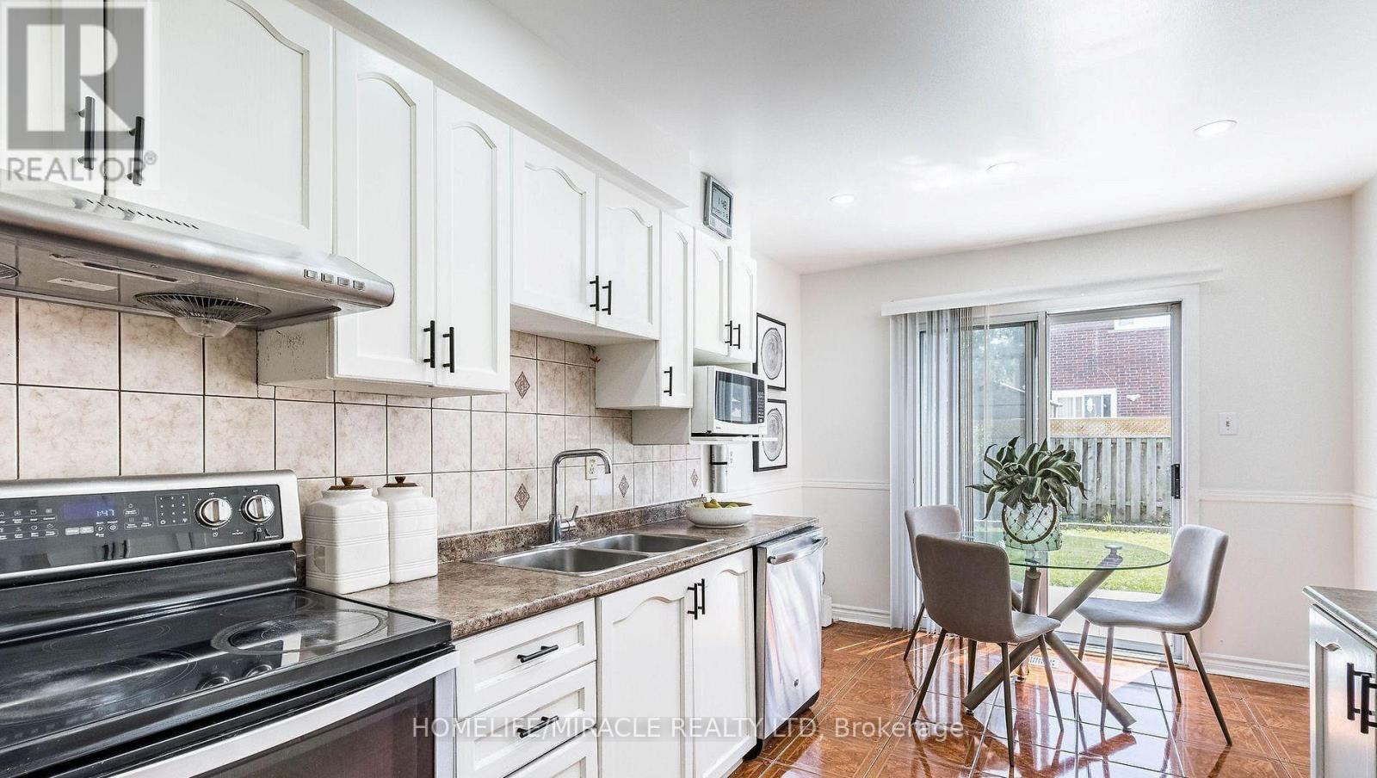
Gorgeous fully detached home in Brampton's sought-after Heart Lake community, ideally located near Hurontario & Bovaird with quick access to Hwy 410, transit, schools, parks, and shopping. This meticulously maintained 3-bedroom, 3-washroom residence offers a bright, functional layout enhanced by pot lights throughout the main floor. The finished basement with separate side entrance provides excellent in-law suite potential or additional living space. Extensive upgrades include a new roof (2020) and professionally poured concrete surrounding the home and backyard (2020), offering low-maintenance outdoor living. The tankless water heater is owned-no rental contracts. Roof (2020), concrete around the house & backyard (2020), owned tankless water heater, pot lights on the main floor, finished basement with a separate side entrance. Close to Hwy 410, Trinity Common, schools & transit. A true turnkey opportunity for families and investors alike. Don't miss this one!
Map data © OpenStreetMap contributors
No open houses are scheduled for this home.
Can't make it? Request a private viewing.
| Living room | Main level | 3.61 x 3.27 m |
| Dining room | Main level | 3.61 x 3.27 m |
| Kitchen | Main level | 4.64 x 3.1 m |
| Primary Bedroom | Second level | 5.18 x 3.26 m |
| Bedroom 2 | Second level | 3.26 x 2.92 m |
| Bedroom 3 | Second level | 3.67 x 3.19 m |
| Bedroom | Basement | 3.25 x 3 m |
| Recreational, Games room | Basement | 3.05 x 5.49 m |
| Bathroom | Basement | 1.83 x 1.83 m |




