
 For rent 50
$3,200/mo
4 bed3 bath2,000–2,500 sq ft
30 Walbrook Road
Credit Valley, Brampton
2 months agoMLS® W13650558
ROYAL LEPAGE SIGNATURE REALTY
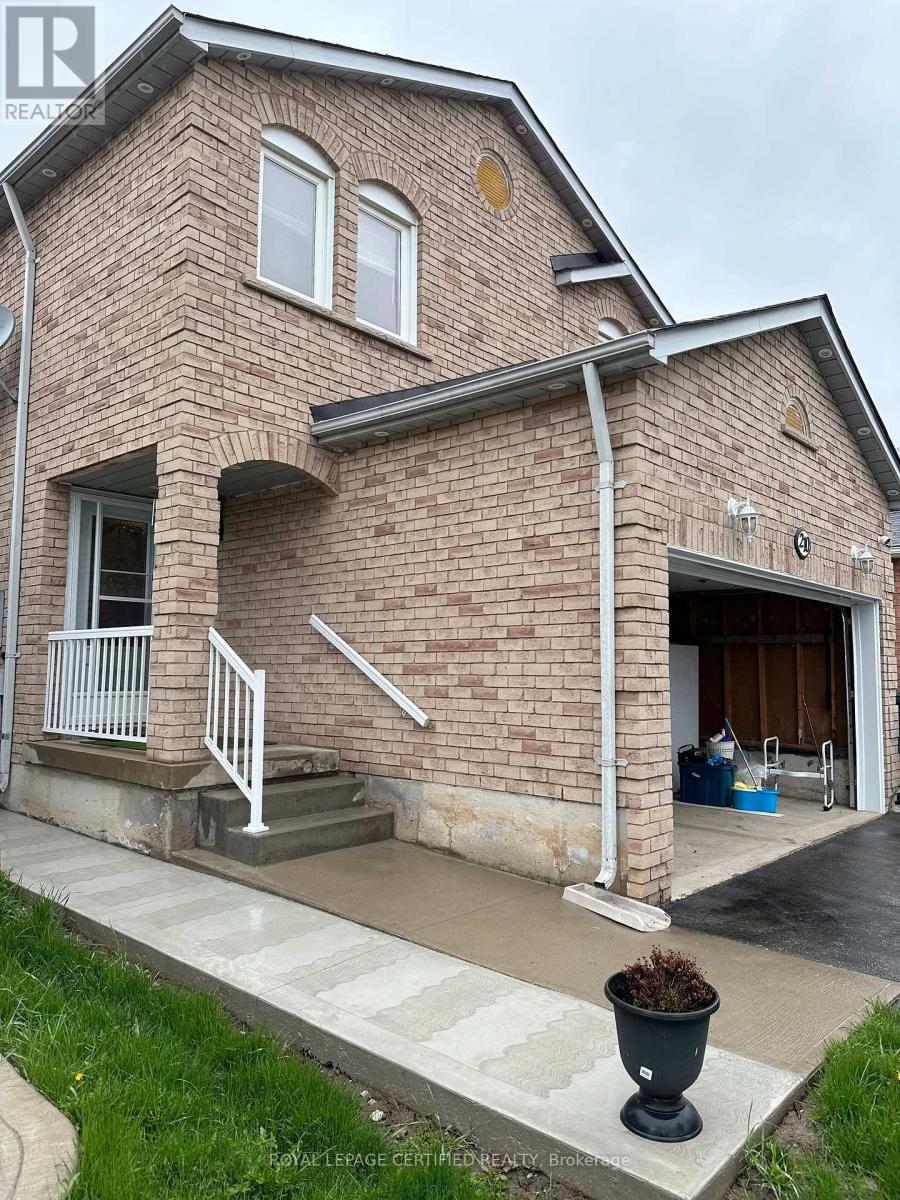
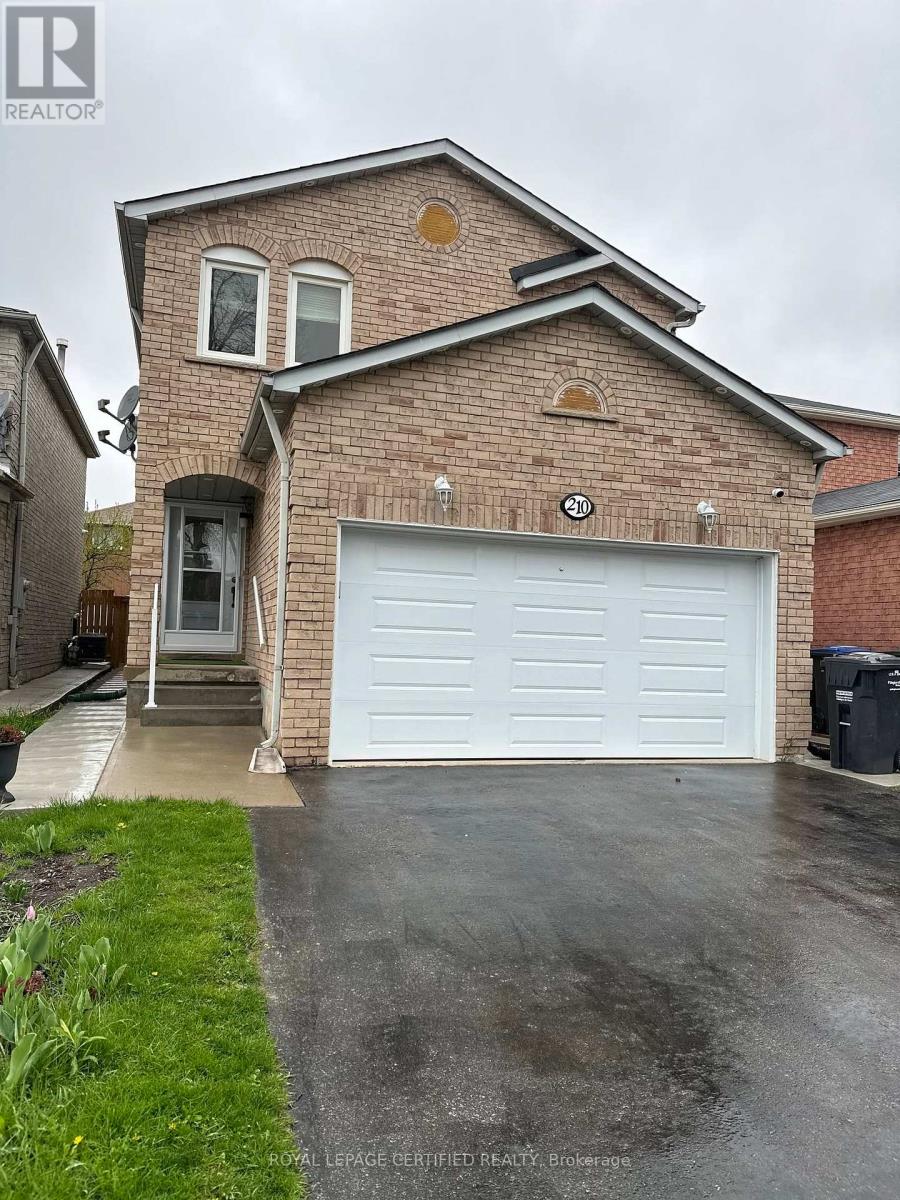
210 Ecclestone Drive #Main
Brampton West, Brampton, Ontario L6X3R1
For rent· Added
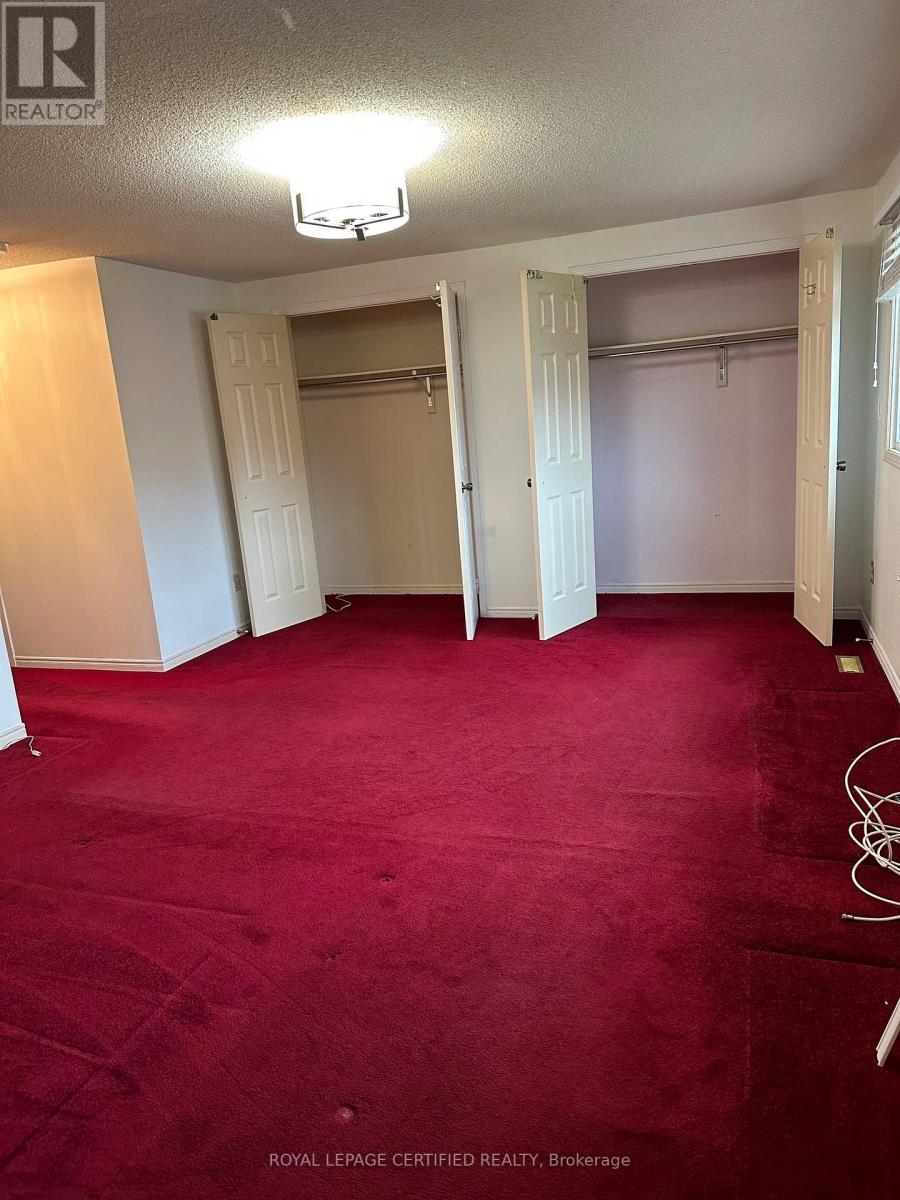
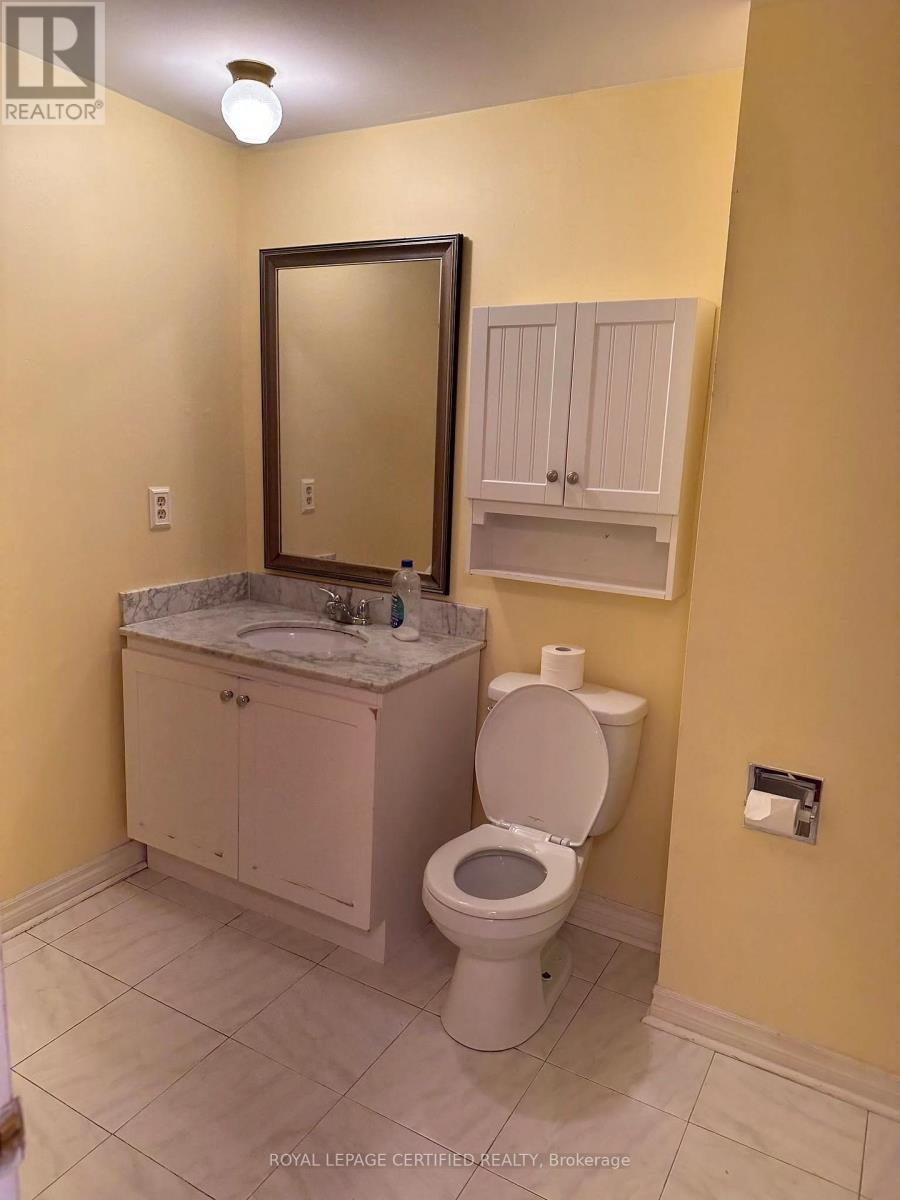
Gorgeous Detached and SPACIOUS 4 Bedroom, 3 Bathroom House In A Central Location By Main/Bovaird Available Immediately. Features Include, 4 LARGE Size Rooms, Stainless Steel Appliances, Shared Laundry, Garage and surface parking included, full access to backyard. Upper Level For Rent only. No Smoking, No pets. Close to all amenities, parks, schools and public transit.
Map data © OpenStreetMap contributors
No open houses are scheduled for this home.
Can't make it? Request a private viewing.
| Dining room | Main level | 5.18 x 3.66 m |
| Living room | Main level | 7.01 x 3.66 m |
| Kitchen | Main level | 2.44 x 4.57 m |
| Primary Bedroom | Second level | 7.62 x 5.18 m |
| Bedroom 2 | Second level | 3.96 x 3.35 m |
| Bedroom 3 | Second level | 3.35 x 3.66 m |
| Bedroom 4 | Second level | 3.05 x 3.35 m |




