 For sale 50
$738,888
3 bed3 bath1,200–1,399 sq ft
35 Malta Avenue #87
Fletcher's Creek South, Brampton
2 months agoMLS® W13633352
RE/MAX EXPERTS
215 Hayrake Street
Snelgrove, Brampton, Ontario L6Z0A2
For sale· Added
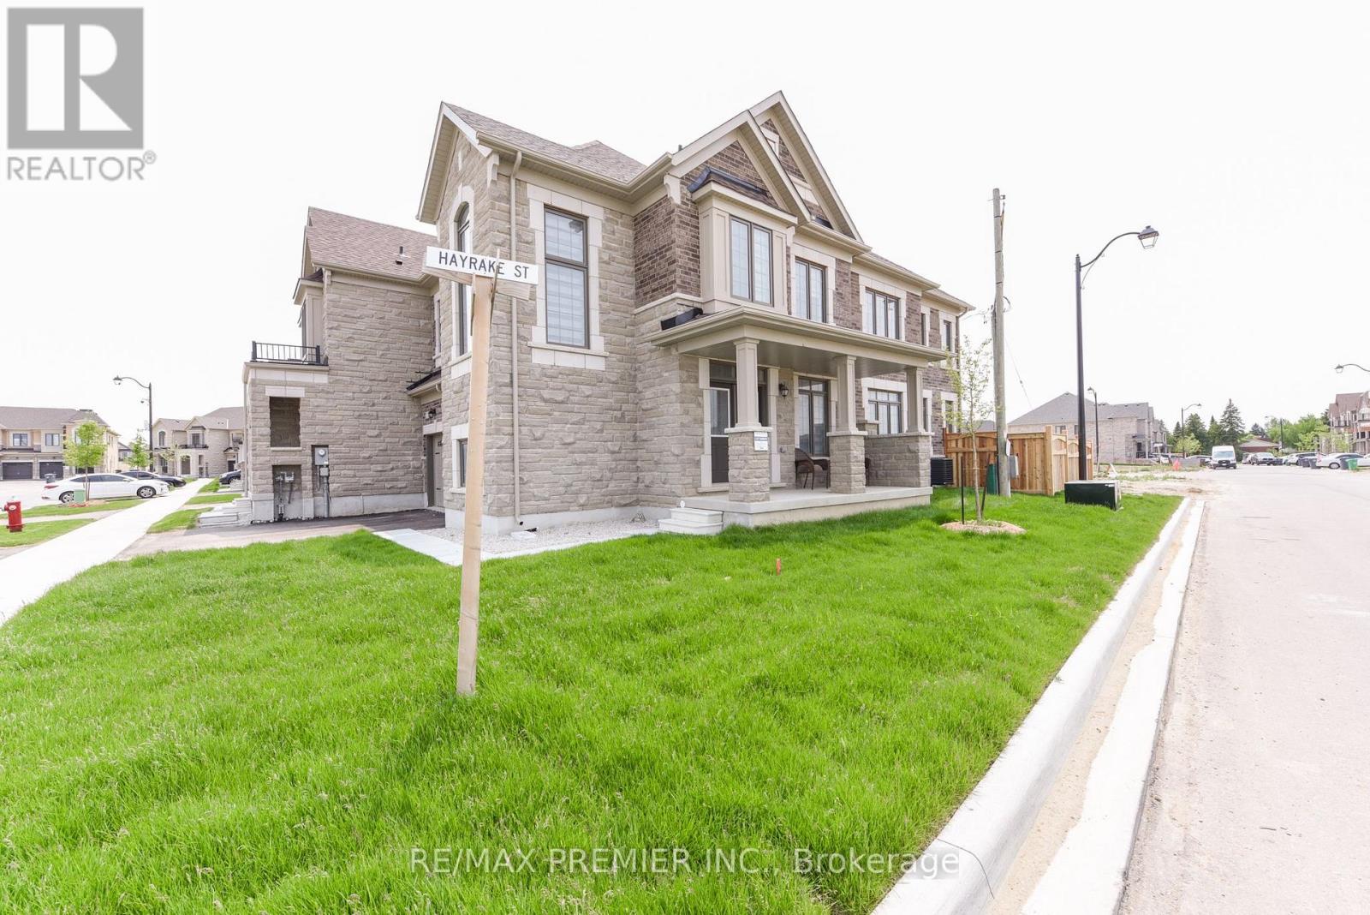
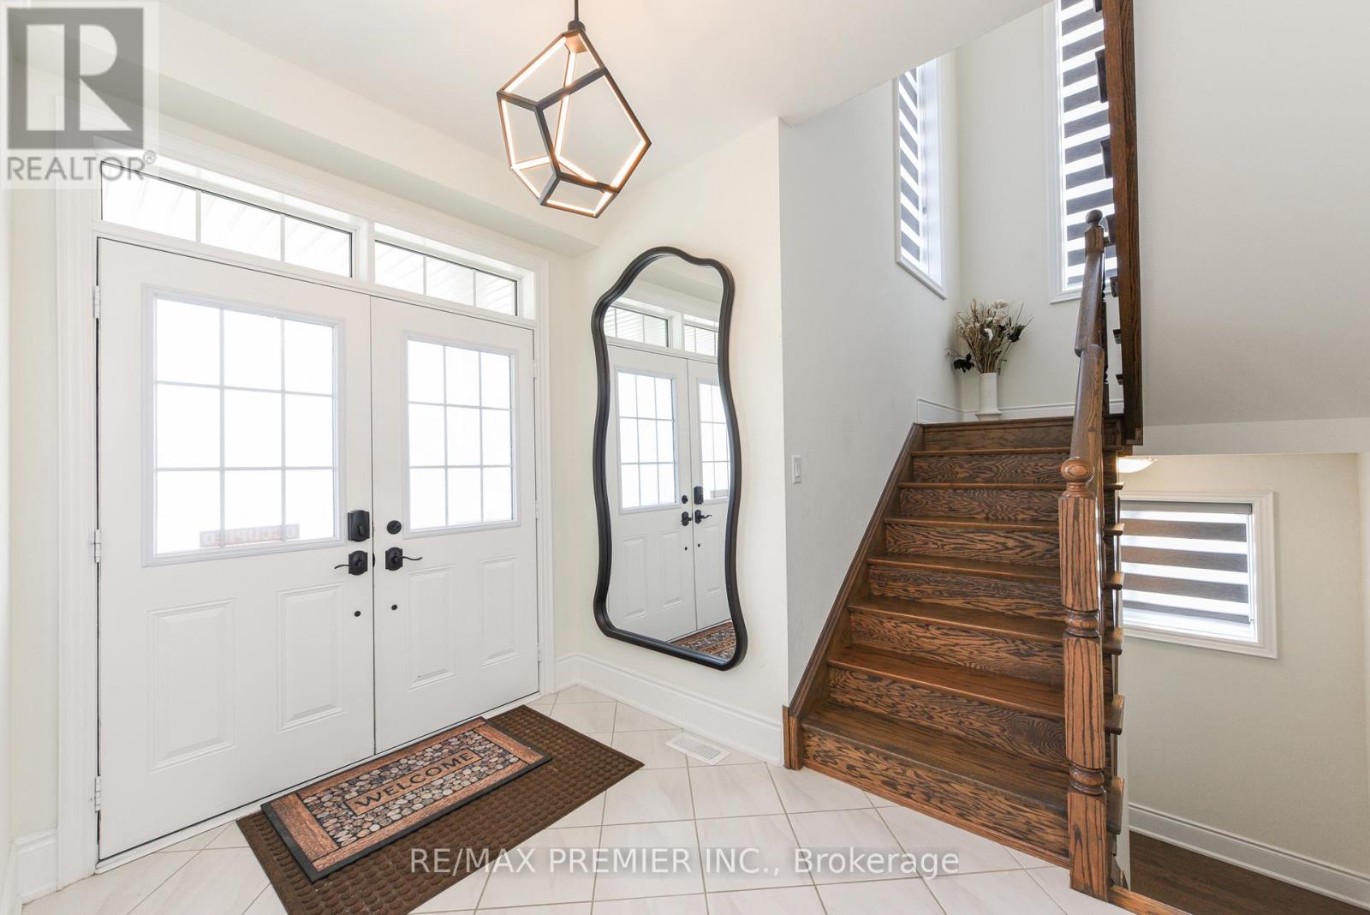
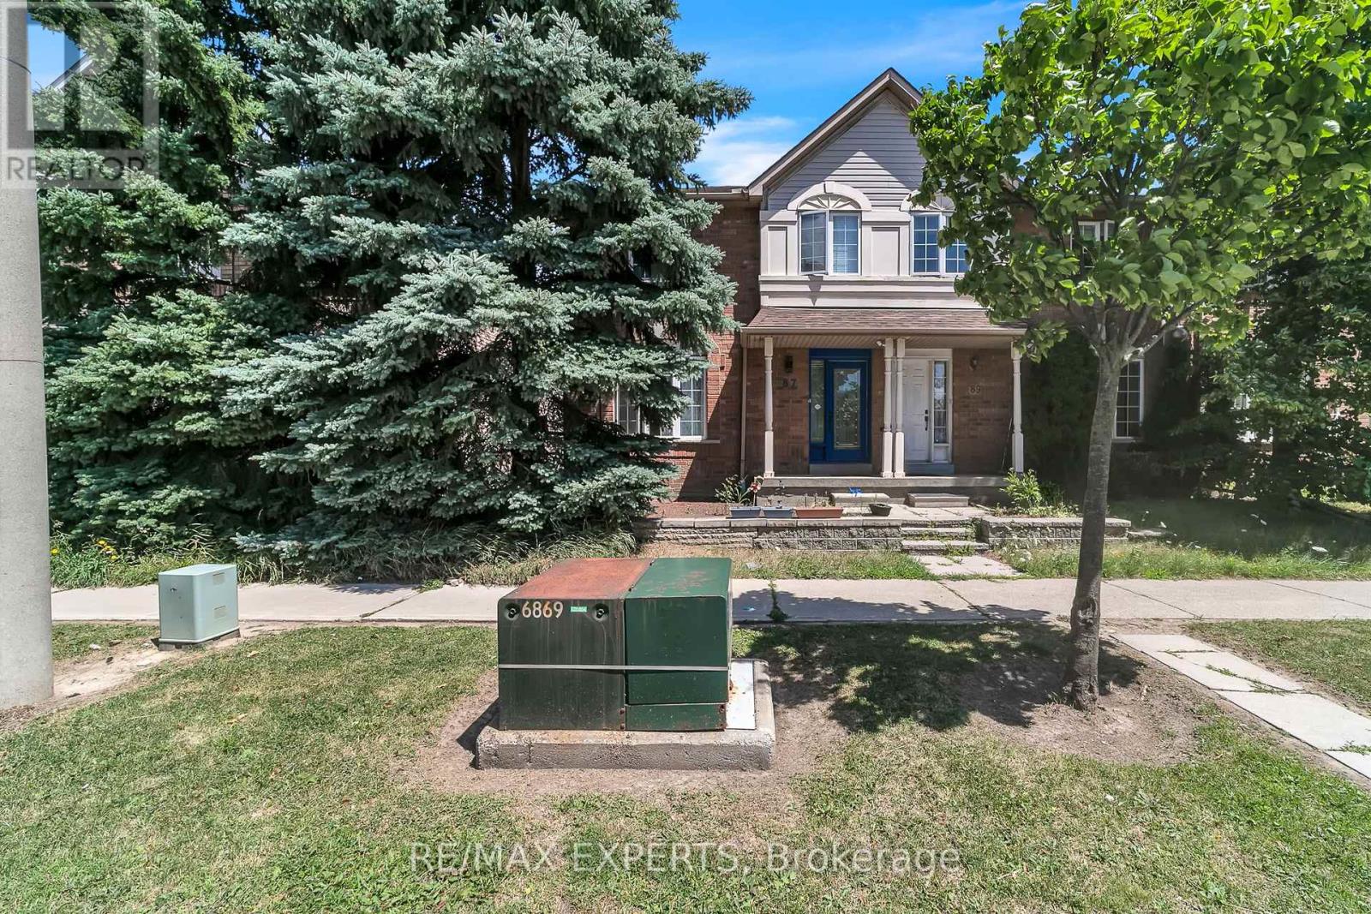
Approximately 1900 Sq. Ft Freehold Corner Townhome !!!! Tons of Upgrades like Coffered Ceiling coupled with Pot Lights & Blinds , Large Windows, Electric Fireplace, Pot Lights, Central Air Conditioning. Beautiful 5" Oak Flooring & Much More !!!!! Main Living Area Occupies The Second Floor, Where An Open-Concept Design Seamlessly Connects The Living, Dining, And Kitchen Spaces. Large Windows. Well-Appointed Kitchen With Modern Appliances, Ample Counter Space & Stylish Cabinetry. Three Very Spacious Bedrooms !!!!!!!Master Bedroom With Ensuite & W/I Closet !!!!!
Map data © OpenStreetMap contributors
No open houses are scheduled for this home.
Can't make it? Request a private viewing.
| Kitchen | Main level | 4.88 x 2.49 m |
| Dining room | Main level | 4.7 x 4.88 m |
| Great room | Main level | 6.12 x 5.18 m |
| Bedroom | Second level | 4.57 x 4.42 m |
| Bedroom 2 | Second level | 3.28 x 3.05 m |
| Bedroom 3 | Second level | 3.28 x 3.05 m |
| Bedroom 4 | Second level | 3.15 x 3.05 m |
| Laundry room | Second level | 0 x 0 m |