
 For sale 50
$337,000
1 bed2 bath900–999 sq ft
330 Mill Street South #508
Brampton South, Brampton
1 month agoMLS® W13737274
RE/MAX REALTY SERVICES INC.
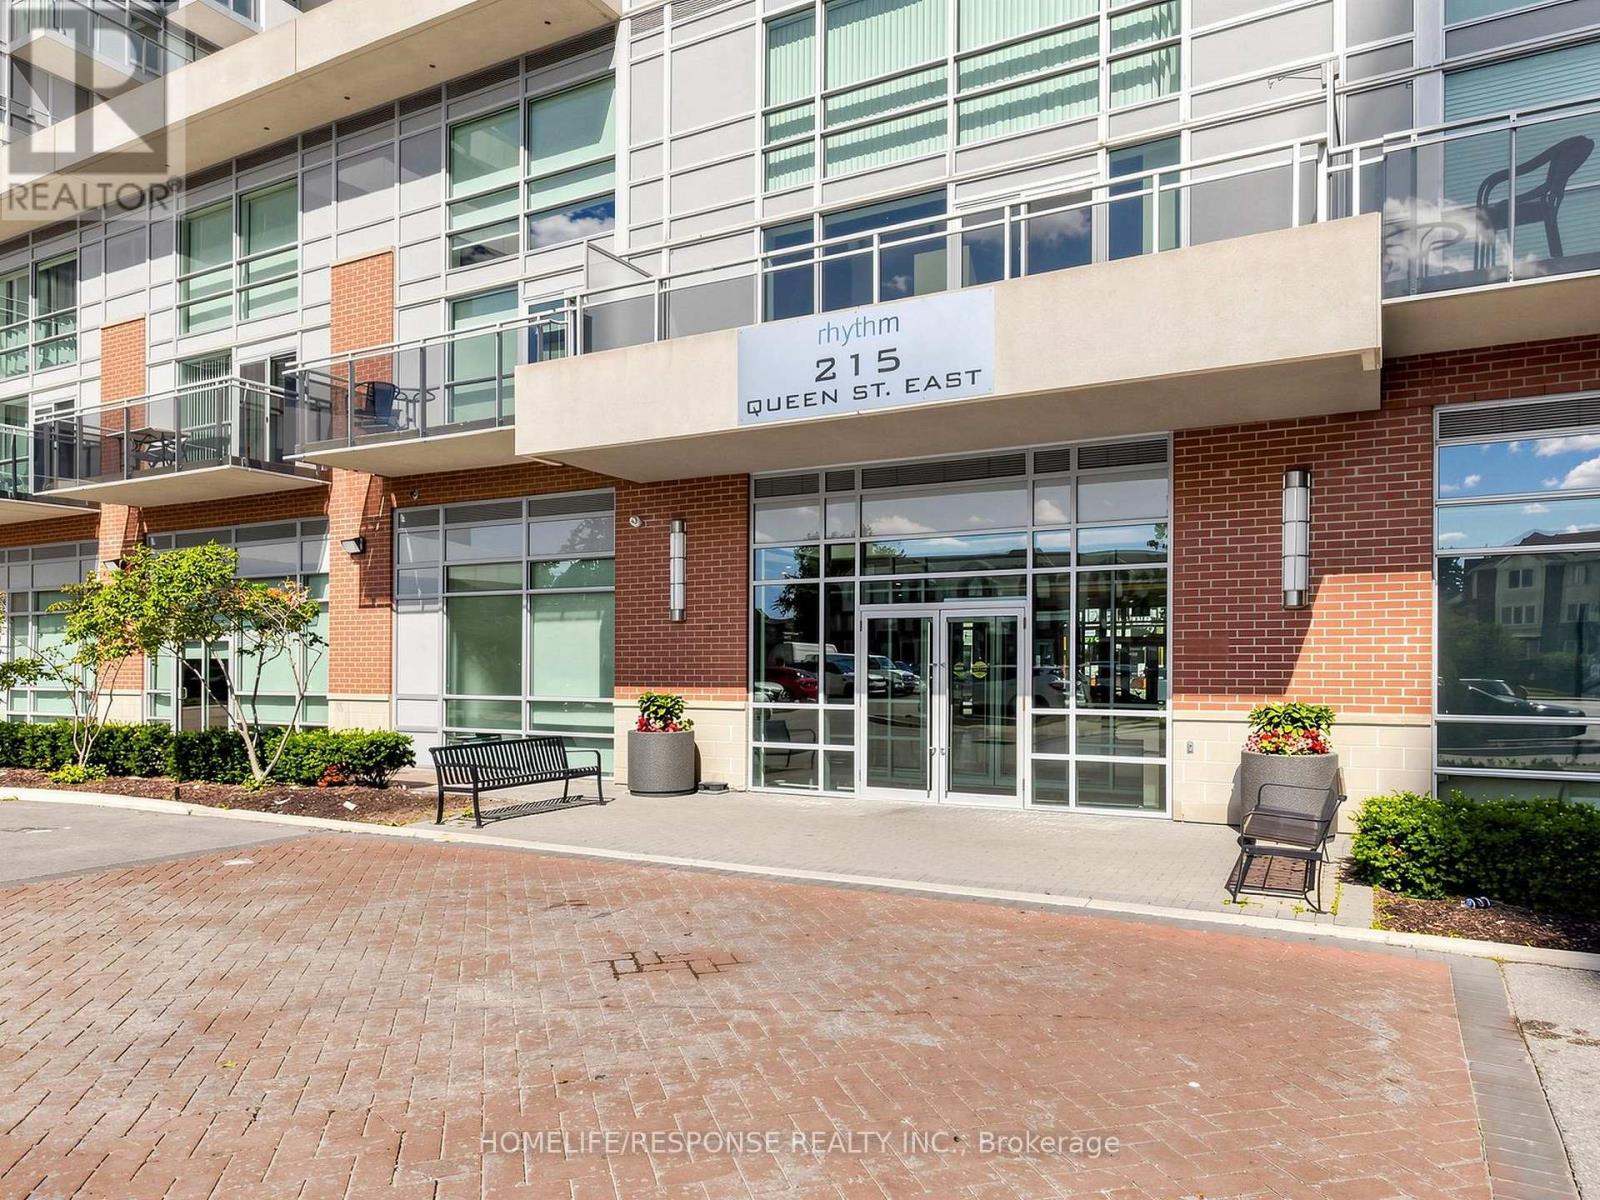
215 Queen Street East #225
Queen Street Corridor, Brampton, Ontario L6W0A9
For sale· Added
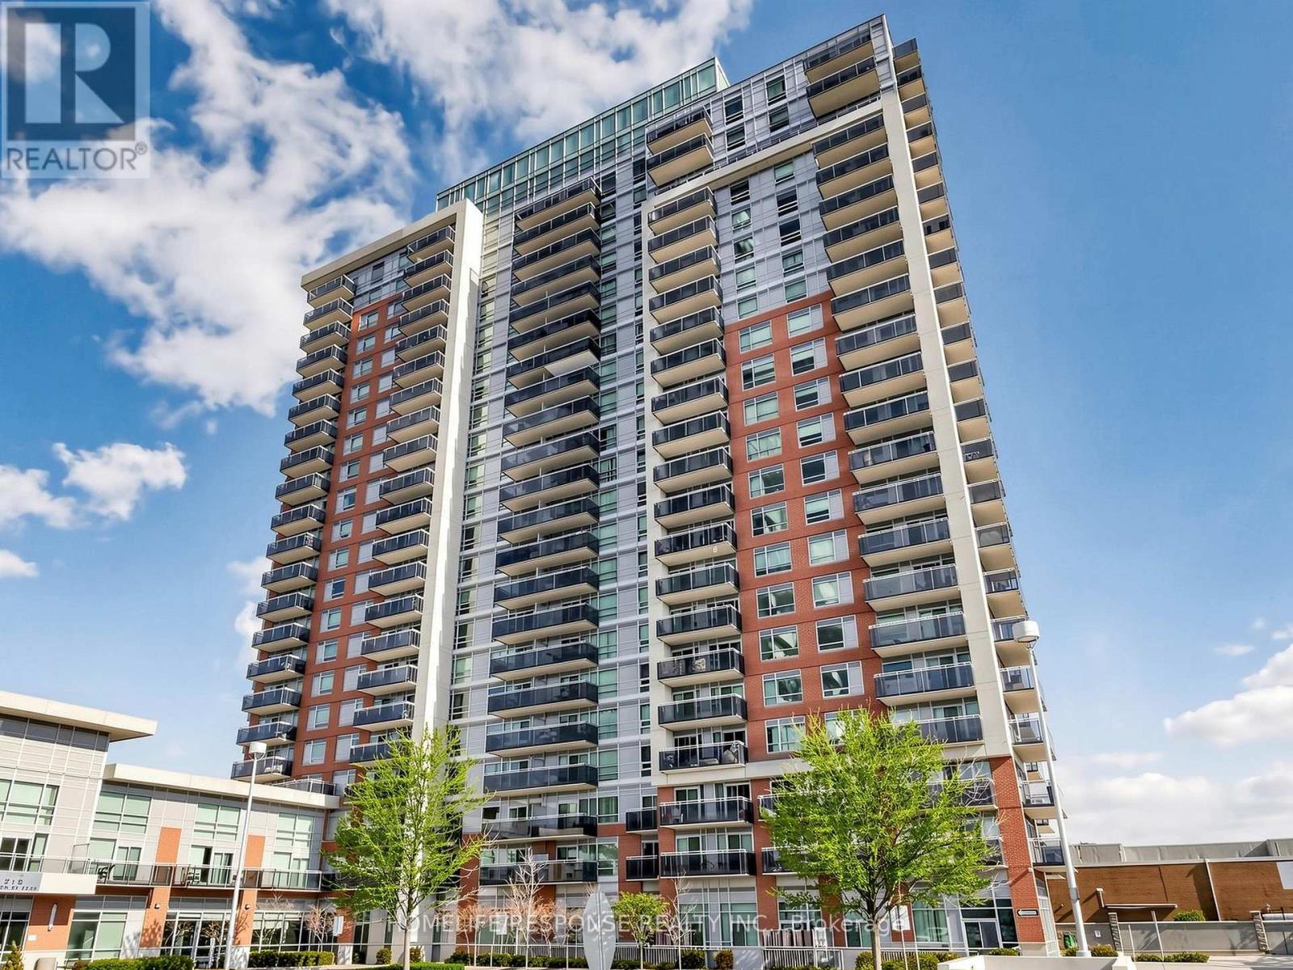
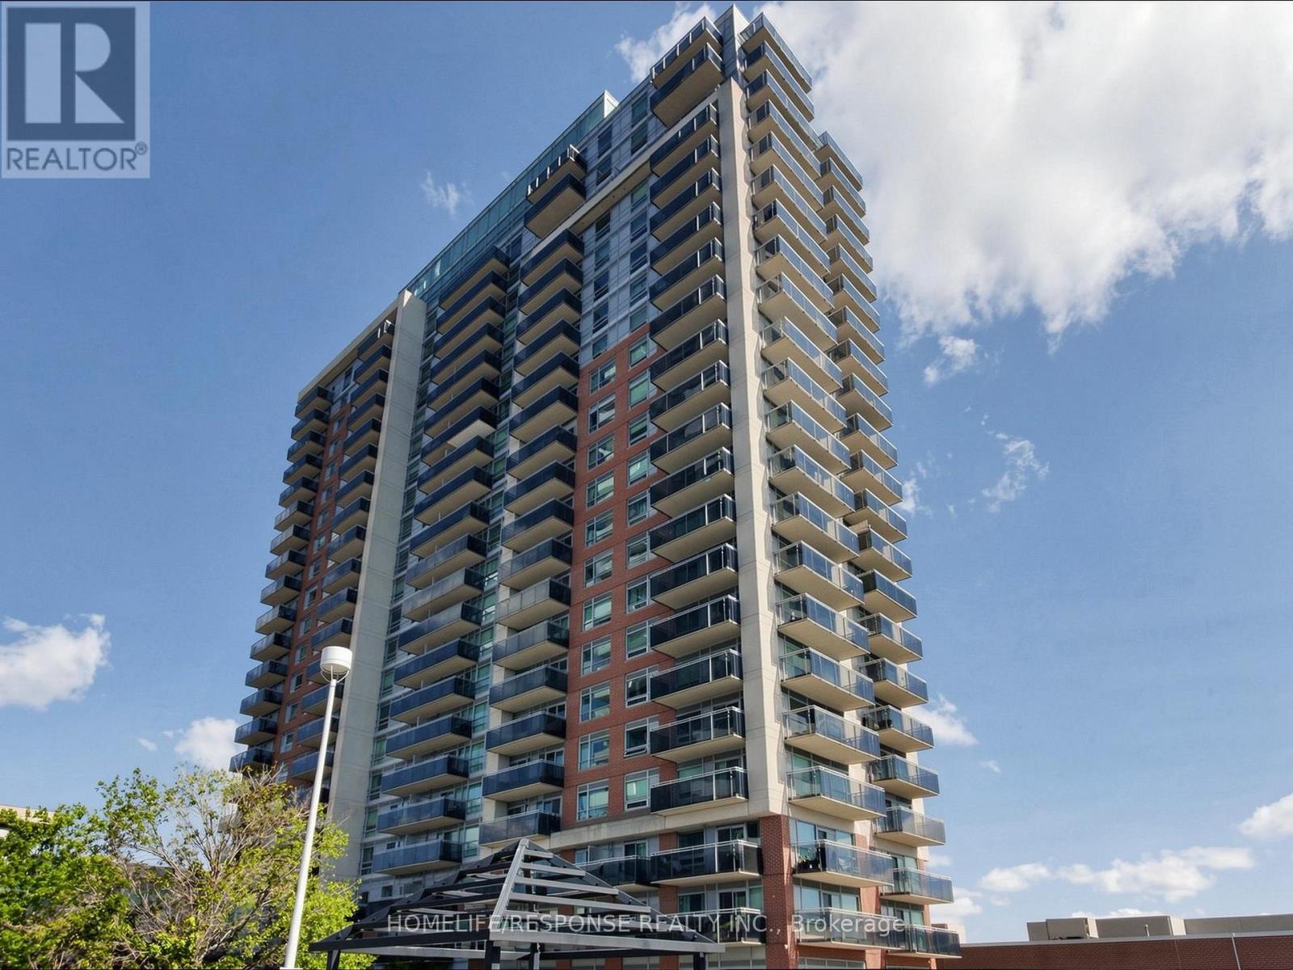
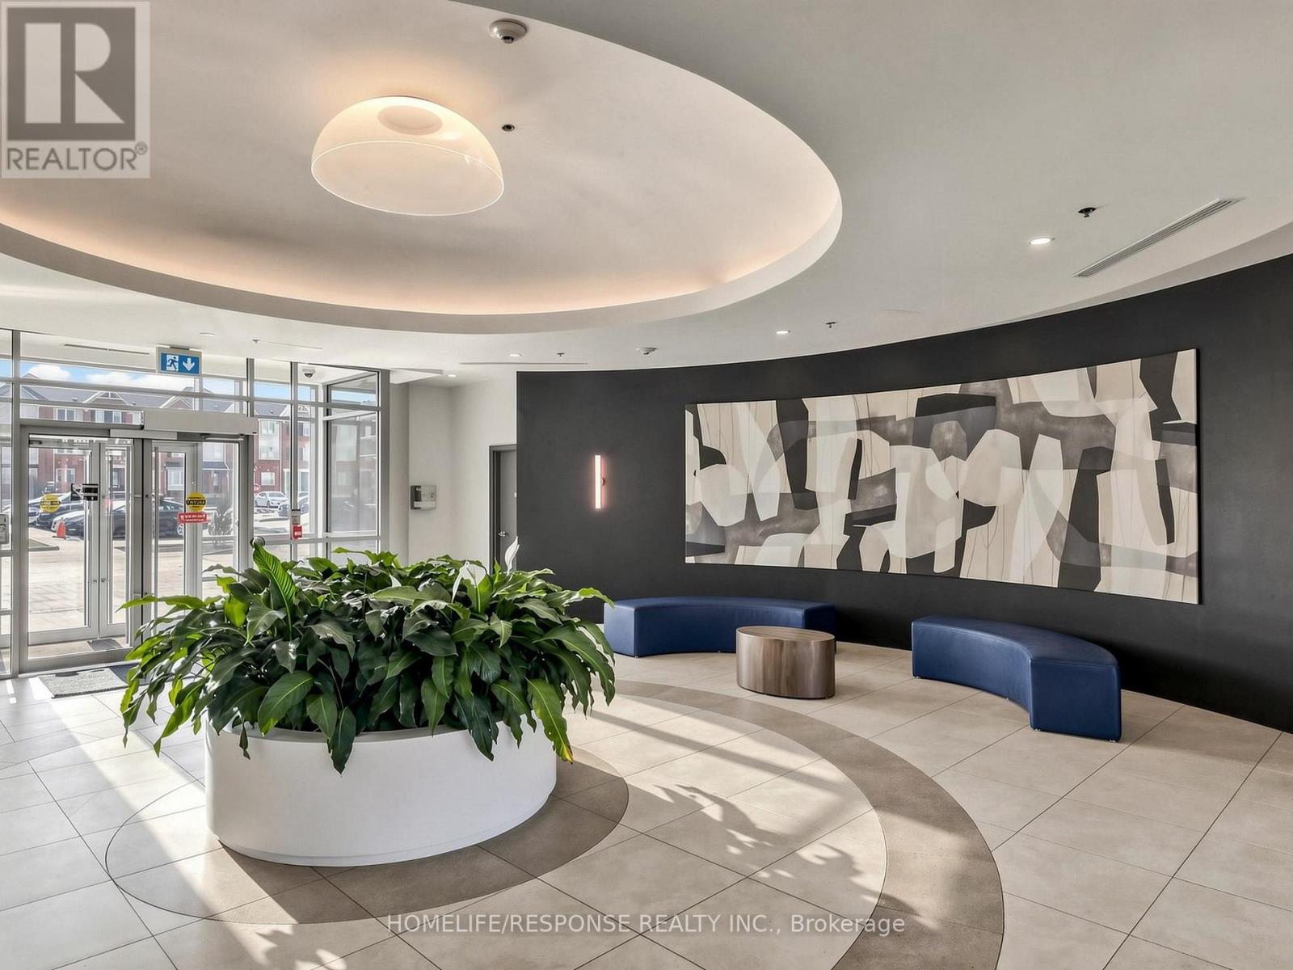
Welcome to this Immaculate, Bright and stylish loft at 215 Queen St E, Unit 225! This impressive corner unit is filled with natural light, featuring large floor to ceiling windows throughout and breathtaking clear views. Enjoy a functional layout with 1.5 bathrooms, ensuite laundry, and your own private balcony. Parking and locker is included! This condo offers an exceptional range of amenities including a fitness centre, yoga room, party room, guest suites, bike storage, underground car wash, 24-hour security, and plenty of visitor parking. A fantastic opportunity to enjoy this bright, spacious loft living in a well-appointed building with amenities designed for modern living. Situated in the heart of downtown Brampton. Steps away from all amenities.
Map data © OpenStreetMap contributors
No open houses are scheduled for this home.
Can't make it? Request a private viewing.
| Sep 28, 2026 | $375,000 | ▼ $10,000 |
| Sep 4, 2026 | $385,000 | First recorded price |
Price changes since Sep 4, 2026.
| Living room | Main level | 6.2 x 4.45 m |
| Dining room | Main level | 6.2 x 4.45 m |
| Primary Bedroom | Second level | 4.8 x 3.12 m |
| Kitchen | Main level | 6.2 x 4.45 m |
| Laundry room | Second level | 1.25 x 1.98 m |




