
 For rent 50
$3,200/mo
4 bed3 bath2,000–2,500 sq ft
30 Walbrook Road
Credit Valley, Brampton
2 months agoMLS® W13650558
ROYAL LEPAGE SIGNATURE REALTY
22 Pauline Crescent #Upper
Fletcher's Meadow, Brampton, Ontario L7A2V4
For rent· Added
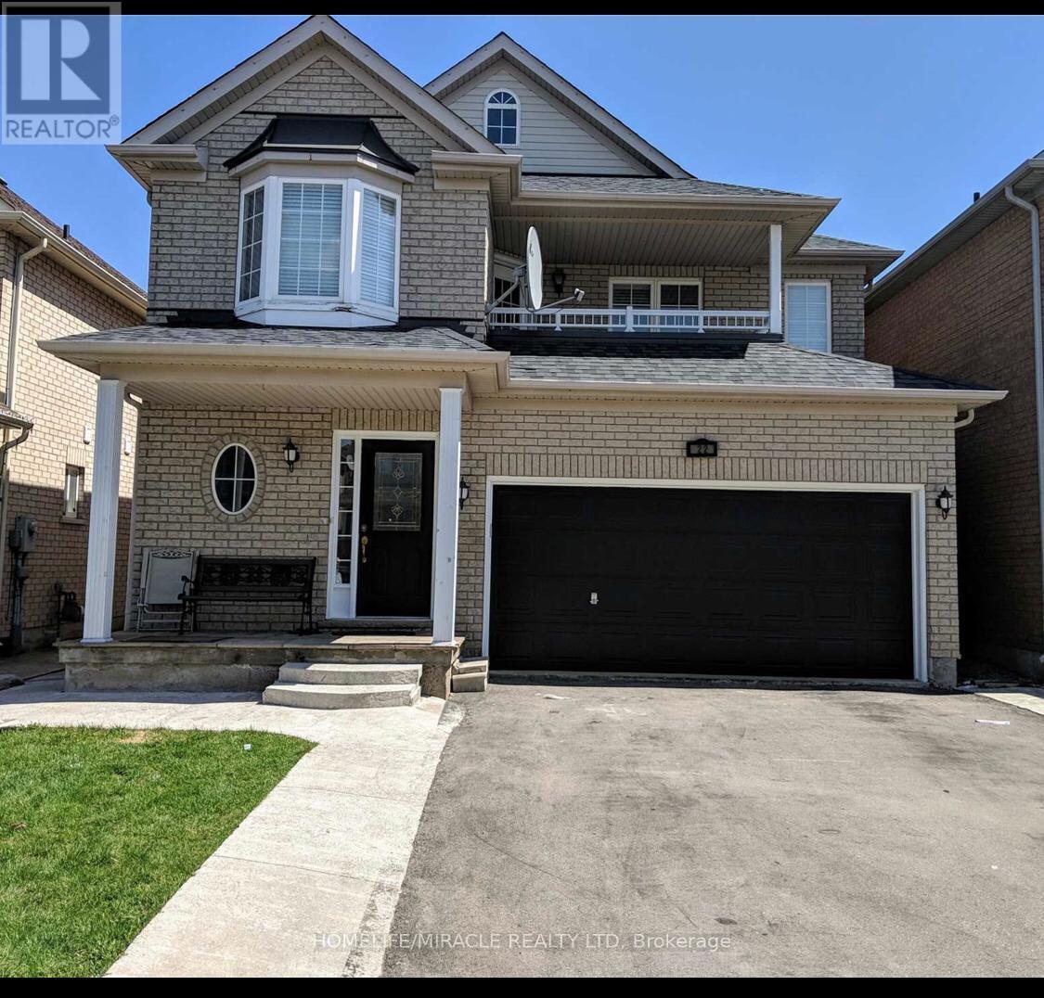
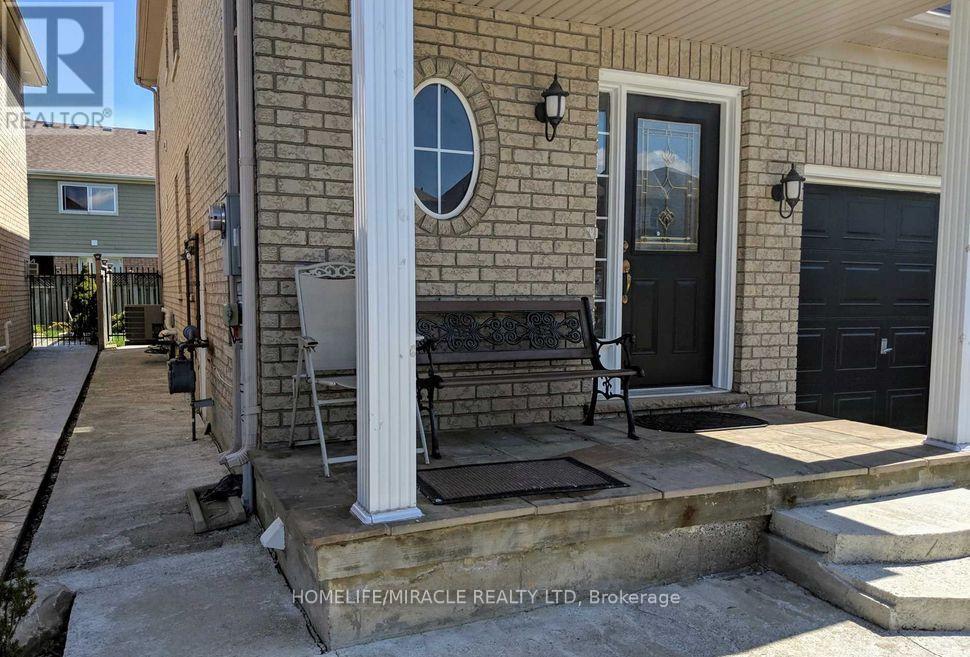
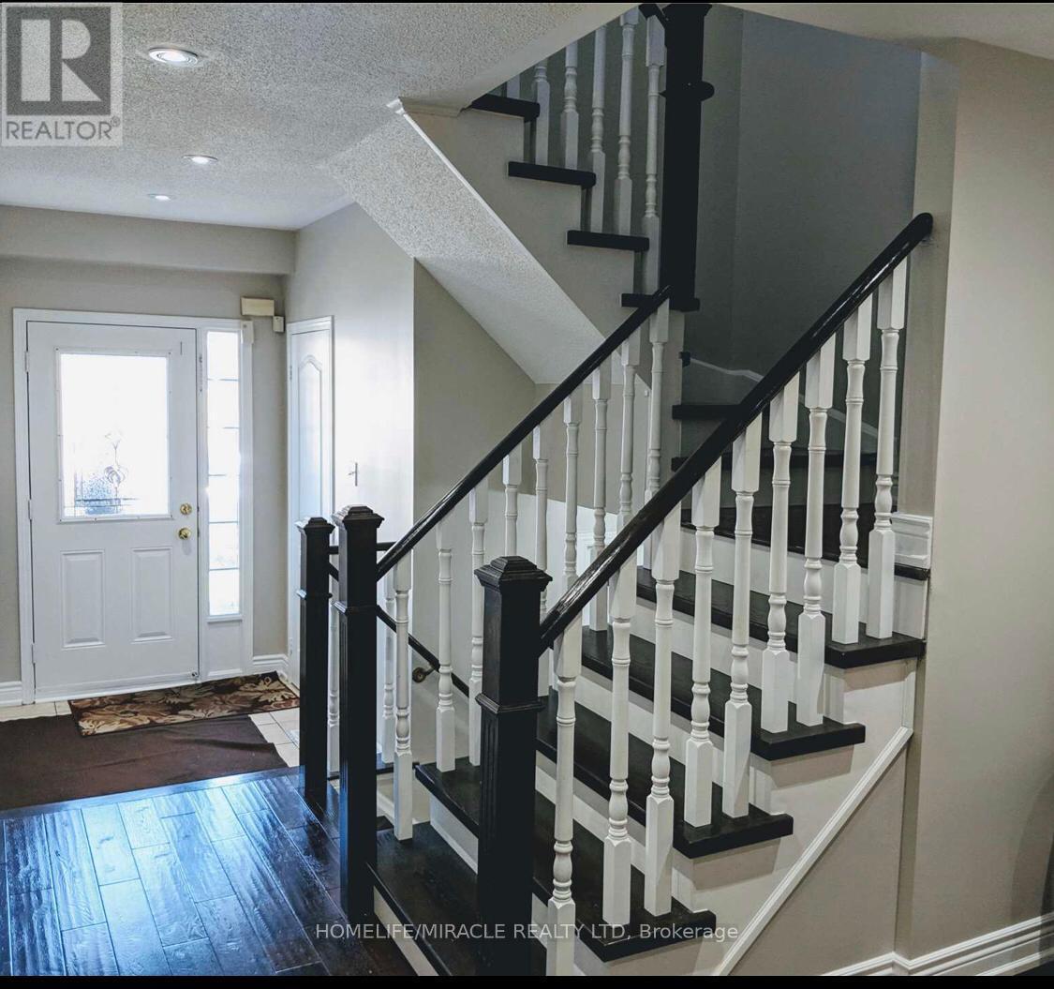
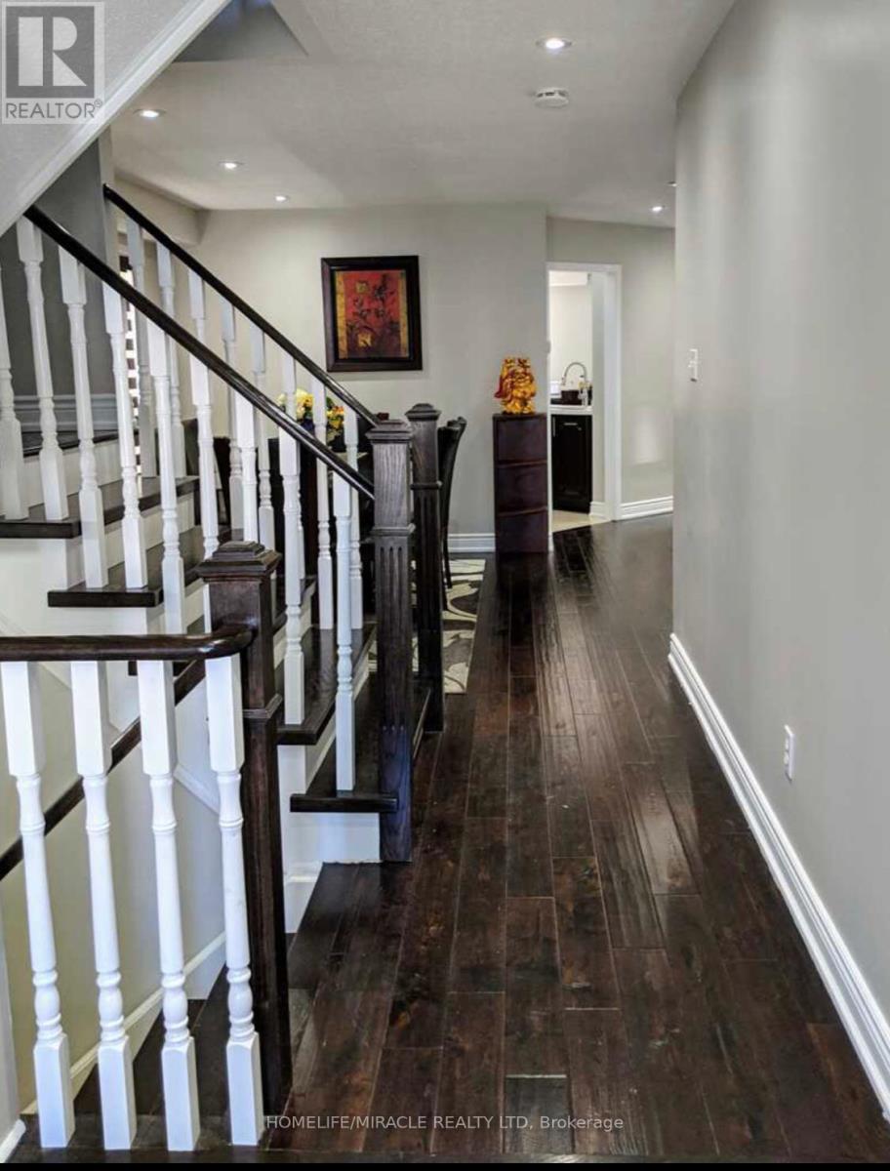
Spacious 4 Bed, 3 Bath, Detached property in a desirable neighbourhood. This Stunning detached house Features Good size CARPET FREE Bedrooms, 2 Garage and 2 driveway parking, Separate laundry, LED Pot lights through out main floor, Modern kitchen with Quartz counter top, backsplash, Eat-in kitchen, Master bedroom has spacious ensuite, Walk-in closet. Concrete walkway around the house. Large Balcony for your leisure and relaxation. Beautiful backyard with Gazebo. Short walk to Cassie Campbell recreation center. Walking distance to FreshCo, Banks, Dollar store, Tim Hortons, Doctors clinic, Shoppers Drug mart and more. Walking distance to Bus Transit. 7 to 8 mins drive to Mt Pleasant Go Station. Chinguacousy and Sandalwood Parkway major intersection. A Must see house nestled in an amazing neighbourhood.
Map data © OpenStreetMap contributors
No open houses are scheduled for this home.
Can't make it? Request a private viewing.
| Living room | Main level | 3.66 x 3.5 m |
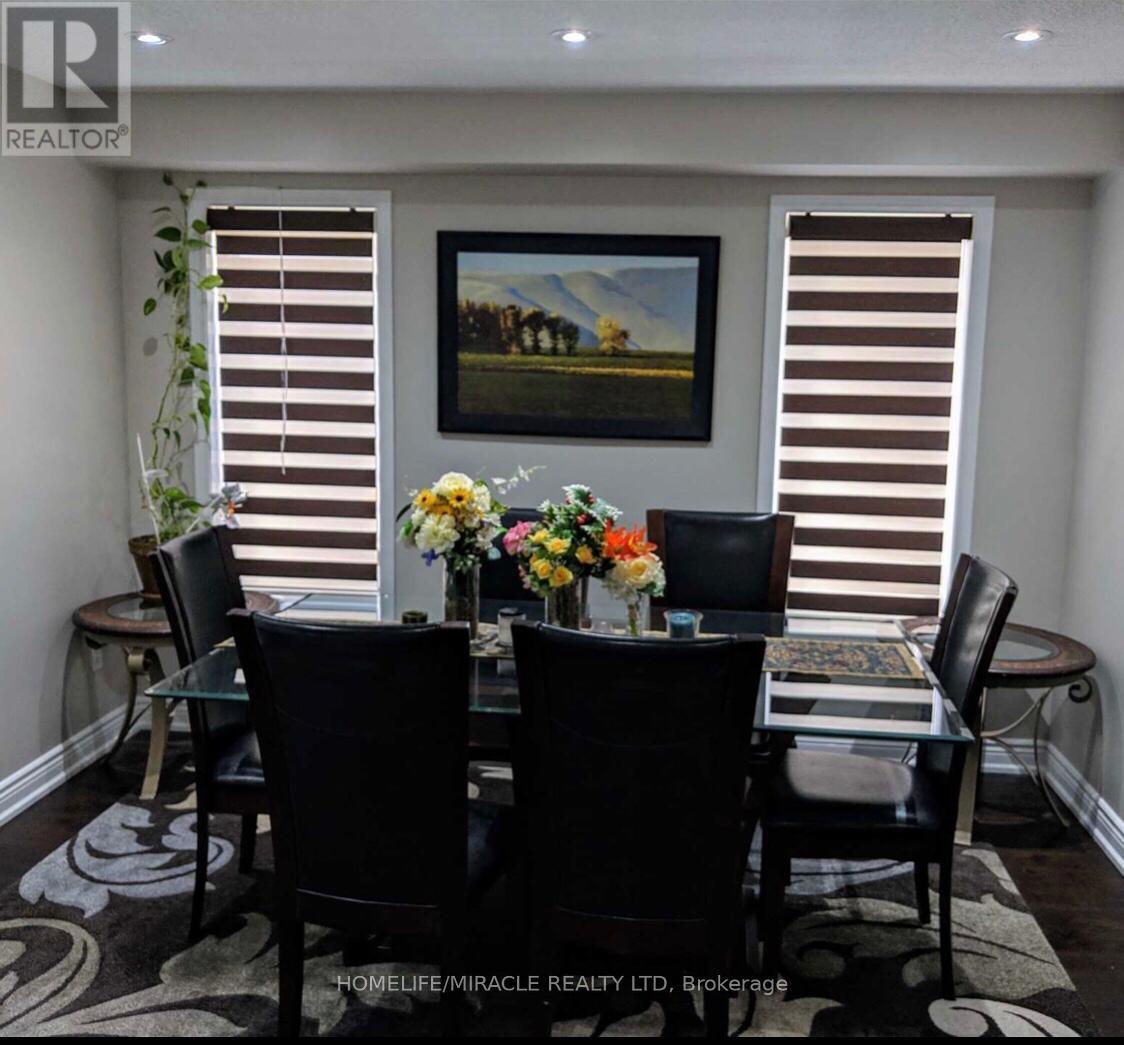
| Dining room | Main level | 3.66 x 3.2 m |
| Family room | Main level | 5.49 x 3.5 m |
| Kitchen | Main level | 5.18 x 3.35 m |
| Primary Bedroom | Second level | 5.02 x 3.66 m |
| Bedroom 2 | Second level | 4.27 x 3.2 m |
| Bedroom 3 | Second level | 3.65 x 2.89 m |
| Bedroom 4 | Second level | 3.35 x 2.97 m |




