
 NewFor sale 50
$599,000
4 bed2 bath1,100–1,500 sq ft
1 Hawkins Court
Central Park, Brampton
4 days agoMLS® W13879042
RE/MAX REAL ESTATE CENTRE INC.
222 Albright Road
Fletcher's Creek Village, Brampton, Ontario L6X5E7
For sale· Added
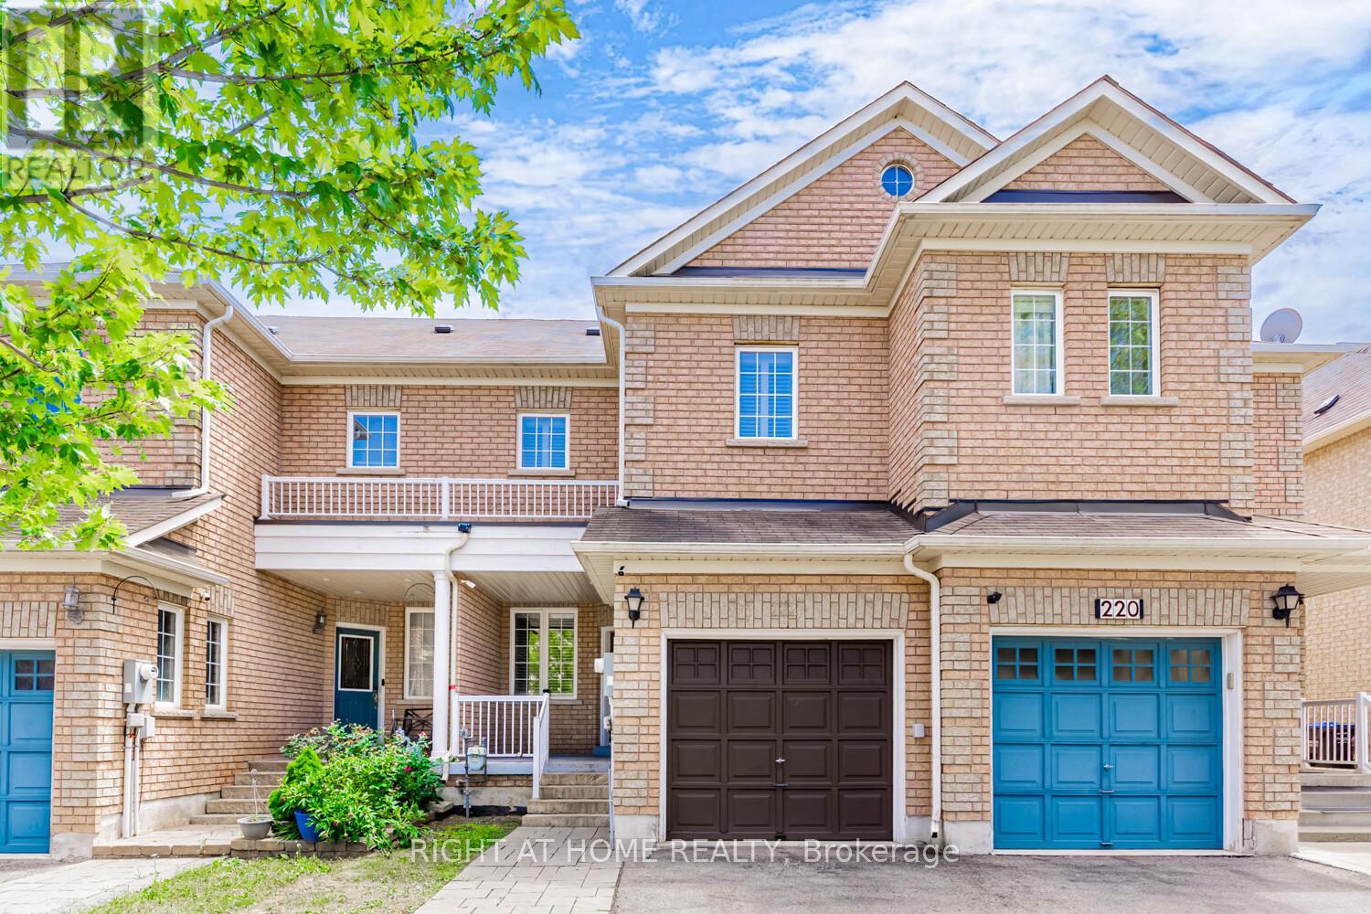
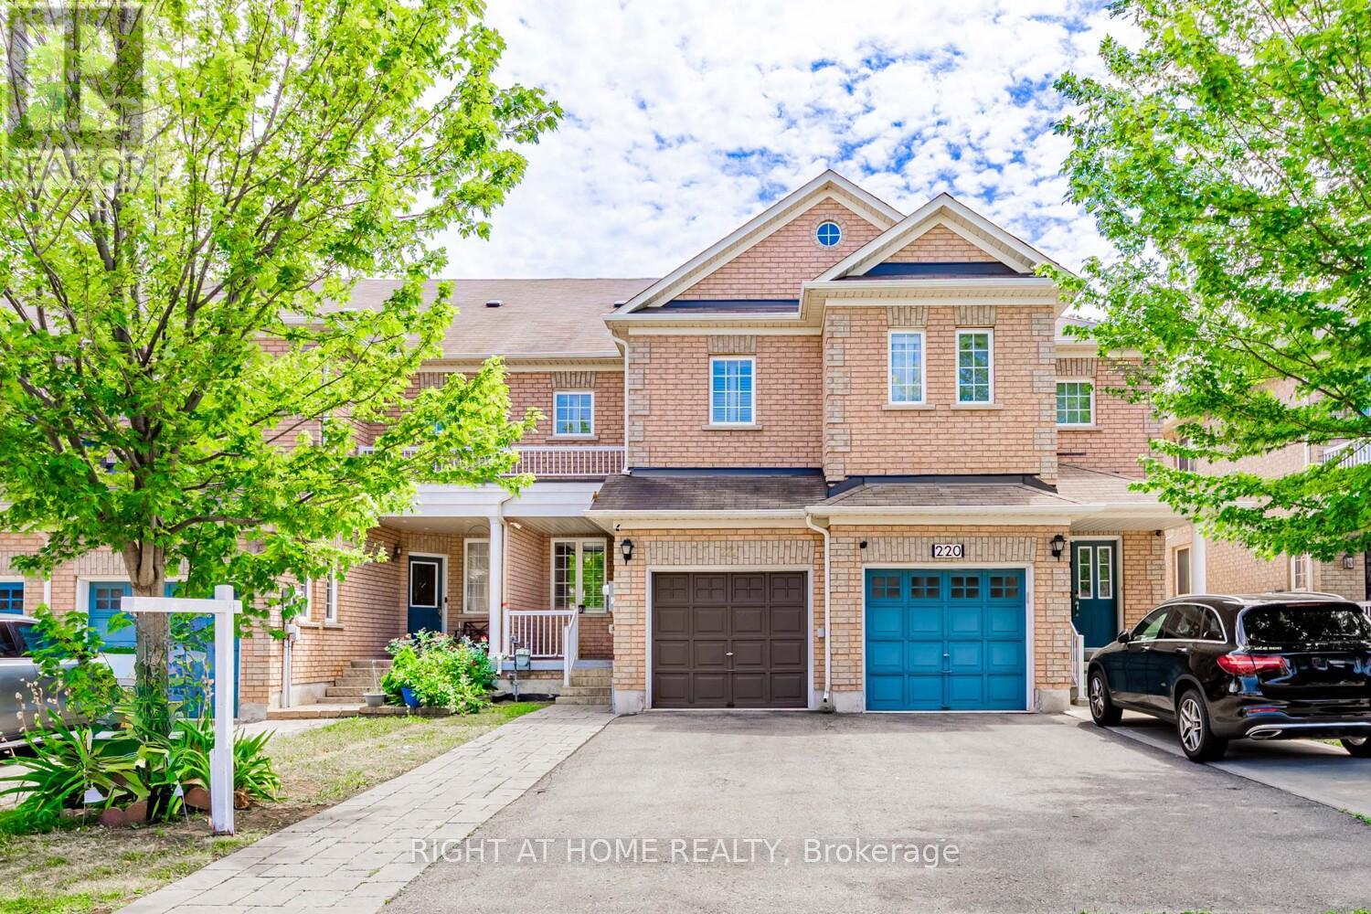
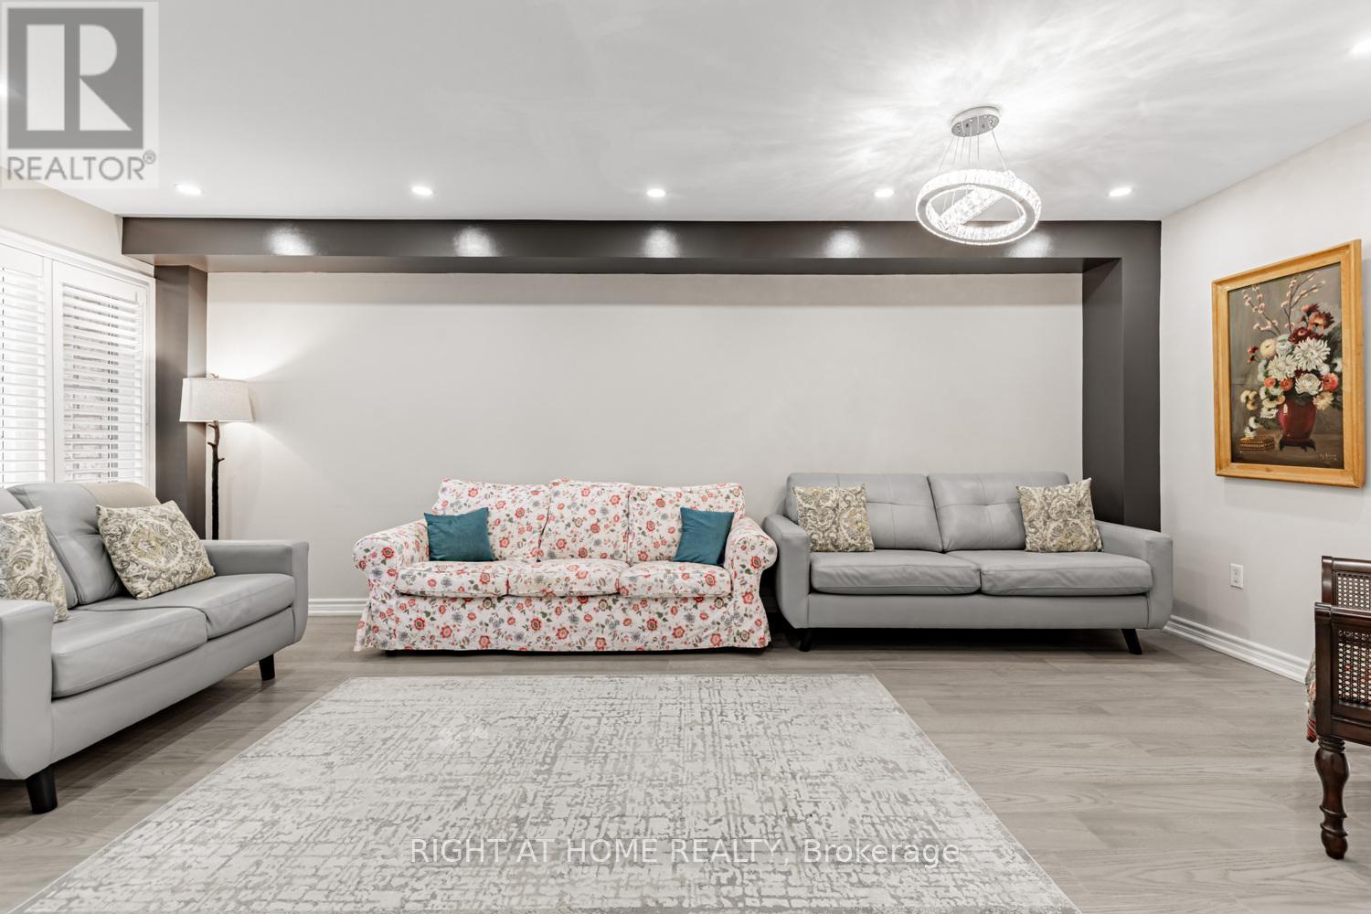
Welcome to this beautifully updated freehold townhome, featuring a finished basement with a spacious bedroom. Nestled in a highly desirable neighbourhood, this home boasts a deep lot (129.95 ft) with no rear neighbours, offering added privacy and serenity. Inside, you'll find hardwood floors throughout, an elegant oak staircase, and fresh paint that gives the home a modern, inviting feel. The updated kitchen features newer quartz countertops, a stylish backsplash, pot lights, and smooth ceilings on the main floor, making it perfect for everyday living and entertaining. Additional highlights: Park up to 3 cars on the driveway, plus 1 in the garage. Close proximity to schools, parks, nature trails, a scenic pond, library, shopping, and all amenities. Minutes to Mount Pleasant GO Station for easy commuting. Don't miss this move-in-ready gem in a family-friendly location!
Map data © OpenStreetMap contributors
No open houses are scheduled for this home.
Can't make it? Request a private viewing.
| Living room | Main level | 3.31 x 6.18 m |
| Dining room | Main level | 3.31 x 6.18 m |
| Family room | Main level | 3.27 x 4.04 m |
| Kitchen | Main level | 2.85 x 4.75 m |
| Eating area | Main level | 2.85 x 4.75 m |
| Primary Bedroom | Second level | 4.01 x 4.66 m |
| Bedroom 2 | Second level | 3.26 x 3.75 m |
| Bedroom 3 | Second level | 4.55 x 2.96 m |
| Bedroom 4 | Basement | 3.45 x 3.65 m |
| Recreational, Games room | Basement | 4.8 x 7.11 m |




